Get $13,750 Cash Back
9229 8TH LINE, Halton Hills (Rural Halton Hills) — listed at $5,499,900. Earn buyer cashback at closing. No catches, just more money in your pocket.
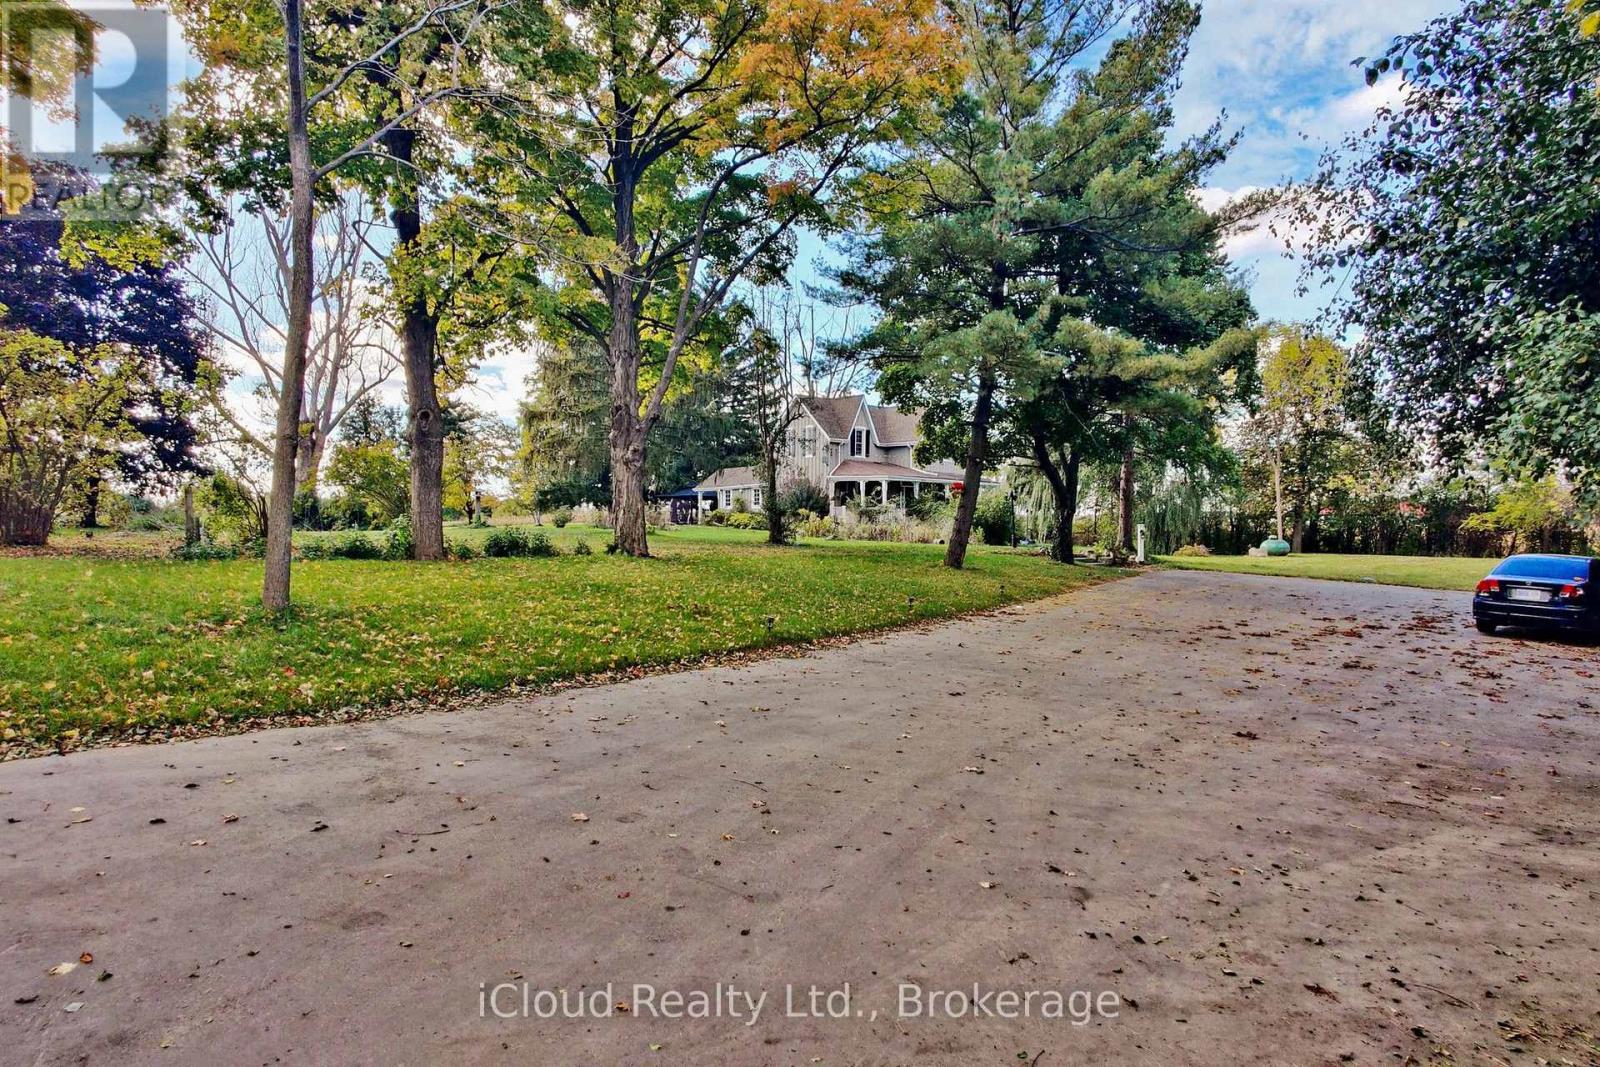
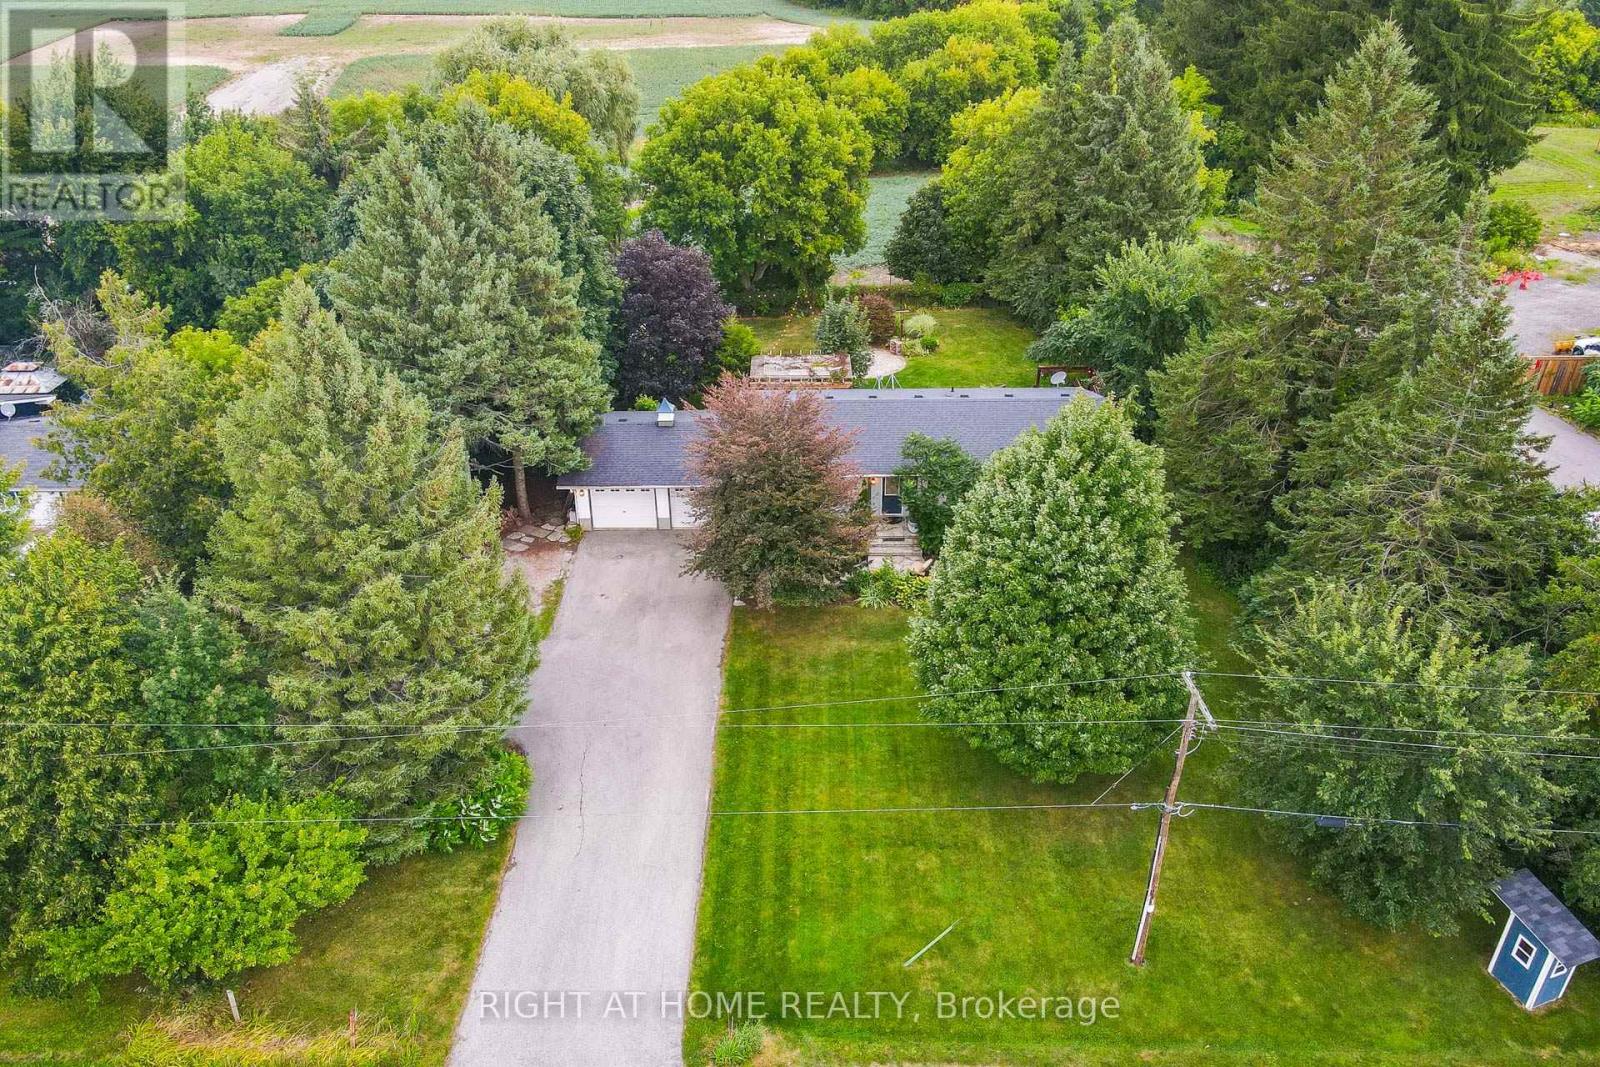
Welcome to this exceptional luxury estate, gracefully set on 1 acre of pristine land. Just a 3min drive away from prestigious Toronto premium outlet mall. A true architectural masterpiece where every detail reflects sophistication, comfort and timeless elegance. Form soaring ceilings and bespoke finishes to the serene private backyard, this is more than a home-it's a lifestyle. The grand entrance makes a striking first impression. This recently built residence offers 4301 sq. ft. of above-grade living space with an exquisite newly finished basement 3944sq. ft. Plus a board room above the office space of 590 sq. ft. Designed with the modern entertainer in mind, the home features state-of-the-art kitchen equipped with premium appliances, oversized islands and a spacious walk-in pantry-perfectly balancing style and functionality. The show-stopping family room boasts a breathtaking 17- foot open-to-above ceiling, offering extra ordinary space for both grand entertaining and everyday luxury. This remarkable residence offers 3 good sized bedrooms each complete with its own spa-inspire den suite featuring modern toilets. Additional highlights include a private nanny suite in the basement. A rare offering where thoughtful design meets unparalleled luxury. Schedule your private tour today and experience this extraordinary estate for yourself. This is not simply a home, it is a work of art, designed for those who value architecture, privacy & the seamless connection between design & nature. (id:60164)
| Room | Level | Dimensions |
|---|---|---|
| Living room | Main level | 5.96 x 4.42 meters |
| Foyer | Main level | 5.49 x 4.27 meters |
| Bedroom 4 | Basement | 3.87 x 2.93 meters |
| Bedroom 5 | Basement | 5.19 x 3.5 meters |
| Kitchen | Basement | 3.96 x 2.47 meters |
| Dining room | Basement | 5.39 x 3.96 meters |
| Recreational, Games room | Basement | 10.36 x 8.2 meters |
| Great room | Main level | 5.03 x 5.94 meters |
| Kitchen | Main level | 3.26 x 7.25 meters |
| Eating area | Main level | 4.33 x 4.39 meters |
| Dining room | Main level | 3.63 x 5.58 meters |
| Office | Main level | 4.3 x 3.47 meters |
| Primary Bedroom | Main level | 5.55 x 4.88 meters |
| Bedroom 2 | Main level | 3.35 x 4.91 meters |
| Bedroom 3 | Main level | 3.23 x 4.91 meters |
| Laundry room | Main level | 1.83 x 4.36 meters |
What's the parking situation?+
This property includes 20 spaces — Attached Garage, Garage.
Is 9229 8TH LINE a good fit for a growing family?+
With 6 bedrooms and 7 bathrooms, there's room for kids plus a guest room or home office.
Does it have a basement, and is it finished?+
Yes — Finished, Separate entrance, N/A, N/A. A finished basement adds meaningful living space beyond the listed square footage.
Tell me about the pool.+
This property has a pool: Inground pool, Salt Water Pool. Ask whether it's open year-round or seasonal, and factor in maintenance costs when budgeting.
Is there air conditioning?+
Yes — central air conditioning cooling is in place.
What makes this a luxury property?+
At $5,499,900, standout features include 7 bathrooms, a pool, 3 fireplaces. In this price range, expect higher-end finishes — verify during a showing.
Ask About This Property
Nearby Places
Searching nearby places…
Benchmark price · Updated 2026-09
Year over year
Past 10 years
Similar listings











 For Sale2 days39
 For Sale10 days14
 For Sale21 days32
 For Sale29 days49

The listing data above is provided under copyright by the Canadian Real Estate Association. While the information is considered reliable, its accuracy is not guaranteed by the Canadian Real Estate Association or getsetsold.ca. Neither getsetsold.ca nor its affiliates make any representations or warranties, express or implied, regarding the accuracy or completeness of the information presented here.