Get $3,250 Cash Back
3 LISSON CRESCENT, Brampton (Credit Valley) — listed at $1,299,900. Earn buyer cashback at closing. No catches, just more money in your pocket.
Welcome to this exceptional, first-time-offered family home in the highly sought-after Credit Valley community of Brampton! Lovingly maintained by the original owners, this beautifully kept residence showcases true pride of ownership and offers an outstanding blend of space, comfort, and functionality. Designed for modern family living, the main level features separate living, dining, and family rooms, a cozy fireplace, a dedicated den/home office, and a spacious eat-in kitchen with stainless steel appliances and a bright breakfast area-perfect for both everyday living and entertaining. The upper level offers **5 generously sized bedrooms**, including a luxurious primary retreat complete with a **5-piece ensuite** and a **walk-in closet**.Adding exceptional value is the **2-bedroom legal basement apartment**, ideal for rental income or multi-generational living. Situated in a prime family-friendly location, this home is within walking distance to **Triveni Mandir**, **Gauri Shankar Mandir**, parks, playgrounds, and **Springbrook Public School**. It is also conveniently close to **David Suzuki Secondary School**, **David Suzuki Stadium**, **St. Jean-Marie Vianney Catholic Elementary School**, **McClure Public School**, shopping, public transit, and all major amenities. This is a rare opportunity to own a meticulously maintained home in one of Brampton's most desirable neighborhoods. Don't miss your chance to make this beautiful property your forever home! (id:60164)
| Room | Level | Dimensions |
|---|---|---|
| Family room | Main level | 4.87 x 4.57 meters |
| Bedroom 5 | Second level | 3.53 x 3.65 meters |
| Kitchen | Main level | 3.53 x 3.04 meters |
| Eating area | Main level | 3.53 x 3.35 meters |
| Living room | Main level | 3.53 x 5.79 meters |
| Dining room | Main level | 3.53 x 5.79 meters |
| Den | Main level | 3.53 x 2.74 meters |
| Primary Bedroom | Second level | 5.48 x 4.57 meters |
| Bedroom 2 | Second level | 3.29 x 3.77 meters |
| Bedroom 3 | Second level | 3.29 x 2.92 meters |
| Bedroom 4 | Second level | 3.53 x 3.96 meters |
What's the parking situation?+
This property includes 6 spaces — Attached Garage, Garage.
Is 3 LISSON CRESCENT a good fit for a growing family?+
With 7 bedrooms and 5 bathrooms, there's room for kids plus a guest room or home office. The 2-storey layout keeps living and sleeping areas separated.
How is the home heated? Is it efficient?+
Heating is forced air, natural gas. Gas heating is generally the most cost-efficient option in Ontario winters.
What makes this a luxury property?+
At $1,299,900, standout features include 5 bathrooms. In this price range, expect higher-end finishes — verify during a showing.
What are the ongoing costs beyond the mortgage?+
Budget for annual property taxes of $9,425, heating is forced air, natural gas. Always verify the latest figures with your agent before making an offer — these change yearly.
Does it have a basement, and is it finished?+
The listing describes the basement as: Apartment in basement, Separate entrance, N/A, N/A. Confirm the finishing status during a showing — it affects both livable space and resale value.
Ask About This Property
Nearby Places
Searching nearby places…
Benchmark price · Updated 2026-09
Year over year
Past 10 years
Similar listings

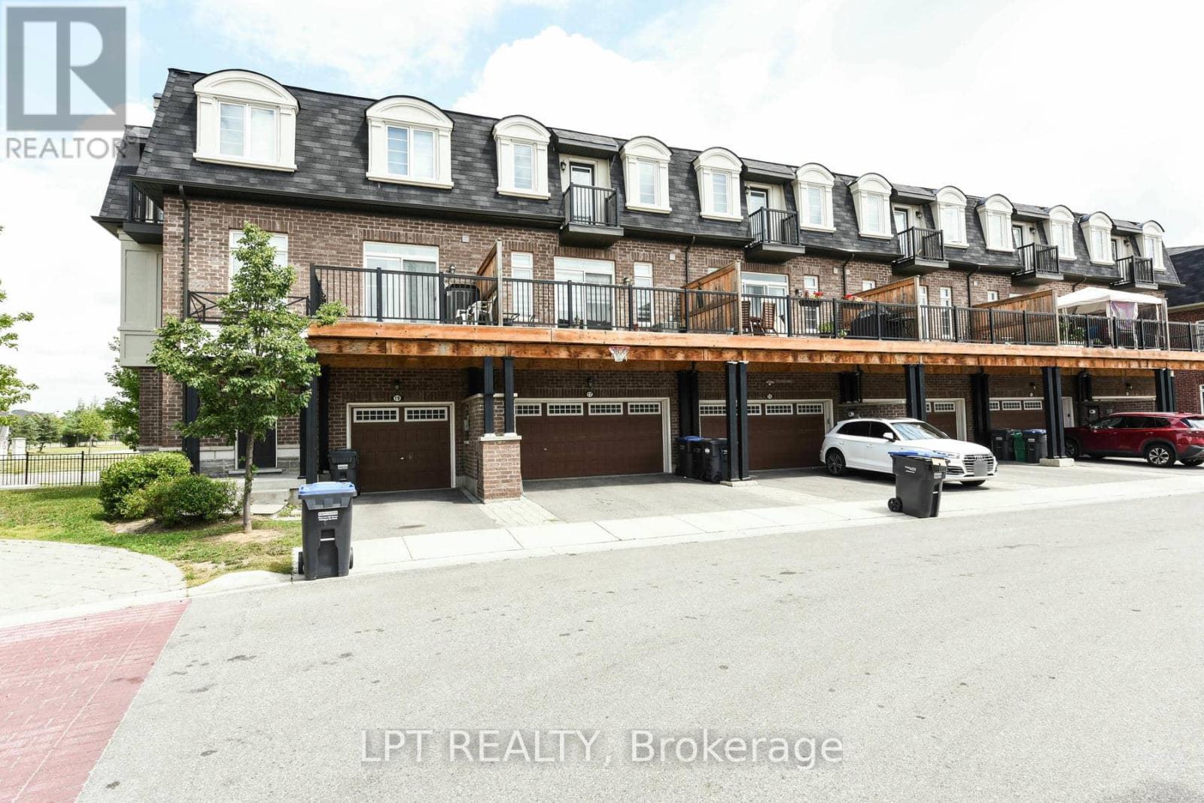
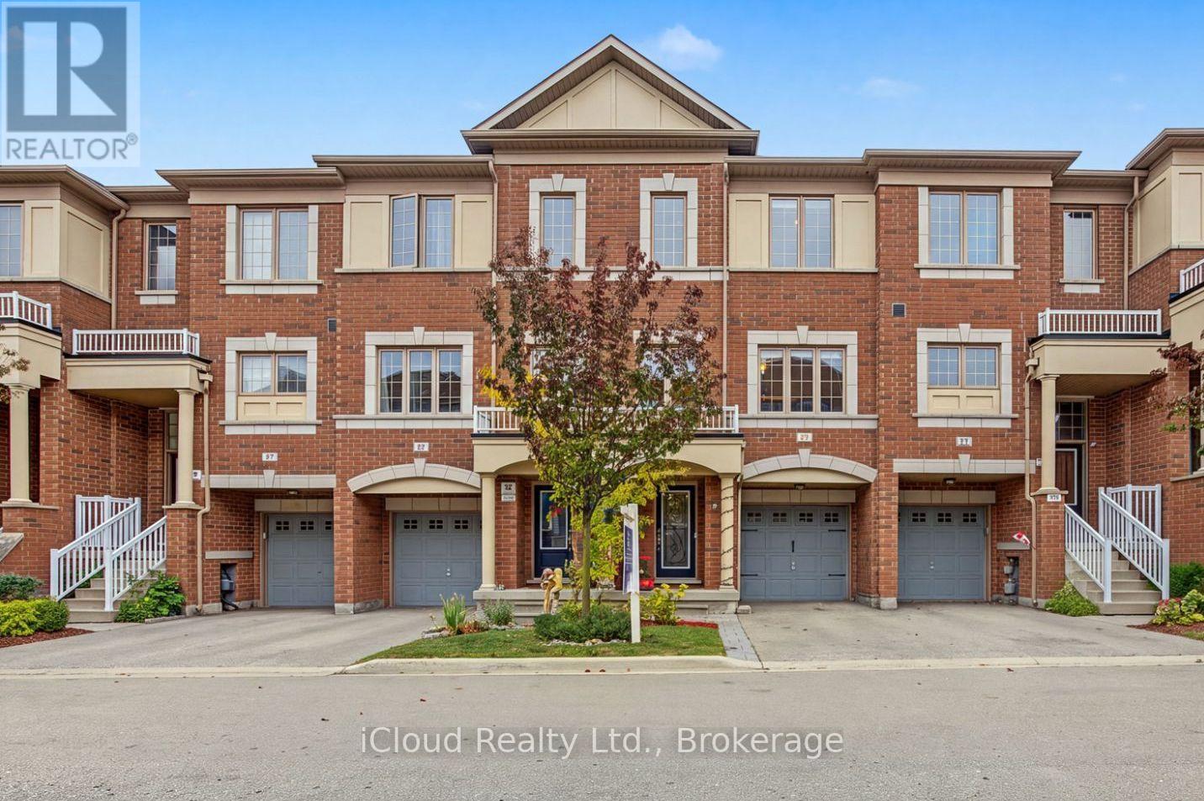


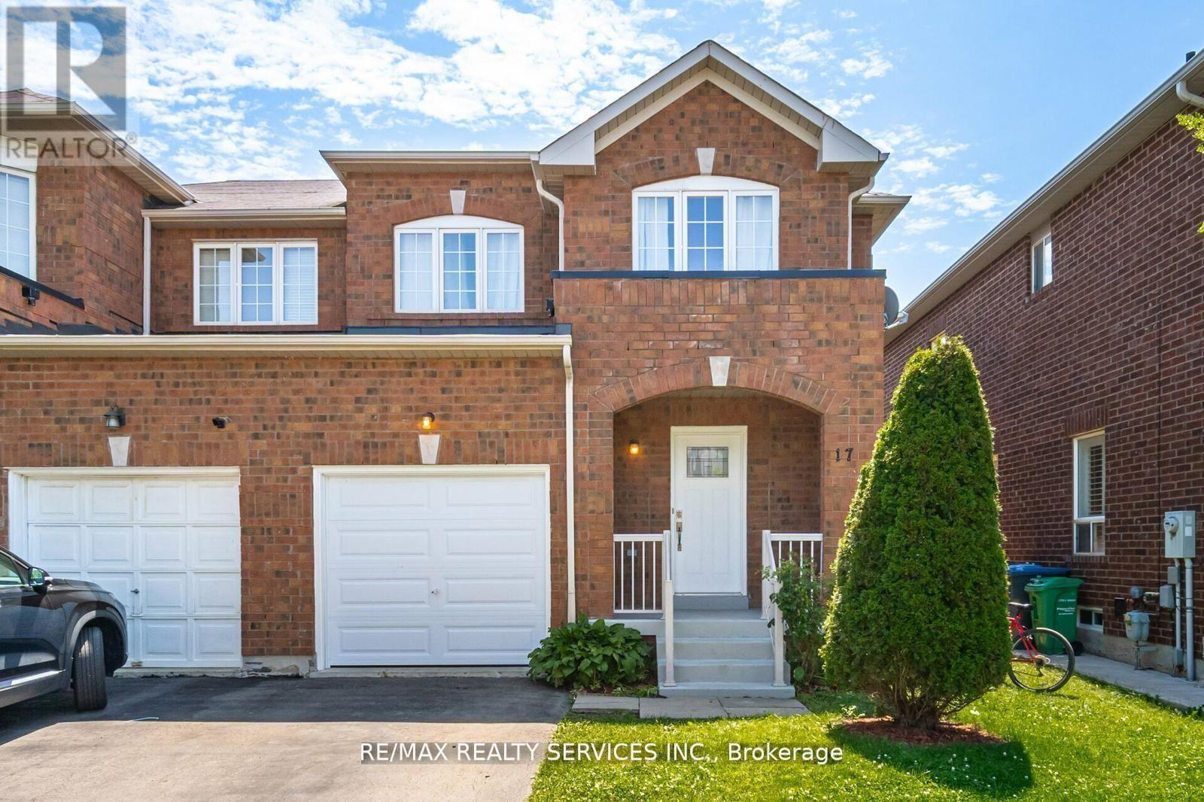
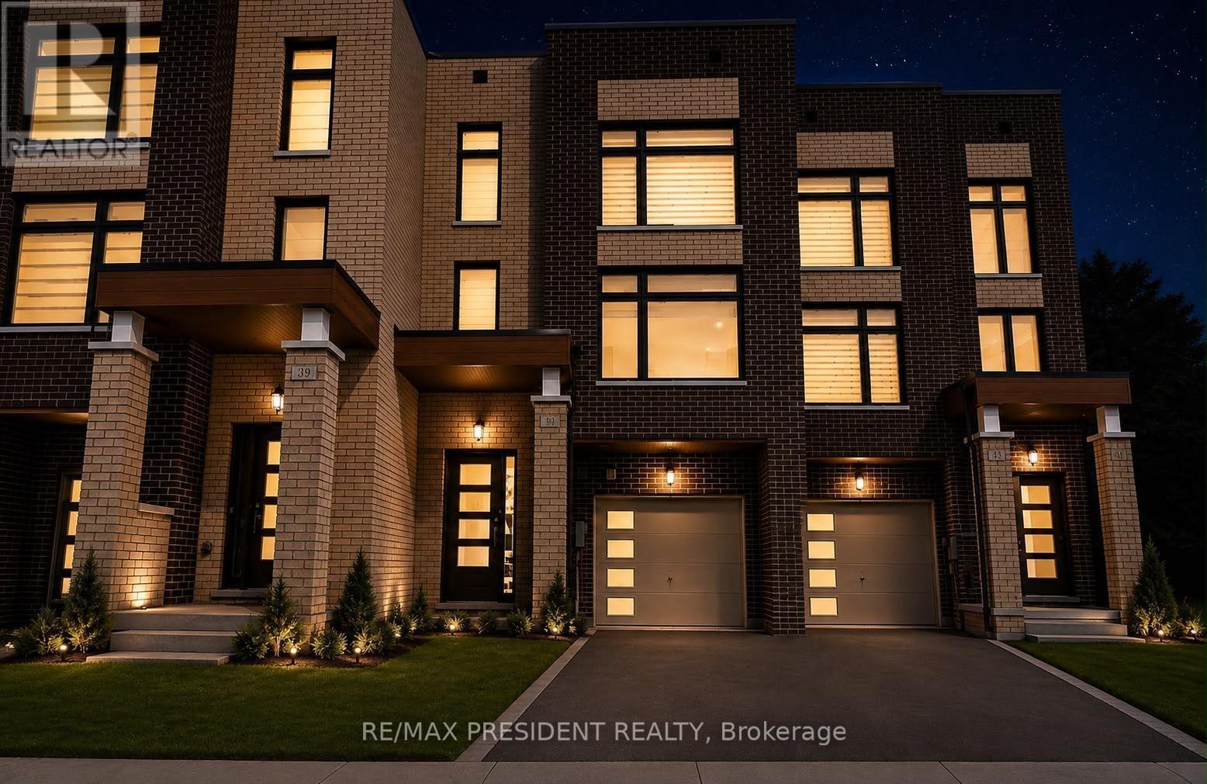




 For Sale98 days39
 For Sale29 days45
 For Sale21 days48
 For Sale28 days24

The listing data above is provided under copyright by the Canadian Real Estate Association. While the information is considered reliable, its accuracy is not guaranteed by the Canadian Real Estate Association or getsetsold.ca. Neither getsetsold.ca nor its affiliates make any representations or warranties, express or implied, regarding the accuracy or completeness of the information presented here.