Free Rental Service
MAIN - 18 PUCKERIDGE CRESCENT, Toronto (Eringate-Centennial-West Deane) — available at $3,350/mo. Streamlined process, move in quickly. 100% free for tenants — we handle everything.
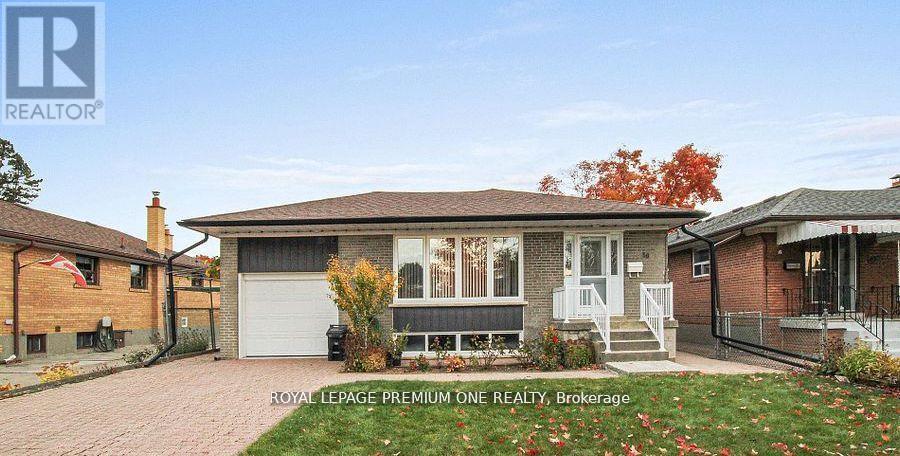
There are streets in Etobicoke that people settle into and stay on, and Puckeridge Crescent is one of them. The main level of this detached brick bungalow offers an unhurried way to live in Eringate-Centennial-West Deane, with a quiet setting, mature surroundings, and the green space of West Deane Park close by. Inside, the open light filled living and dining areas flow together beneath a large window, with the kitchen open to both. Newly renovated flooring runs throughout, and the space feels settled and easy to furnish. The kitchen is the quiet centrepiece. It has stone counters, stainless steel appliances, generous cabinetry, and a centre island for morning coffee or an evening meal.Three bedrooms, thoughtfully proportioned, sit along the main level, each with its own large window and closet. A four-piece bath with in-suite laundry completes the floor, so the daily routine stays simple and self-contained. A private entrance gives the home its own sense of arrival.The home sits on a ravine and greenbelt setting, with West Deane Park nearby for walks, picnics, and a change of scenery. Schools, shopping, and recreation facilities are close, and the Martin Grove and Princess Margaret corridor keeps the rest of Etobicoke within easy reach. Central air conditioning keeps the home comfortable through the summer. A built-in garage and two driveway spaces are included in the lease. Fridge, stove, dishwasher, microwave, washer, dryer, and window coverings are provided, so moving in is simple. (id:60164)
| Room | Level | Dimensions |
|---|---|---|
| Living room | Main level | 4.88 x 4.28 meters |
| Dining room | Main level | 3.44 x 2.64 meters |
| Kitchen | Main level | 4.06 x 2.66 meters |
| Primary Bedroom | Main level | 4.12 x 2.84 meters |
| Bedroom 2 | Main level | 3.61 x 3.24 meters |
| Bedroom 3 | Main level | 2.85 x 2.9 meters |
| Bathroom | Main level | 1.92 x 2.86 meters |
What's included in the rent?+
The listing doesn't specify what's included. Always confirm with the landlord which utilities (heat, hydro, water, internet) are covered vs. paid separately — this can add hundreds per month.
Is there air conditioning?+
Yes — central air conditioning cooling is in place.
What's the parking situation?+
This property includes 3 spaces — Garage.
What are the ongoing costs beyond the mortgage?+
Budget for heating is forced air, natural gas. Always verify the latest figures with your agent before making an offer — these change yearly.
Does it have a basement, and is it finished?+
The listing describes the basement as: None. Confirm the finishing status during a showing — it affects both livable space and resale value.
Is MAIN - 18 PUCKERIDGE CRESCENT a good fit for a growing family?+
With 3 bedrooms and 1 bathrooms, there's room for kids plus a guest room or home office.
Ask About This Property
Nearby Places
Searching nearby places…
Similar listings
 For Rent8 days13
 For Rent9 days13
 For Rent4 days33
 For Rent123 days27

The listing data above is provided under copyright by the Canadian Real Estate Association. While the information is considered reliable, its accuracy is not guaranteed by the Canadian Real Estate Association or getsetsold.ca. Neither getsetsold.ca nor its affiliates make any representations or warranties, express or implied, regarding the accuracy or completeness of the information presented here.