Free Rental Service
28 WALNUT Drive, Guelph — available at $3,599/mo. Streamlined process, move in quickly. 100% free for tenants — we handle everything.
**FOR LEASE – 28 Walnut Drive, Guelph!** Welcome to this beautiful custom-built home situated on one of Guelph's most prestigious streets in a highly desirable, family-friendly neighbourhood! Offering over 3,000 sq. ft. of spacious living space, this stunning home features an impressive double-door entry, grand foyer with soaring 2-storey ceilings, and an elegant winding staircase. Bright and spacious living and dining rooms with hardwood flooring, a welcoming family room with a floor-to-ceiling brick gas fireplace, and a separate sitting area provide plenty of room for comfortable family living. The custom eat-in kitchen features white cabinetry, quartz countertops, stainless steel appliances, and ample storage space. Enjoy a private backyard with a beautiful Trex deck and interlock patio, perfect for outdoor entertaining. Convenient main-floor laundry and a 4-piece bathroom. Located close to excellent schools, parks, shopping, and everyday amenities. **Basement is not included in the lease. Tenants are responsible for 70% of utilities.** A fantastic opportunity to lease a spacious and elegant home in one of Guelph's most sought-after neighbourhoods. (id:60164)
| Room | Level | Dimensions |
|---|---|---|
| 3pc Bathroom | Second level | — |
| Bedroom | Second level | 11'8'' x 12'11'' |
| Bedroom | Second level | 11'8'' x 12'7'' |
| Bedroom | Second level | 11'8'' x 11'9'' |
| 4pc Ensuite bath | Second level | — |
| Primary Bedroom | Second level | 11'11'' x 24'1'' |
| 4pc Bathroom | Main level | — |
| Family room | Main level | 11'1'' x 20'3'' |
| Breakfast | Main level | 11'3'' x 11'9'' |
| Kitchen | Main level | 11'9'' x 13'11'' |
| Dining room | Main level | 11'7'' x 11'10'' |
| Living room | Main level | 11'7'' x 14'10'' |
This home was built in 1985 — what should I watch for?+
Homes from this era may have original wiring, plumbing, or insulation. Key checks: electrical panel (100 vs 200 amp), roof age, furnace age, and whether the basement has ever had water issues. A thorough home inspection is essential.
Is 28 WALNUT Drive a good fit for a growing family?+
With 4 bedrooms and 3 bathrooms (3200 sq ft), there's room for kids plus a guest room or home office. The 2-storey layout keeps living and sleeping areas separated.
What are the ongoing costs beyond the mortgage?+
Budget for heating is forced air, natural gas. Always verify the latest figures with your agent before making an offer — these change yearly.
Is there air conditioning?+
Yes — central air conditioning cooling is in place.
How is the home heated? Is it efficient?+
Heating is forced air, natural gas. Gas heating is generally the most cost-efficient option in Ontario winters.
What's the parking situation?+
This property includes 5 spaces — Attached Garage.
Ask About This Property
Nearby Places
Searching nearby places…
Similar listings
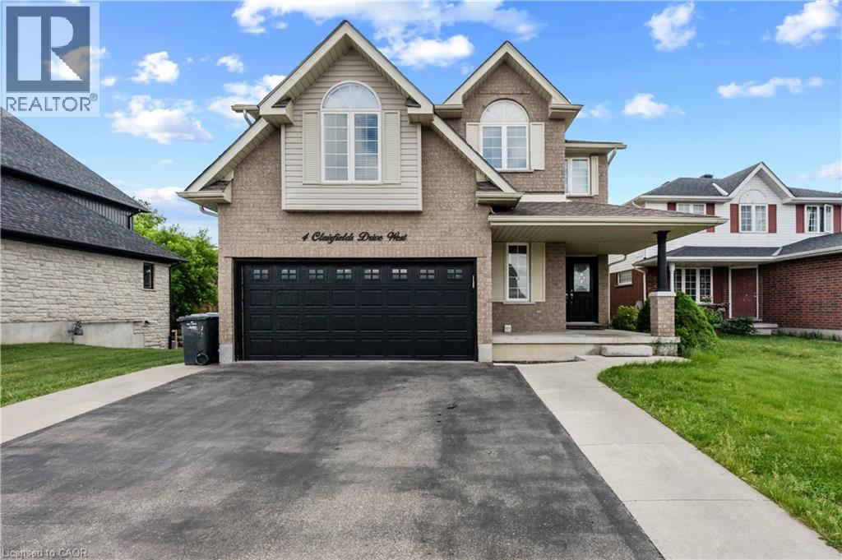
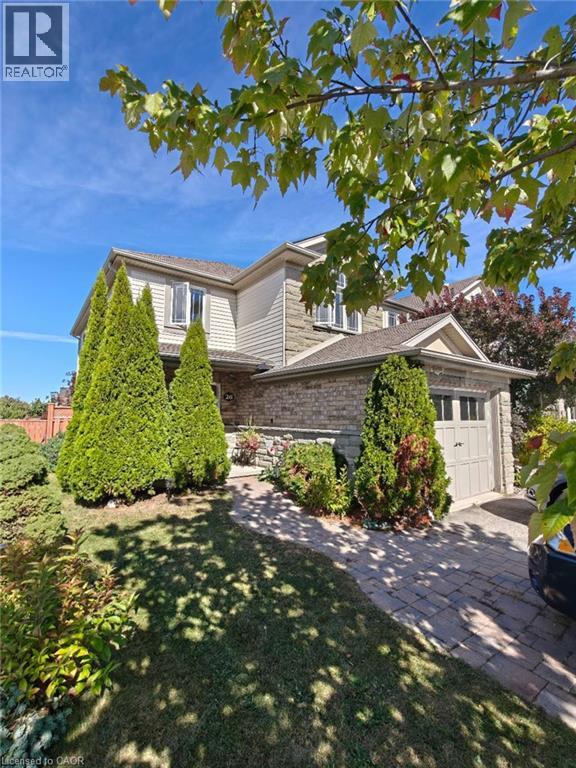
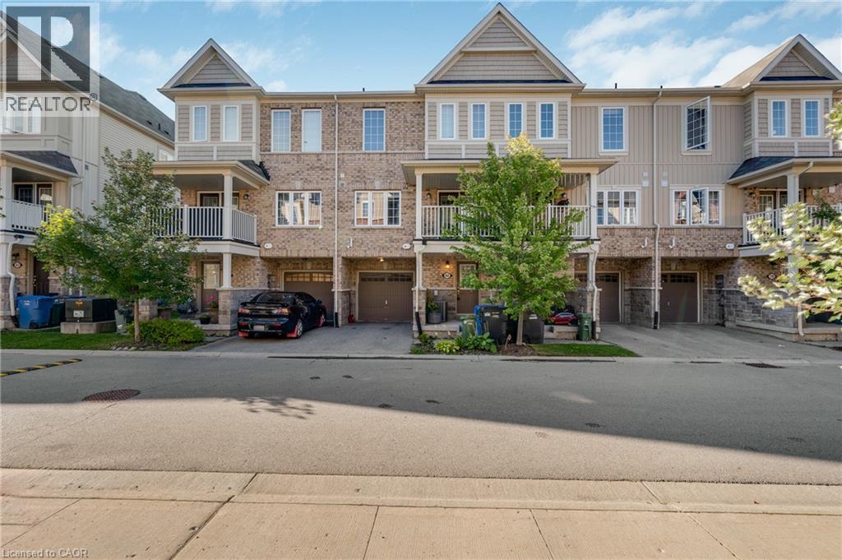
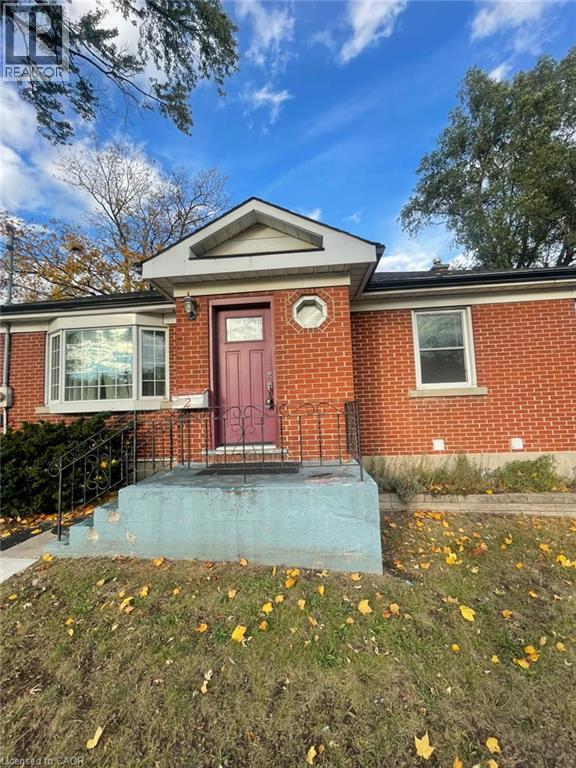
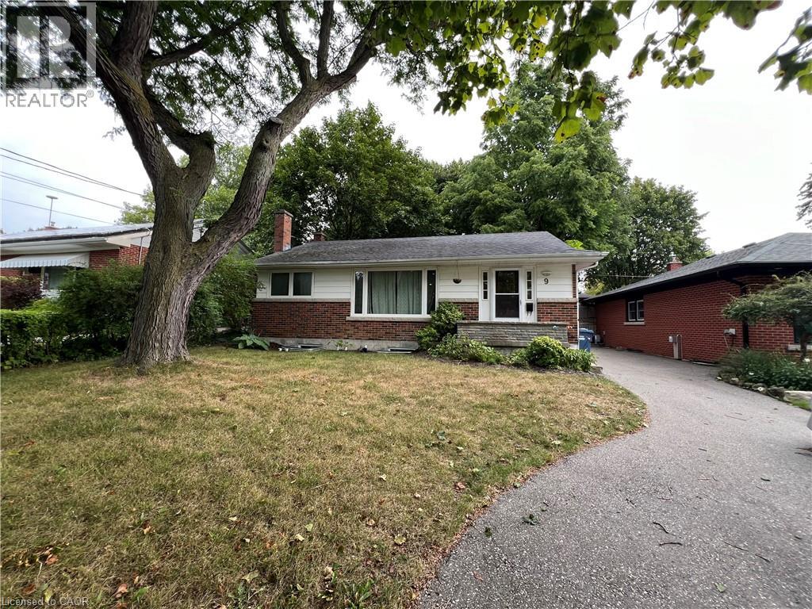
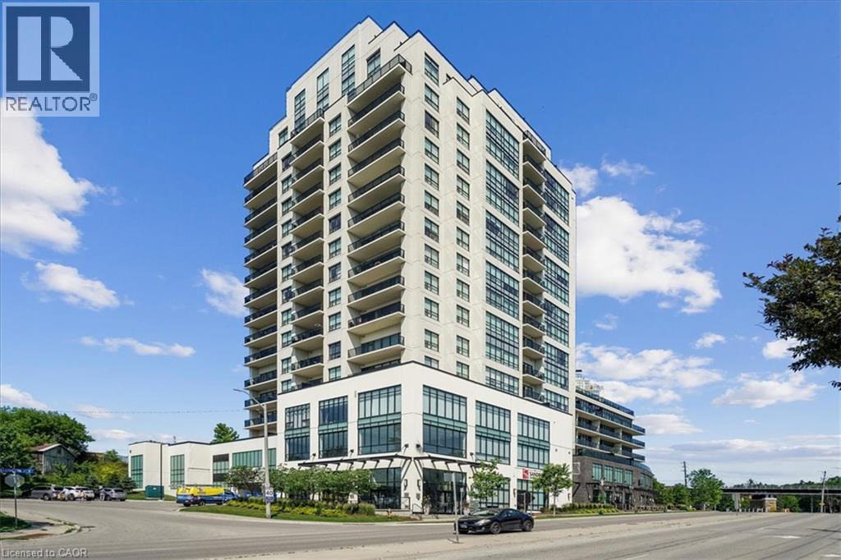
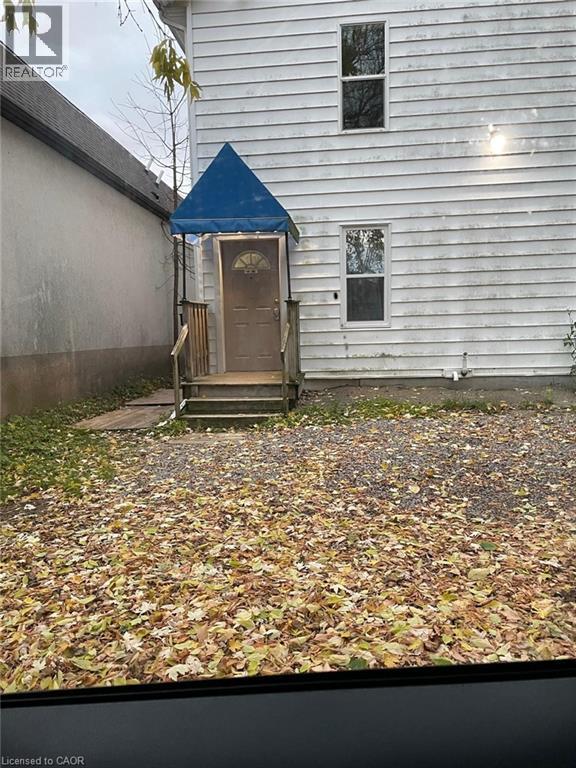
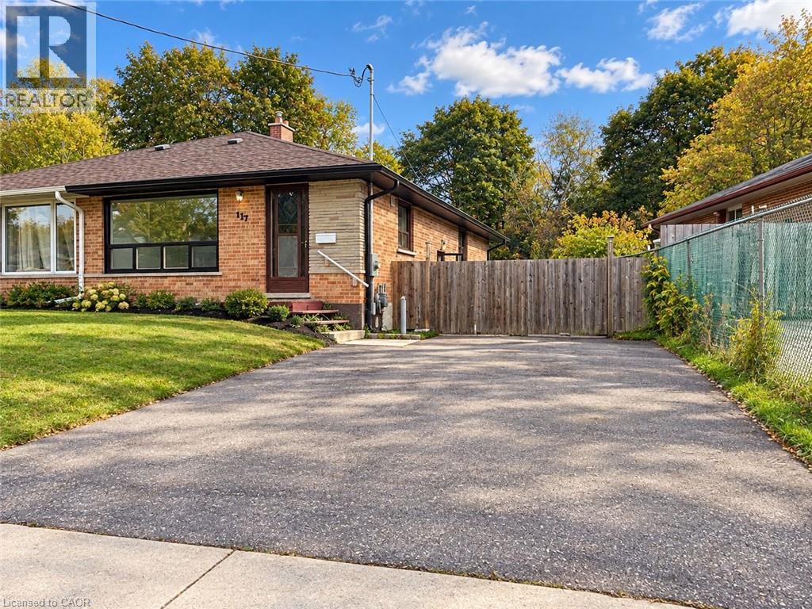
 For Rent5 days16
 For Rent20 days19
 For Rent98 days40
 For Rent1 day16

The listing data above is provided under copyright by the Canadian Real Estate Association. While the information is considered reliable, its accuracy is not guaranteed by the Canadian Real Estate Association or getsetsold.ca. Neither getsetsold.ca nor its affiliates make any representations or warranties, express or implied, regarding the accuracy or completeness of the information presented here.