Free Rental Service
861 SURIN COURT, Newmarket (Gorham-College Manor) — available at $3,800/mo. Streamlined process, move in quickly. 100% free for tenants — we handle everything.
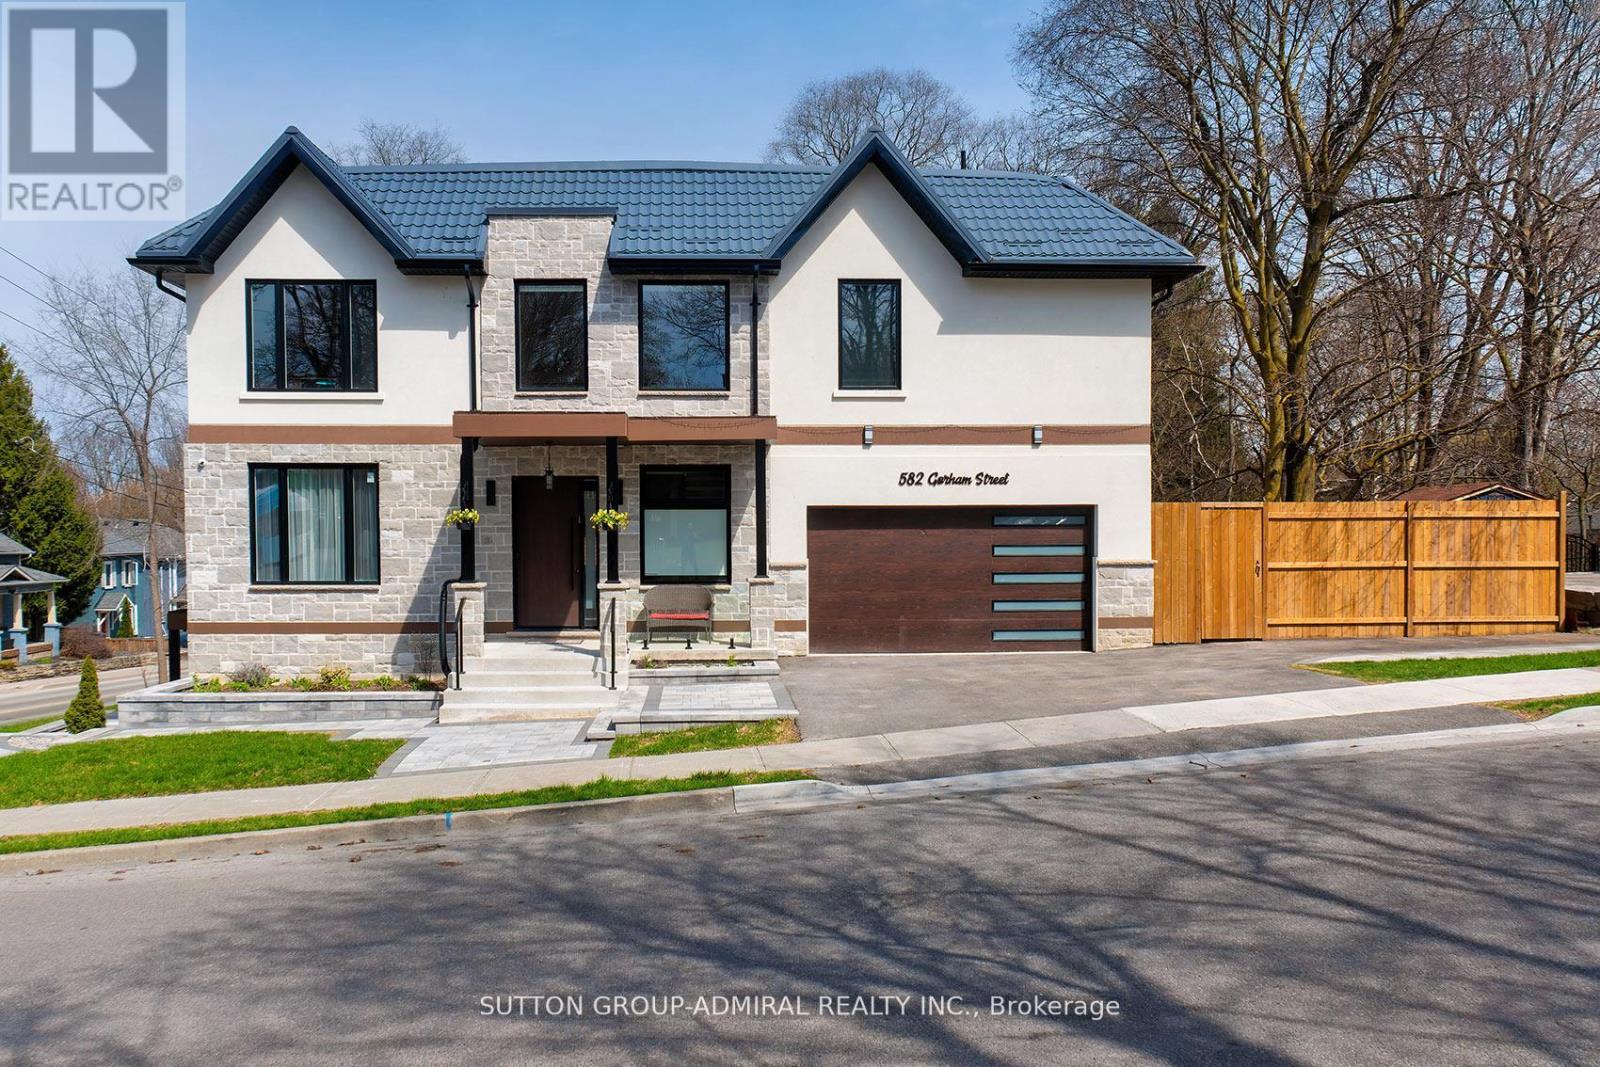
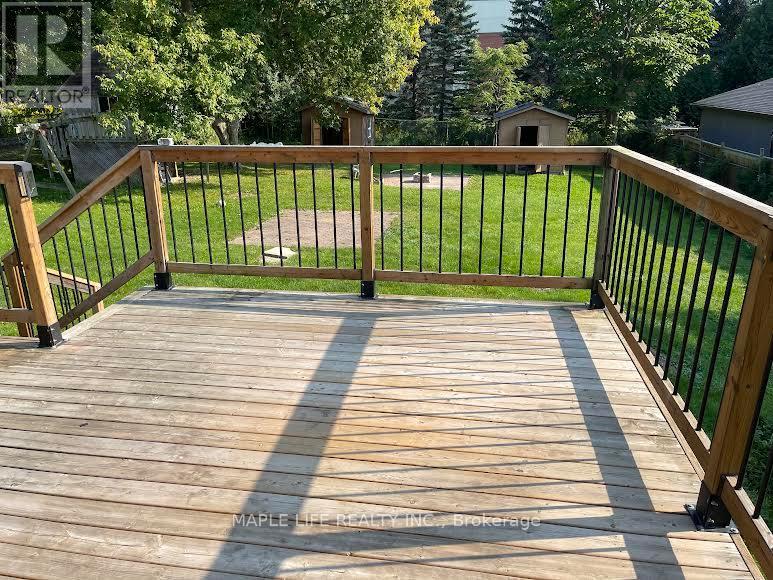
Welcome to this beautifully updated 4-bedroom, 3-bathroom Detached Family home in the desirable College Manor neighborhood. Offering a bright and functional layout, with many upgrades and renovations in 2026! New Tile flooring ,new kitchen and many others. New asphalt driveway , sidewalk interlocks. The second-floor features four bedrooms and two full bathrooms. The Newly Updated, High End Eat In Kitchen Features Quality Appliances & A Walk-Out To A Sizeable Deck Overlooking A Backyard ideal for relaxing or entertaining. Conveniently located minutes from major highways, Upper Canada Mall, top-rated schools, parks, public transit, and a wide range of amenities. The lease includes the main and second floors only. Double Car Garage W/ Direct Home Entry, Main Floor Laundry, 200 Amp Service. Minutes To Parks, Top-Rated Schools, HWY 404, Train Stations, & Beautiful Ravine Walking Trails! Front and back yard Lawn mowing , snow shoveling as part of tenant responsibility. (id:60164)
| Room | Level | Dimensions |
|---|---|---|
| Kitchen | Ground level | 6.14 x 4.13 meters |
| Dining room | Ground level | 3.24 x 3.12 meters |
| Living room | Ground level | 3.97 x 3.12 meters |
| Family room | Ground level | 4.73 x 3.01 meters |
Is 861 SURIN COURT a good fit for a growing family?+
With 4 bedrooms and 3 bathrooms, there's room for kids plus a guest room or home office. The 2-storey layout keeps living and sleeping areas separated.
How many fireplaces are there, and what type?+
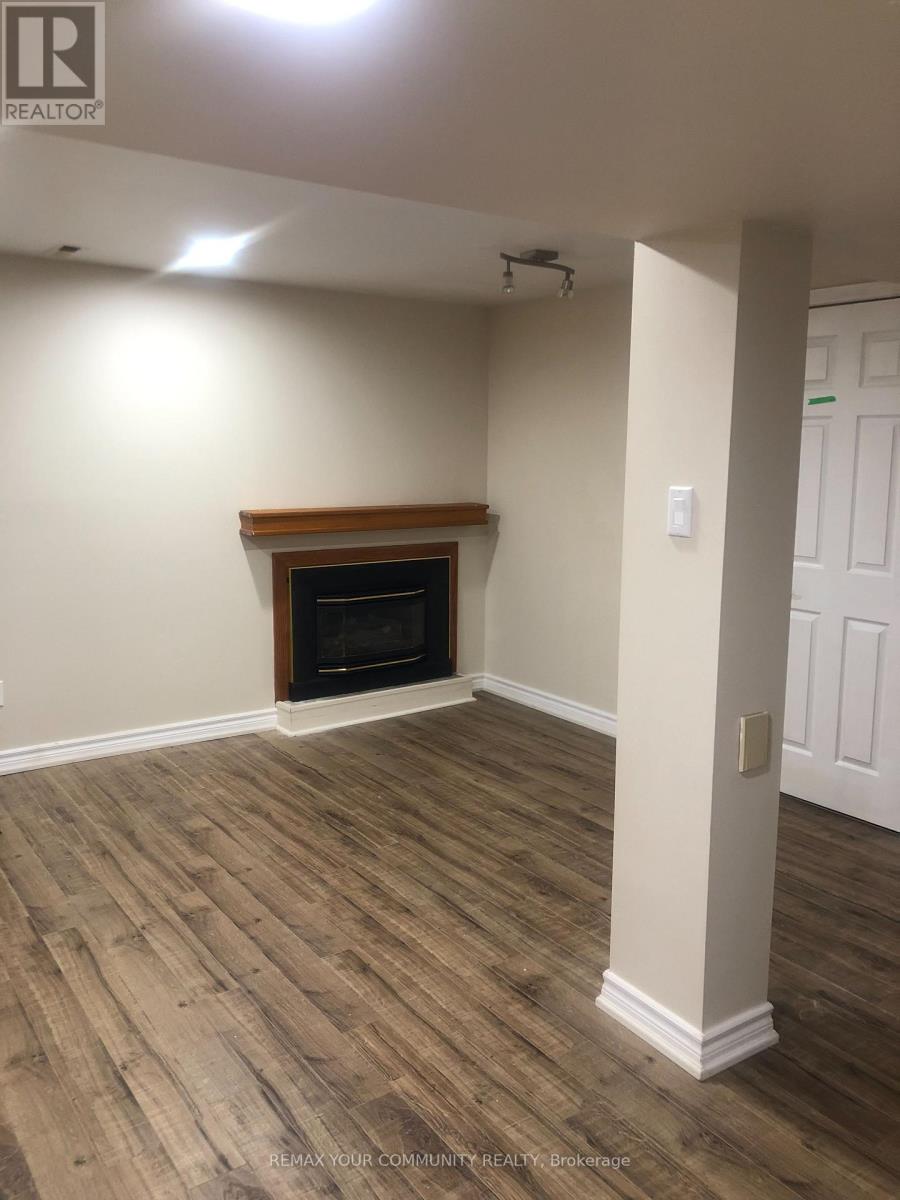
This home has 1 fireplace. Confirm the fuel type (wood, gas, or electric) and have it inspected — especially wood-burning, which needs a WETT certification for insurance.
What's included in the rent?+
The listing doesn't specify what's included. Always confirm with the landlord which utilities (heat, hydro, water, internet) are covered vs. paid separately — this can add hundreds per month.
How is the space laid out across floors?+
This is a 2-storey single family. The 4 bedrooms and 3 bathrooms are typically split with living areas on the main floor and bedrooms above — confirm the exact layout during a showing.
Is there air conditioning?+
Yes — central air conditioning cooling is in place.
What are the ongoing costs beyond the mortgage?+
Budget for heating is forced air, natural gas. Always verify the latest figures with your agent before making an offer — these change yearly.
Ask About This Property
Nearby Places
Searching nearby places…
Similar listings
 For Rent23 days10
 For Rent109 days21
 For RentNew8
 For Rent3 days14

The listing data above is provided under copyright by the Canadian Real Estate Association. While the information is considered reliable, its accuracy is not guaranteed by the Canadian Real Estate Association or getsetsold.ca. Neither getsetsold.ca nor its affiliates make any representations or warranties, express or implied, regarding the accuracy or completeness of the information presented here.