Free Rental Service
6 HALTON STREET, Toronto (Trinity-Bellwoods) — available at $3,800/mo. Streamlined process, move in quickly. 100% free for tenants — we handle everything.
Beautiful Edwardian Home Completely Renovated Into Two Top Notch Units. This Suite is the Main and Lower Level. Featuring an Open Concept Kitchen, Living, Dining Floor plan w Wide Plank Hardwood. The Kitchen is Equipped w SS Gas Range, Hood/Microwave, Dishwasher, French Door Fridge. Ample Cabinetry, Quartz Counters, and Marble Backsplash is Perfect For the Chef at Heart! Private Backyard and Gas BBQ Hookup Ensures an Awesome Outdoor Retreat! Just Out the Door, and Rated 14th Coolest Street in the WORLD, Ossington Avenue has SOOOO Much to Offer You; Shopping, Restaurants, Bars! Also, Steps to In-Demand Trinity Bellwoods Park, and the Farmer's Market. Available Now, Furnished or Unfurnished. Utilities Extra. Don't Miss It! (id:60164)
| Room | Level | Dimensions |
|---|---|---|
| Office | Main level | 3.73 x 1.64 meters |
| Dining room | Main level | 3.63 x 4.07 meters |
| Kitchen | Main level | 3.5 x 5.3 meters |
| Living room | Main level | 3.15 x 3.38 meters |
| Primary Bedroom | Lower level | 3.41 x 3.54 meters |
| Bedroom 2 | Lower level | 2.59 x 3.32 meters |
How is the home heated? Is it efficient?+
Heating is forced air, natural gas. Gas heating is generally the most cost-efficient option in Ontario winters.
Does it have a basement, and is it finished?+
Yes — Finished, N/A. A finished basement adds meaningful living space beyond the listed square footage.
How is the space laid out across floors?+
This is a 2.5-storey multi-family. The 3 bedrooms and 2 bathrooms are typically split with living areas on the main floor and bedrooms above — confirm the exact layout during a showing.
What's included in the rent?+
The listing doesn't specify what's included. Always confirm with the landlord which utilities (heat, hydro, water, internet) are covered vs. paid separately — this can add hundreds per month.
Is 6 HALTON STREET a good fit for a growing family?+
With 3 bedrooms and 2 bathrooms, there's room for kids plus a guest room or home office. The 2.5-storey layout keeps living and sleeping areas separated.
What's the parking situation?+
This property includes 0 spaces — No Garage.
Ask About This Property
Nearby Places
Searching nearby places…
Similar listings
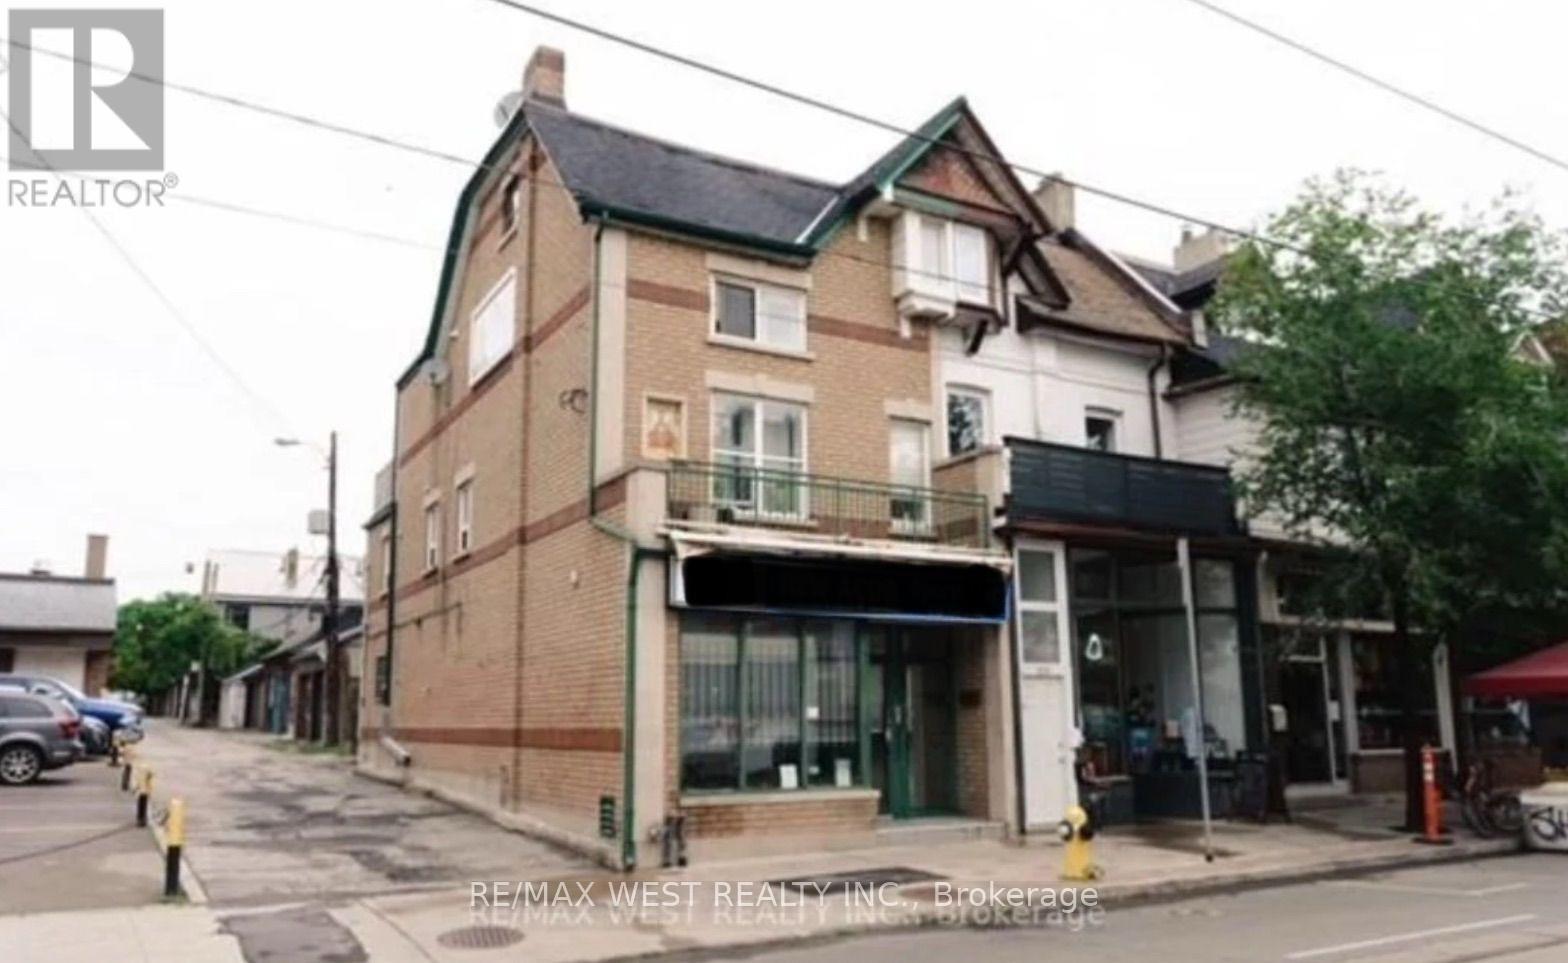 For Rent43 days10
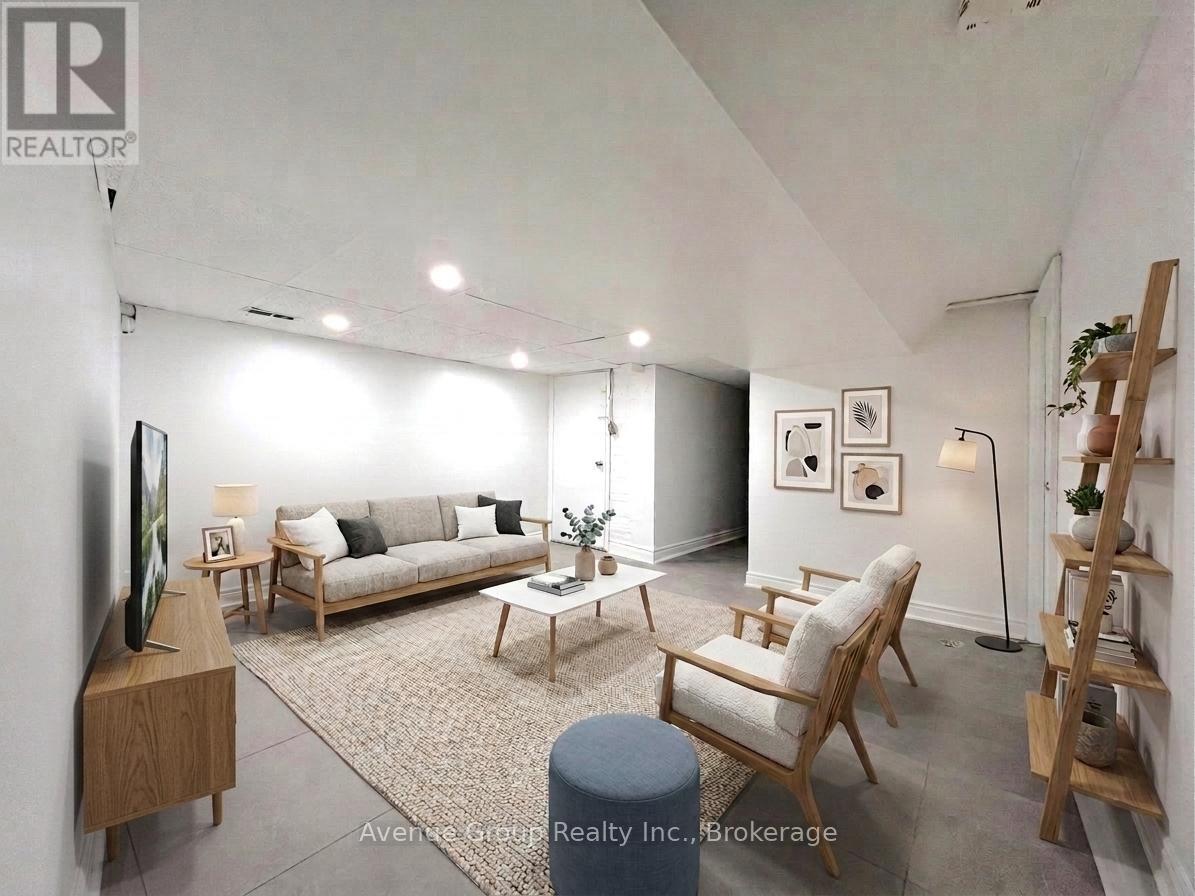 For Rent40 days24
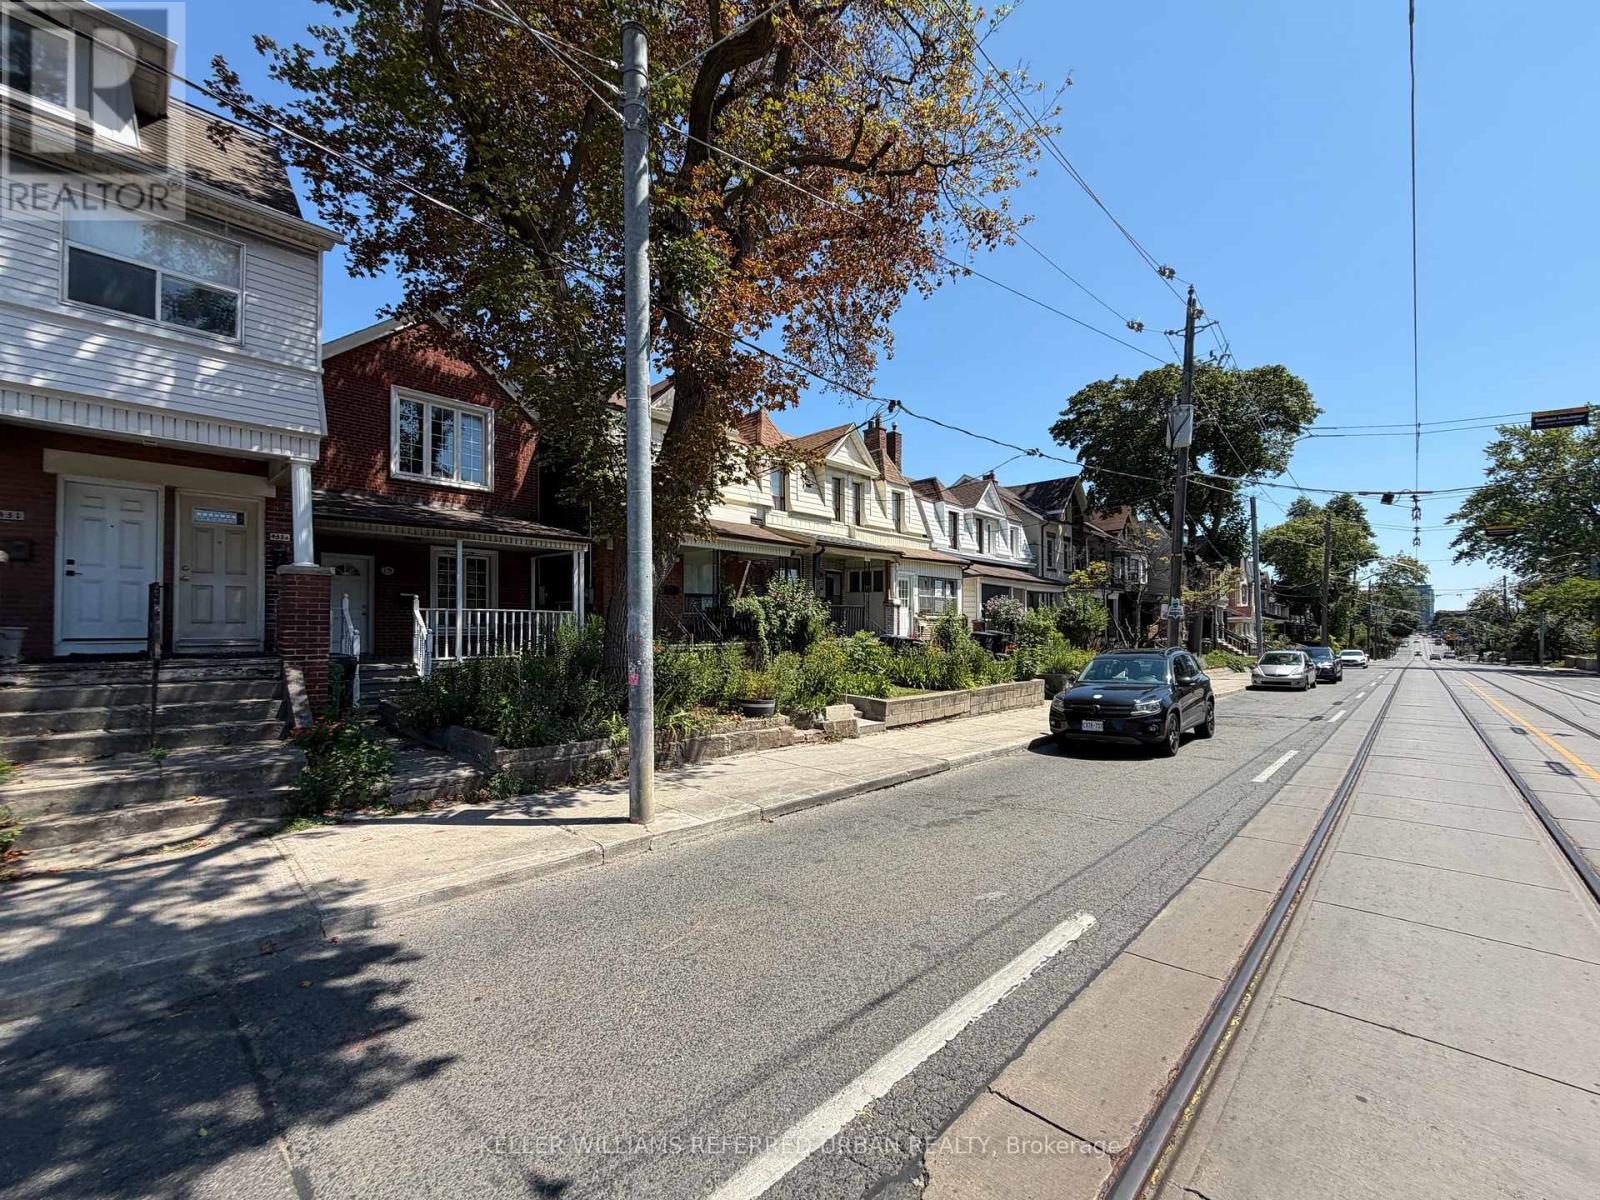 For Rent1 day15
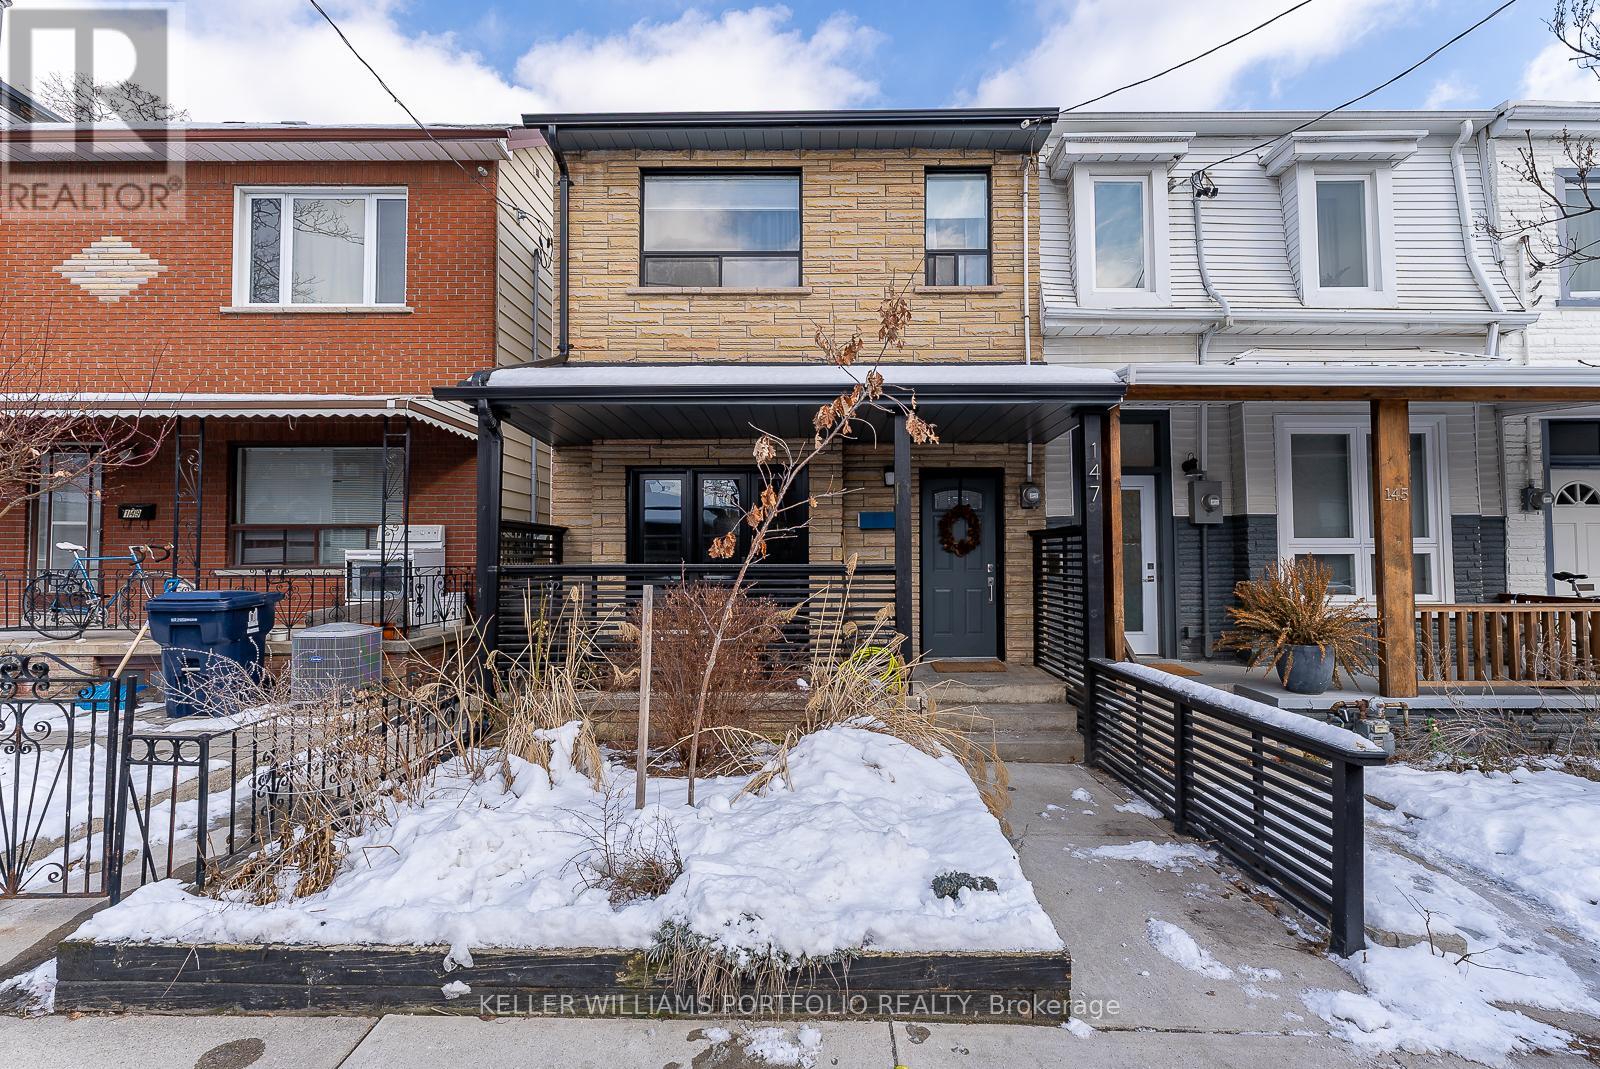 For Rent39 days44

The listing data above is provided under copyright by the Canadian Real Estate Association. While the information is considered reliable, its accuracy is not guaranteed by the Canadian Real Estate Association or getsetsold.ca. Neither getsetsold.ca nor its affiliates make any representations or warranties, express or implied, regarding the accuracy or completeness of the information presented here.