Get $2,198 Cash Back
100 DAGMAR AVENUE, Toronto (South Riverdale) — listed at $879,000. Earn buyer cashback at closing. No catches, just more money in your pocket.
More living. Less looking after. There's a reason people love Leslieville. The restaurants, the independent shops, the parks, the people. The ability to walk out your front door without much of a plan and end up having a pretty great Saturday. Welcome to 100 Dagmar. A thoughtfully updated home with four levels of living space and plenty of room to make your own.The kitchen is a proper kitchen. Room to cook, room to spread out, a gas range and a dining area that opens onto the back deck. Outside, a private backyard with room to entertain, a BBQ on the deck and string lights overhead. All the benefits of having your own outdoor space, without spending your weekends maintaining it. Upstairs, you have something most Leslieville townhomes (or semis, for that matter) don't. Your pick of primary bedrooms. The second floor offers a generous 16-foot-wide bedroom with a beautiful bay window and custom closets, plus another great-sized bedroom with plenty of room for kids, guests or a home office. Or take the entire third floor for yourself. A spacious bedroom, separate sitting area, working fireplace and a window seat overlooking the neighbourhood. Your own retreat above it all.The finished basement adds a family room, second full bathroom and room to work out. And when you head out, Leslieville is waiting. Coffee and a wander through Good Neighbour. A stop at Province of Canada. Dinner at Wynona or The Comrade. Walk the dog through Jimmie Simpson Park or head north to Withrow Park.Three bedrooms, two bathrooms, four levels of living space and a neighbourhood worth spending your weekends in. Because the best part of living in Leslieville should be actually living in Leslieville. (id:60164)
| Room | Level | Dimensions |
|---|---|---|
| Foyer | Main level | 2.5 x 3.02 meters |
| Laundry room | Basement | 2.79 x 2.7 meters |
| Living room | Main level | 2.39 x 4.24 meters |
| Dining room | Main level | 2.38 x 2.87 meters |
| Kitchen | Main level | 2.49 x 4.07 meters |
| Bedroom 2 | Second level | 4.89 x 3.88 meters |
| Bedroom 3 | Second level | 3.23 x 3.65 meters |
| Primary Bedroom | Third level | 4.88 x 3.06 meters |
| Sitting room | Third level | 4.89 x 3.23 meters |
| Family room | Basement | 4.89 x 4.3 meters |
| Utility room | Basement | 1.99 x 3.53 meters |
What's the parking situation?+
This property includes 0 spaces — No Garage.
Is 100 DAGMAR AVENUE a good fit for a growing family?+
With 3 bedrooms and 2 bathrooms, there's room for kids plus a guest room or home office. The 3-storey layout keeps living and sleeping areas separated.
What are the ongoing costs beyond the mortgage?+
Budget for annual property taxes of $5,056.58, heating is forced air, natural gas. Always verify the latest figures with your agent before making an offer — these change yearly.
Does it have a basement, and is it finished?+
Yes — Finished, Full. A finished basement adds meaningful living space beyond the listed square footage.
How is the home heated? Is it efficient?+
Heating is forced air, natural gas. Gas heating is generally the most cost-efficient option in Ontario winters.
Is there air conditioning?+
Yes — central air conditioning cooling is in place.
Ask About This Property
Nearby Places
Searching nearby places…
Benchmark price · Updated 2026-09
Year over year
Past 10 years
Similar listings

 For Sale37 days5
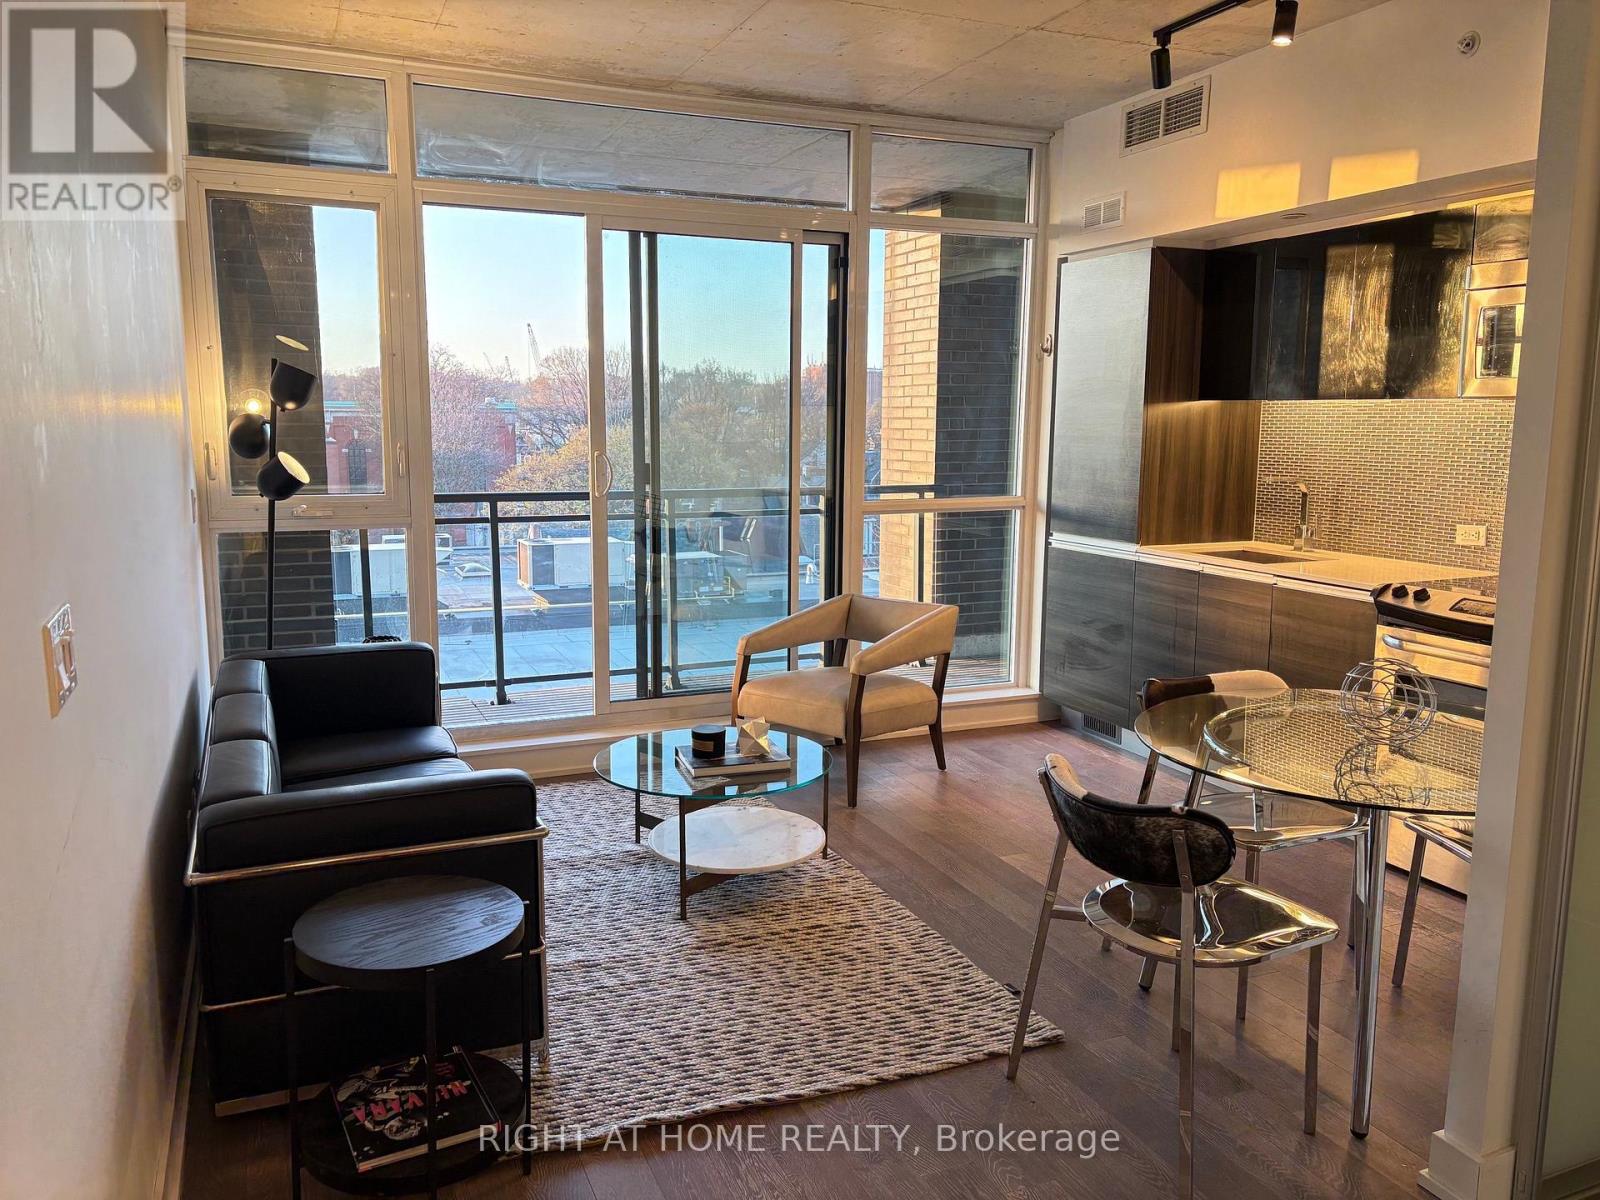 For Sale43 days12
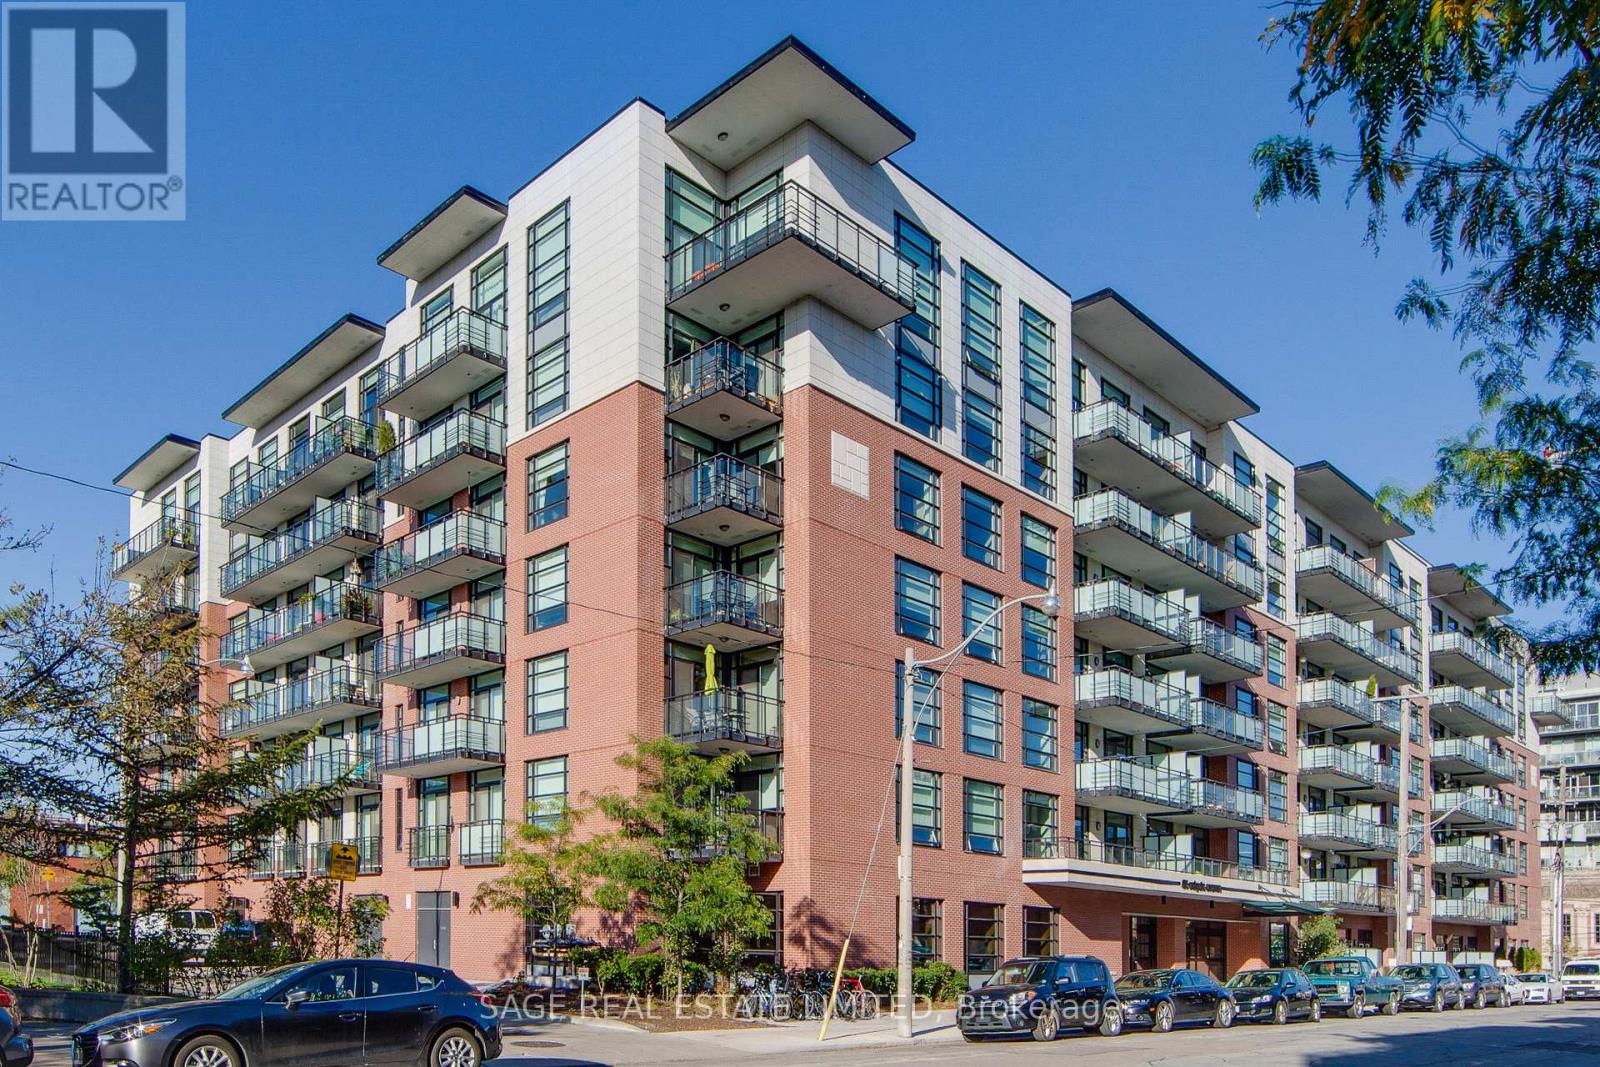 For Sale3 days24
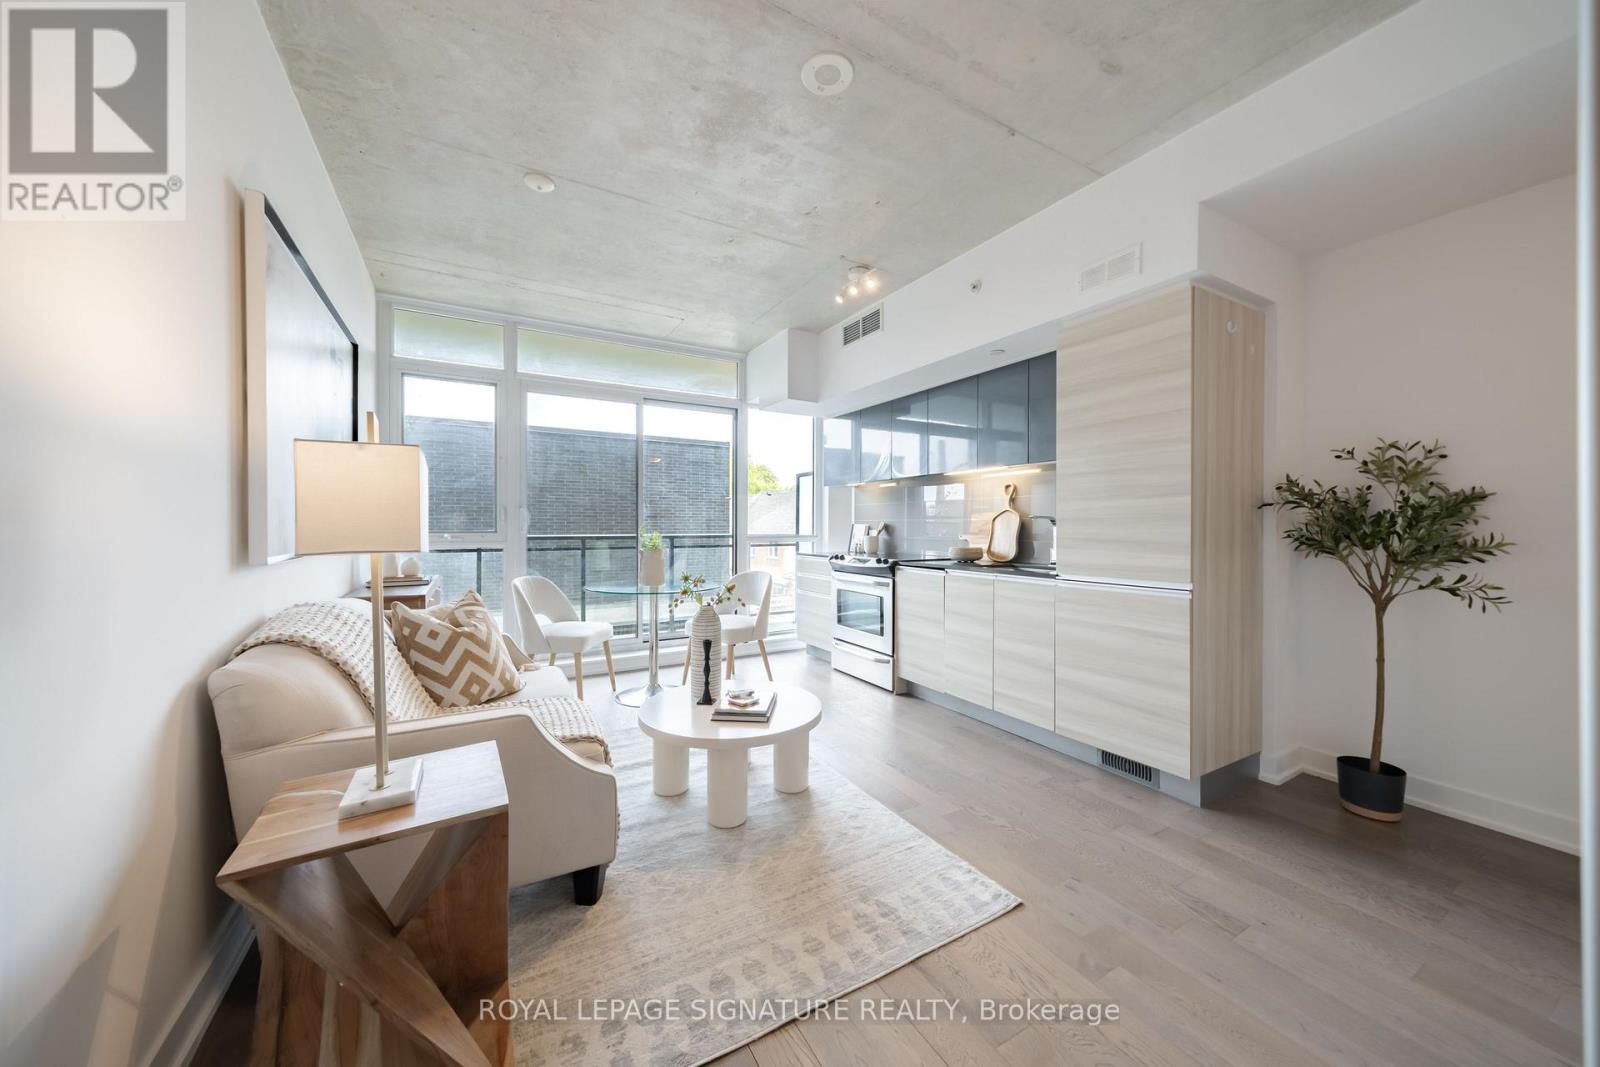 For Sale52 days10

The listing data above is provided under copyright by the Canadian Real Estate Association. While the information is considered reliable, its accuracy is not guaranteed by the Canadian Real Estate Association or getsetsold.ca. Neither getsetsold.ca nor its affiliates make any representations or warranties, express or implied, regarding the accuracy or completeness of the information presented here.