Get $3,198 Cash Back
228 BROWNING AVENUE, Toronto (Broadview North) — listed at $1,279,000. Earn buyer cashback at closing. No catches, just more money in your pocket.
Endless possibilities await at this exceptional address in coveted Broadview North. Set on a beautiful, tree-lined street, this charming property offers incredible flexibility for families, multi-generational living, or those looking to design their forever home in one of Toronto's most sought-after neighbourhoods.The main residence features an expanded, highly functional main-floor layout-benefiting from a thoughtful extension to the back-seamlessly paired with three spacious bedrooms upstairs. For maximum versatility, the fully finished lower level boasts two additional distinct living spaces-including a one-bedroom setup with a separate entrance and a separate bachelor area with a convenient walk-up. Complete with independent kitchens, this lower level is absolutely perfect for extended family, a dedicated home office, or a private nanny suite.Outside, a beautifully maintained front garden creates a warm, welcoming first impression. The backyard features a practical garden shed and premium rear laneway access, offering incredible future development potential for a possible laneway house-an amazing opportunity to add a detached secondary suite or rental unit. You are just steps away from the very best of Broadview North, including vibrant local parks, boutiques, dining, subways, and transit. Enjoy the home's current highly functional layout, or effortlessly convert the entire property back into your dream single-family masterpiece! (id:60164)
| Room | Level | Dimensions |
|---|---|---|
| Foyer | Main level | 2.08 x 2.18 meters |
| Primary Bedroom | Second level | 5.01 x 5.17 meters |
| Kitchen | Basement | 3.19 x 2.68 meters |
| Bathroom | Basement | 3.16 x 2.56 meters |
| Bedroom 4 | Basement | 4.02 x 2.58 meters |
| Kitchen | Basement | 1 x 3.35 meters |
| Living room | Basement | 2.88 x 4.95 meters |
| Bathroom | Basement | 1.97 x 2.58 meters |
| Living room | Main level | 4.75 x 3.08 meters |
| Family room | Main level | 5.06 x 5.17 meters |
| Bathroom | Main level | 2.39 x 1.5 meters |
| Kitchen | Main level | 4.04 x 2.42 meters |
| Kitchen | Main level | 4.04 x 2.42 meters |
| Bathroom | Second level | 1.68 x 2.2 meters |
| Laundry room | Second level | 4.07 x 2.28 meters |
| Bedroom 3 | Second level | 2.98 x 2.95 meters |
Is there air conditioning?+
Yes — central air conditioning cooling is in place.
How is the space laid out across floors?+
This is a 2-storey single family. The 4 bedrooms and 4 bathrooms are typically split with living areas on the main floor and bedrooms above — confirm the exact layout during a showing.
What are the ongoing costs beyond the mortgage?+
Budget for annual property taxes of $8,408, heating is radiant heat, wood. Always verify the latest figures with your agent before making an offer — these change yearly.
Is 228 BROWNING AVENUE a good fit for a growing family?+
With 4 bedrooms and 4 bathrooms, there's room for kids plus a guest room or home office. The 2-storey layout keeps living and sleeping areas separated.
How is the home heated? Is it efficient?+
Heating is radiant heat, wood. Ask for past utility bills to understand real heating costs.
What makes this a luxury property?+
At $1,279,000, standout features include 4 bathrooms. In this price range, expect higher-end finishes — verify during a showing.
Ask About This Property
Nearby Places
Searching nearby places…
Benchmark price · Updated 2026-09
Year over year
Past 10 years
Similar listings
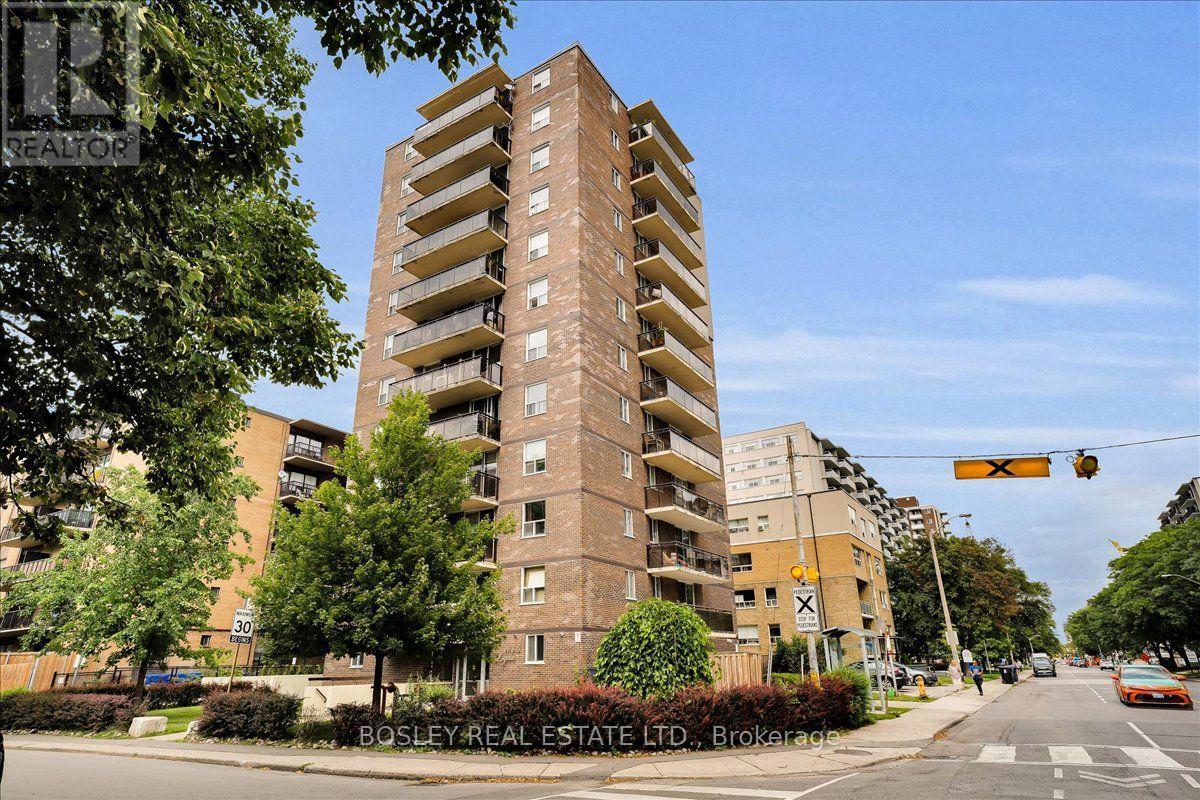 For Sale30 days18
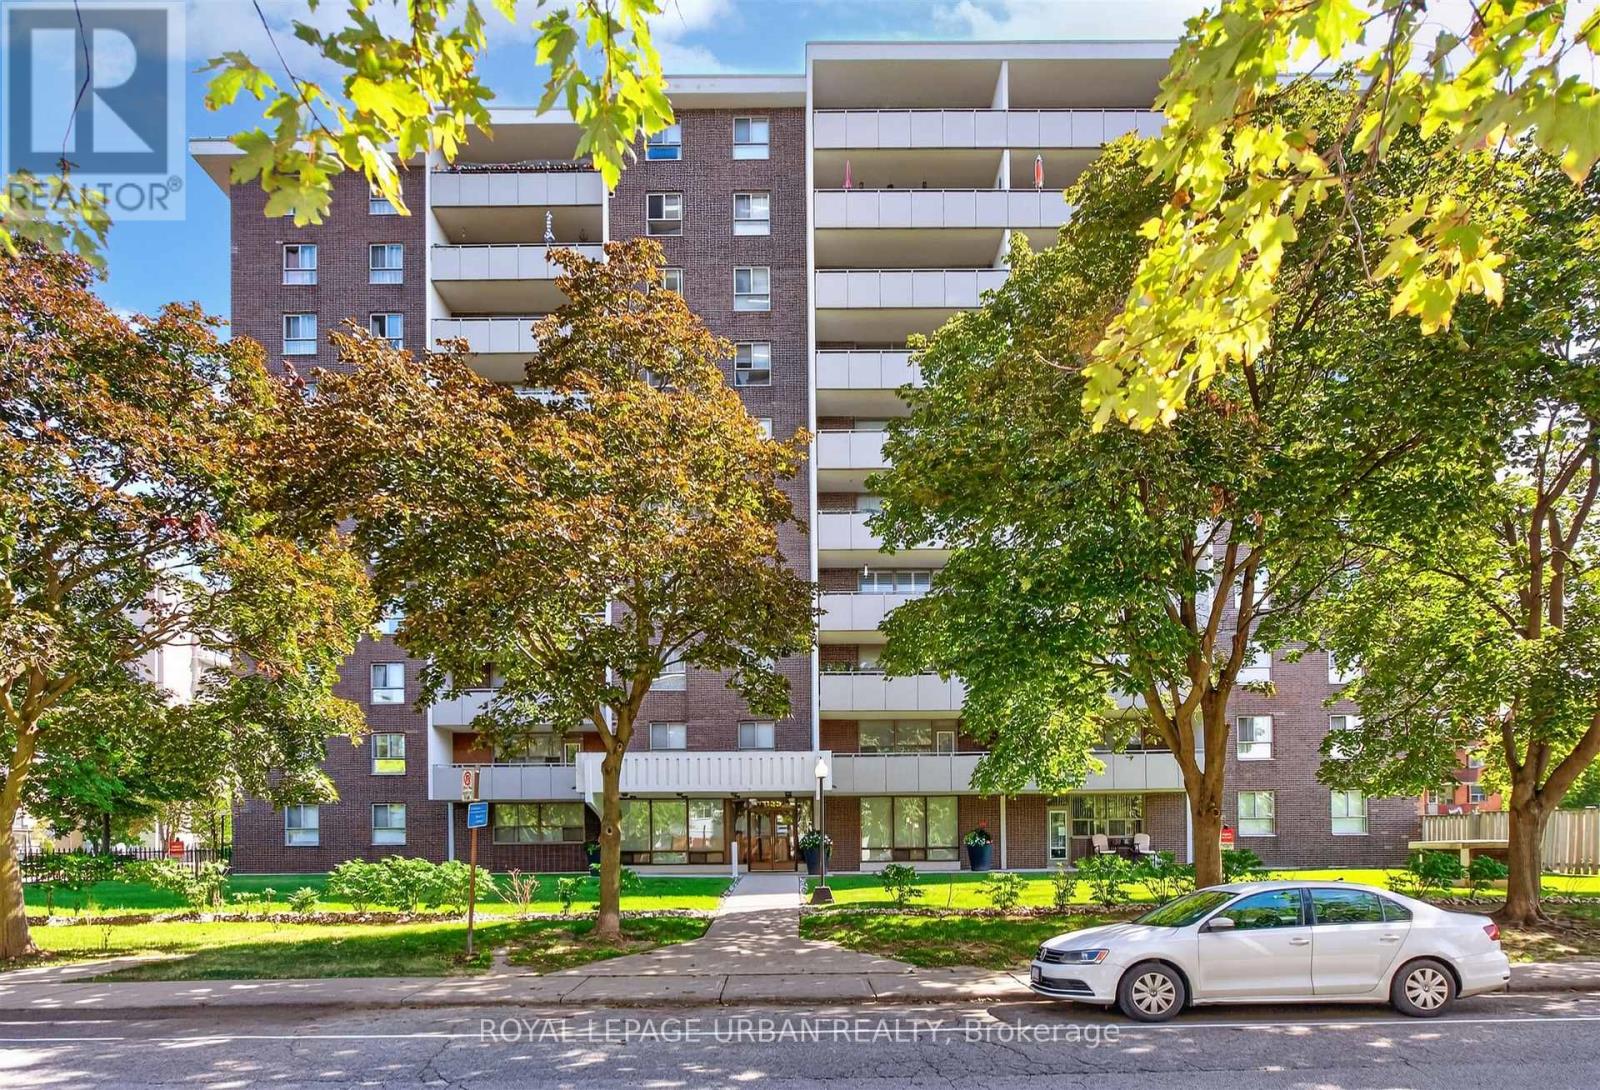 For Sale38 days37
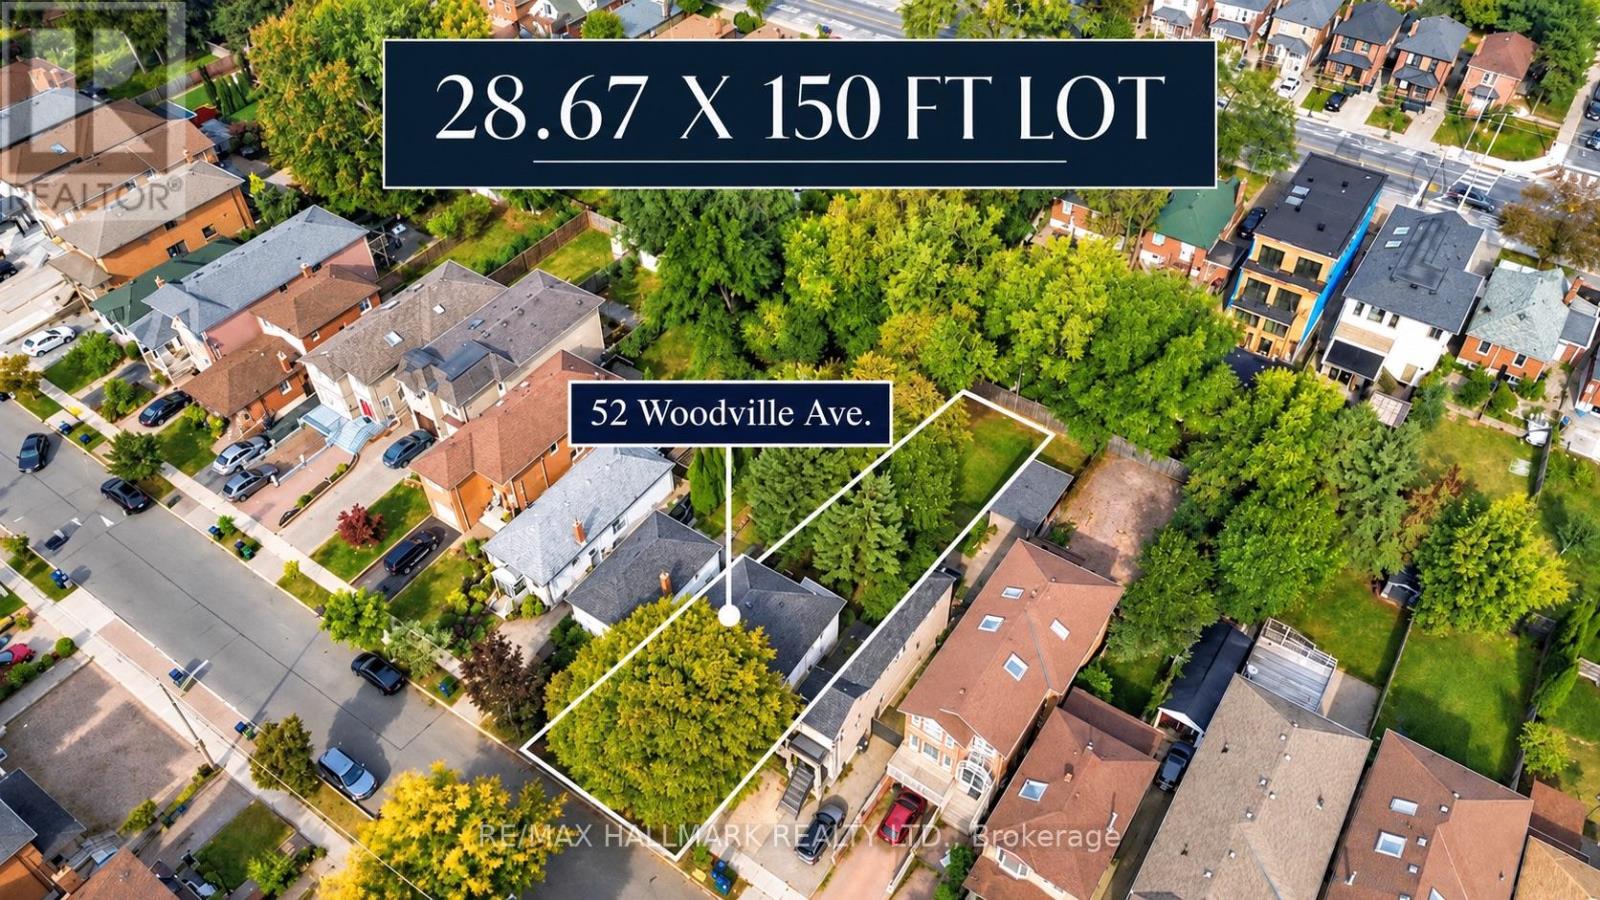 For Sale10 days34
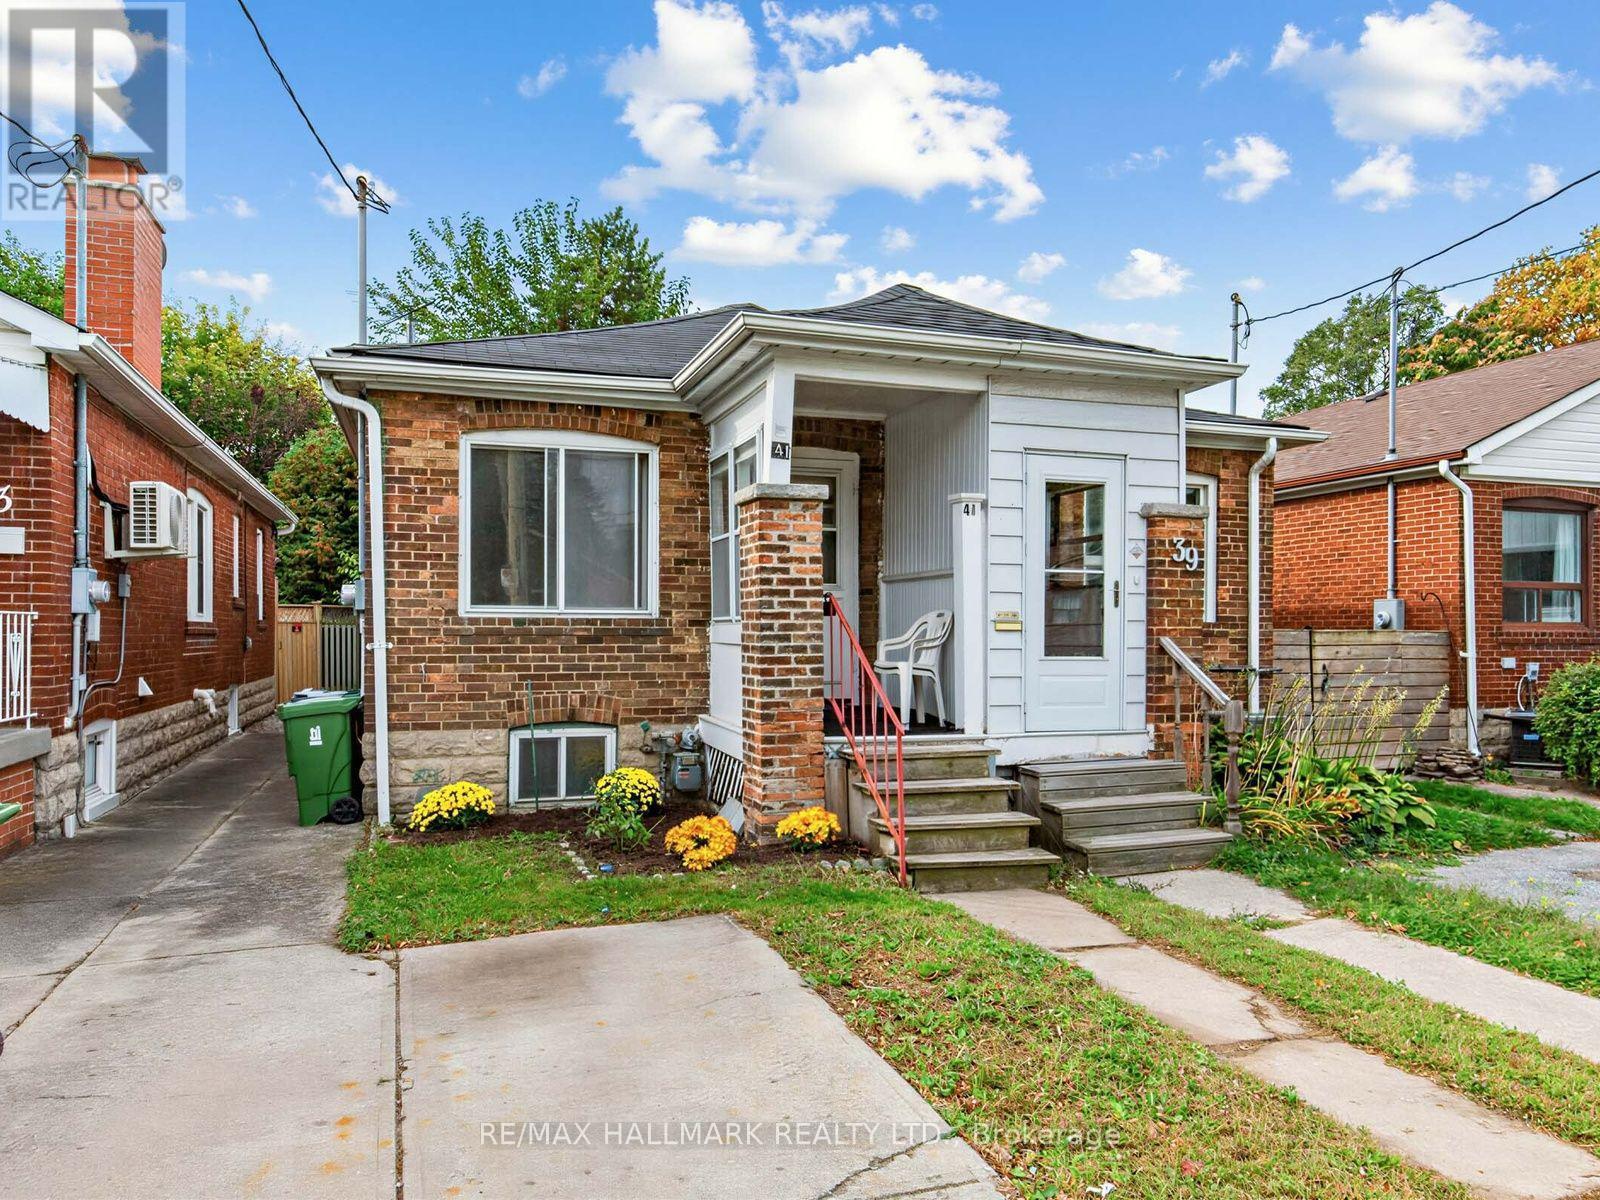 For Sale15 days9

The listing data above is provided under copyright by the Canadian Real Estate Association. While the information is considered reliable, its accuracy is not guaranteed by the Canadian Real Estate Association or getsetsold.ca. Neither getsetsold.ca nor its affiliates make any representations or warranties, express or implied, regarding the accuracy or completeness of the information presented here.