Get $2,400 Cash Back
1485 NEWLANDS CRESCENT, Burlington (Palmer) — listed at $959,900. Earn buyer cashback at closing. No catches, just more money in your pocket.
Welcome to 1458 Newlands Crescent, a 3-bedroom, 2-bathroom side-split offering 1,364 sq. ft. in Burlington's Palmer neighbourhood. With separate spaces to gather, relax, and enjoy the outdoors, this home offers a practical layout with comfortable everyday living in mind. The living room features a front bay window and opens to the dining room, providing a welcoming setting for meals and entertaining. The eat-in kitchen combines solid wood cabinetry with granite countertops and overlooks the main-floor family room, keeping these spaces connected. A natural gas fireplace adds warmth to the family room, while the walkout to a large deck makes outdoor dining and backyard gatherings easy. The fully fenced yard includes an irrigation system. Hardwood flooring extends through the main floor, family room, and all three bedrooms. The primary bedroom offers his-and-hers closets and semi-ensuite access, and both bathrooms have been updated. The finished, carpeted lower-level recreation room provides flexible space for hobbies, games, or relaxing. This level sits partly below grade and also includes the laundry area. An attached single-car garage, with inside entry, adds everyday convenience. Updates include the furnace and air conditioning (2019), deck (2020), on-demand hot water system with softener/filter (2023), and roof (2015), along with attic and crawl-space insulation, a gas fireplace insert, and the front bay window. Nearby shopping and a new dog park add to the appeal of a home that brings together versatile living spaces and a backyard ready to enjoy. (id:60164)
| Room | Level | Dimensions |
|---|---|---|
| Foyer | Main level | 1.94 x 3.17 meters |
| Recreational, Games room | Basement | 5.61 x 5.33 meters |
| Laundry room | Basement | 5.35 x 2.63 meters |
| Bathroom | Basement | 1.76 x 1.37 meters |
| Family room | Main level | 5.14 x 3.01 meters |
| Kitchen | Second level | 3.15 x 2.86 meters |
| Eating area | Second level | 3.11 x 2.41 meters |
| Dining room | Second level | 3.04 x 2.35 meters |
| Living room | Second level | 5.51 x 3.26 meters |
| Primary Bedroom | Third level | 4.52 x 3.75 meters |
| Bedroom | Third level | 4.08 x 2.71 meters |
| Bedroom | Third level | 3.04 x 2.43 meters |
| Bathroom | Third level | 2.71 x 1.51 meters |
What's the parking situation?+
This property includes 3 spaces — Attached Garage, Garage.
Does it have a basement, and is it finished?+
Yes — Finished, Full, Crawl space, N/A. A finished basement adds meaningful living space beyond the listed square footage.
How is the home heated? Is it efficient?+
Heating is forced air, natural gas. Gas heating is generally the most cost-efficient option in Ontario winters.
How many fireplaces are there, and what type?+
This home has 1 fireplace. Confirm the fuel type (wood, gas, or electric) and have it inspected — especially wood-burning, which needs a WETT certification for insurance.
Is 1485 NEWLANDS CRESCENT a good fit for a growing family?+
With 3 bedrooms and 2 bathrooms, there's room for kids plus a guest room or home office.
Is there air conditioning?+
Yes — central air conditioning cooling is in place.
Ask About This Property
Nearby Places
Searching nearby places…
Benchmark price · Updated 2026-09
Year over year
Past 10 years
Similar listings
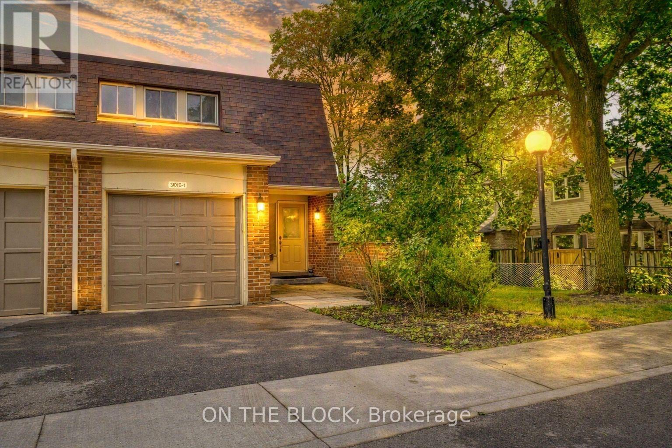
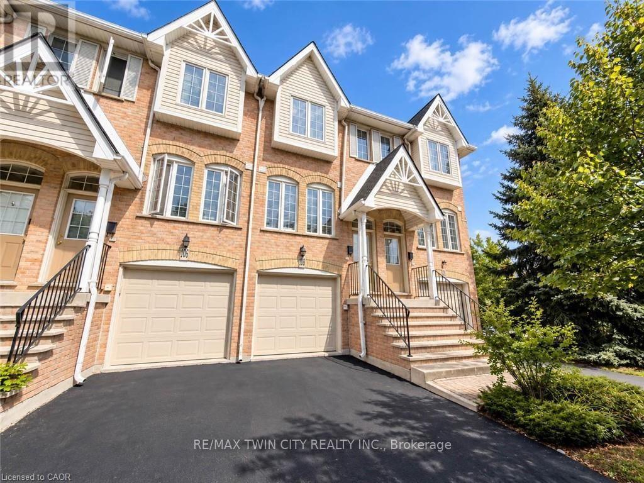
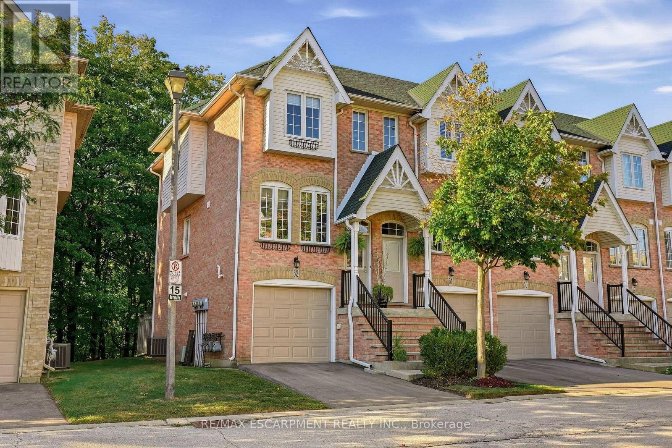
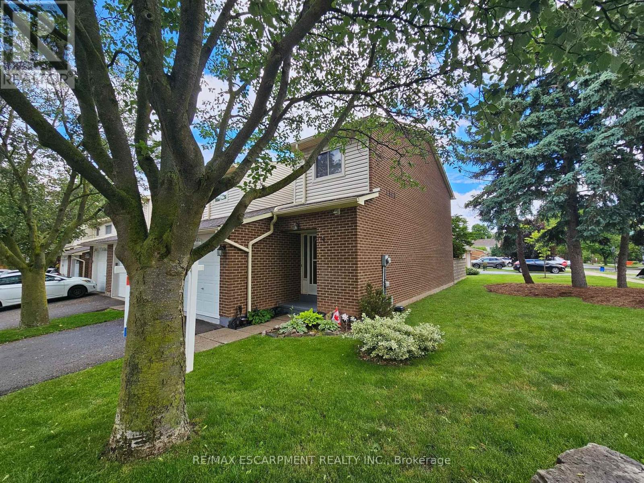
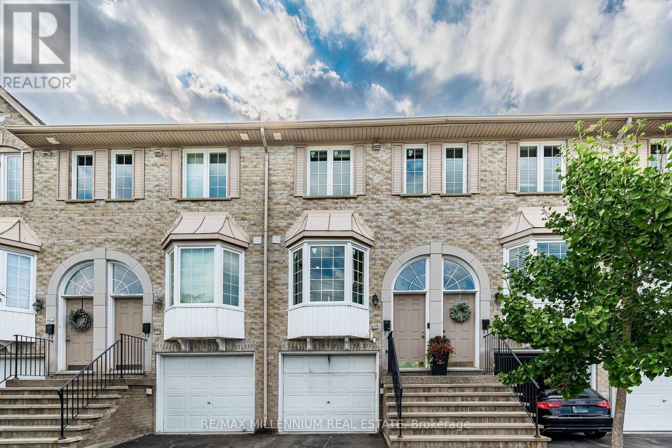
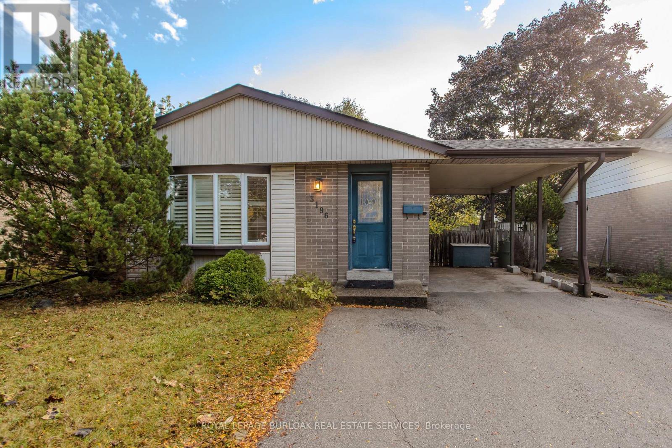
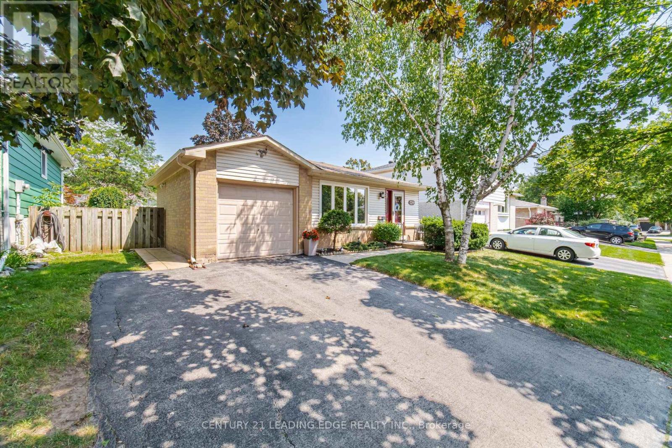
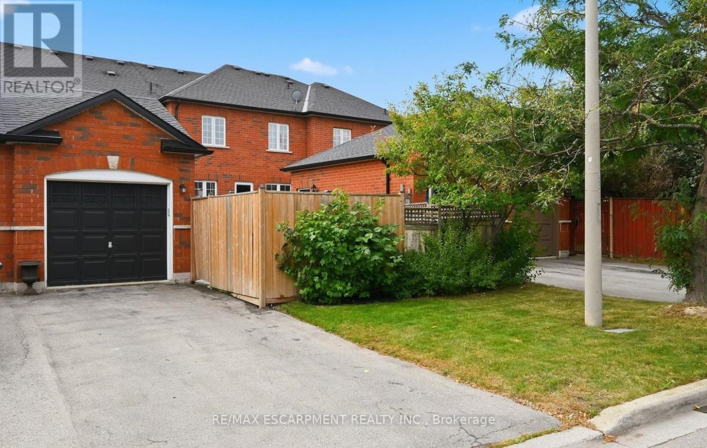
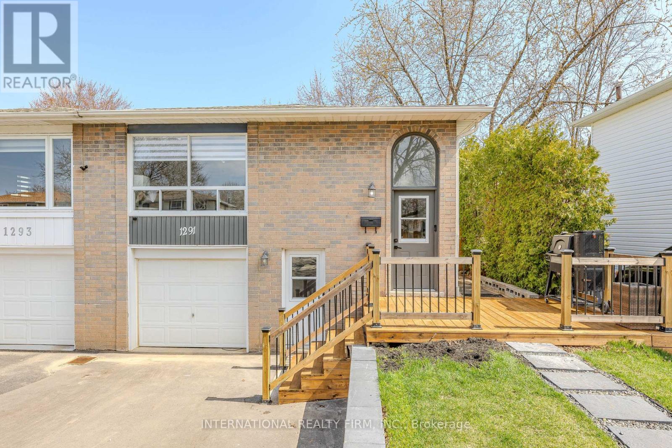
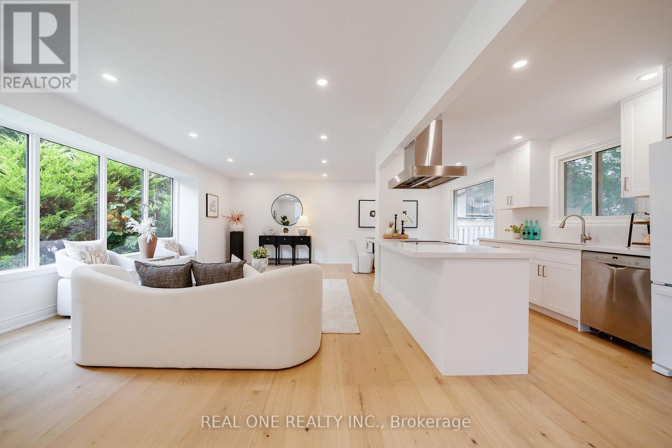
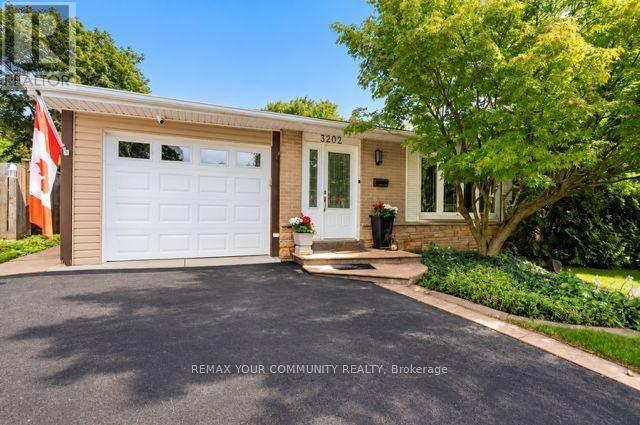
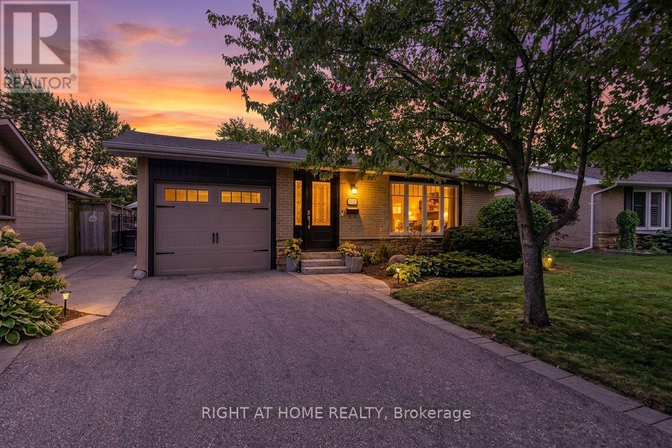
 For Sale20 days12
 For Sale105 days29
 For Sale1 day18
 For Sale177 days23

The listing data above is provided under copyright by the Canadian Real Estate Association. While the information is considered reliable, its accuracy is not guaranteed by the Canadian Real Estate Association or getsetsold.ca. Neither getsetsold.ca nor its affiliates make any representations or warranties, express or implied, regarding the accuracy or completeness of the information presented here.