Get $11,470 Cash Back
2 SPIREA COURT, Markham (Bayview Glen) — listed at $4,588,000. Earn buyer cashback at closing. No catches, just more money in your pocket.
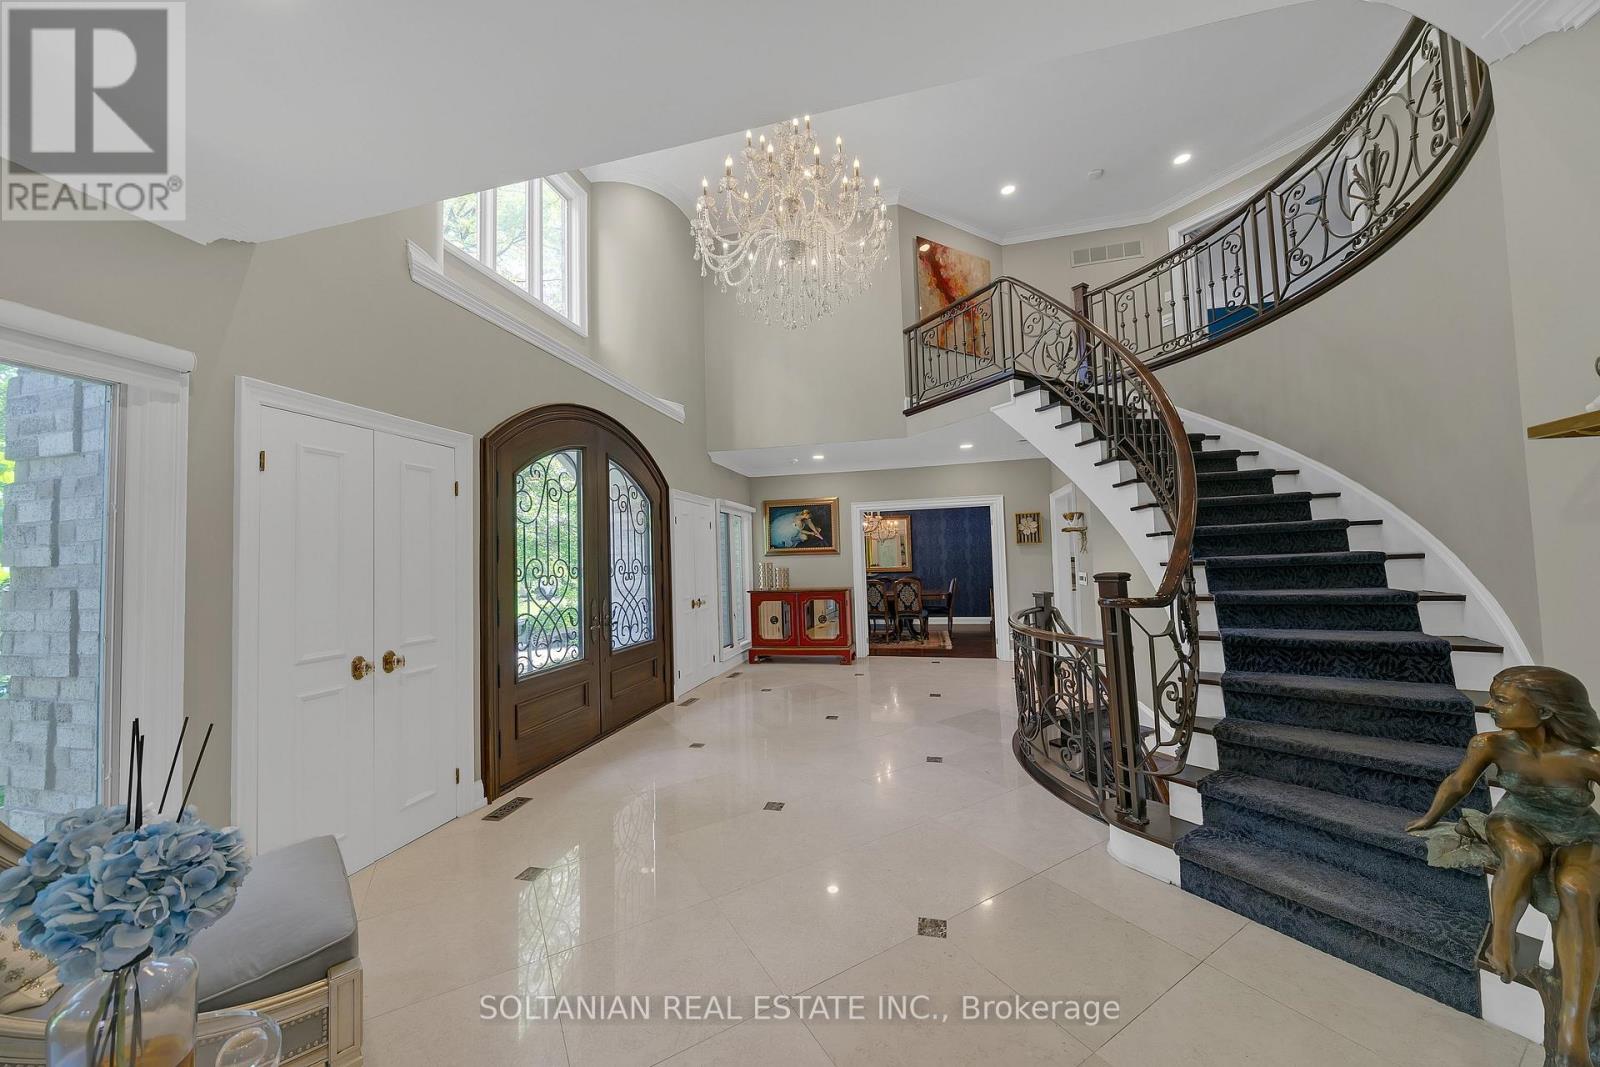
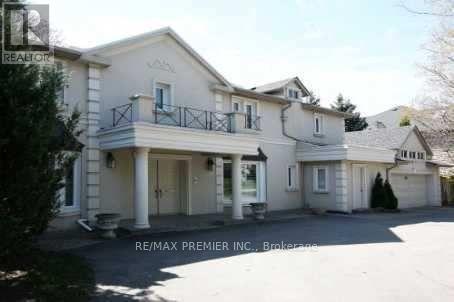
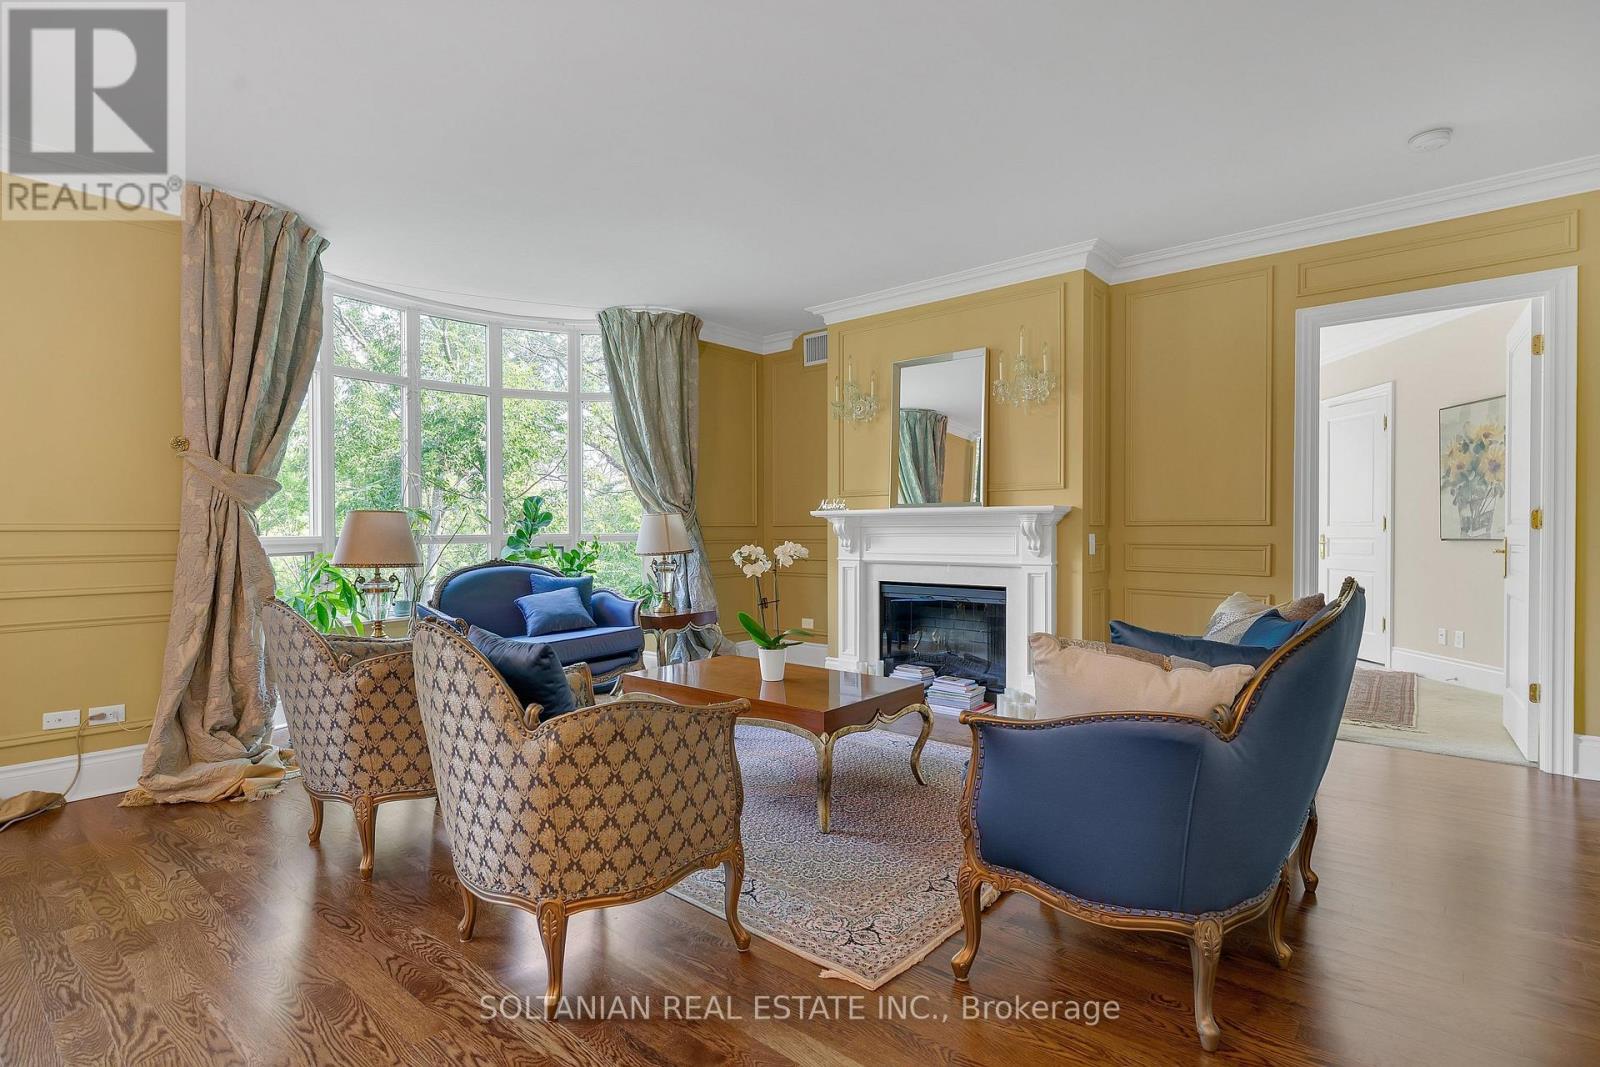
A harlequin marble rotunda. A curved staircase spiralling three storeys. A foyer that tells you, before you've seen a single room, that this home is different. 2 Spirea Court is a French château-inspired estate on one of Bayview Glen's most coveted cul-de-sacs - 5,500+ sq ft above grade, 8,000+ sq ft total, on a 145 x 100 ft lot wrapped in mature evergreens. 4+2 beds, 7 baths, 3-car garage, circular drive + 8-car parking. The main floor reveals itself with intention: grand office, formal living with coffered ceilings and gas fireplace, oval-dome dining room served by a butler's pantry, chef's kitchen with green island and gold pendants, a sun-drenched oval breakfast room with built-in coffee bar and walkout to the resort-level backyard, and a family room with coffered ceiling, gas fireplace, and custom built-in wall unit. Upstairs: a primary suite centred by a sculptural chandelier, opening onto a private terrace overlooking the backyard oasis, with a spa-level 6-piece ensuite with steam shower, soaker tub, heated floors and a boutique-level custom dressing room born from the 2020 redesign of the original 5-bedroom layout. Three additional bedrooms each with ensuite and walk-in closet complete the upper level. The lower level walks up to the backyard and delivers a grand entertainment space with wood-burning fireplace, wet bar with high-top seating, nanny quarters with full bedroom, ensuite, walk-in closet and kitchen, plus a dedicated gym and steam shower. Outside, a private resort: heated saltwater concrete pool, louvred pergola with TV and fire pit, built-in BBQ, smoker, and poolhouse. Level 2 EV charger, 3-stop elevator, enterprise-grade security. Bayview Glen: Markham's most prestigious address, Toronto's northern doorstep. Steps to Bayview Golf & Country Club, top-ranked schools, Hwys 404/407. A home of this intention, on a street of this distinction, does not come twice. (id:60164)
| Room | Level | Dimensions |
|---|---|---|
| Family room | Main level | 6.38 x 5 meters |
| Bedroom 2 | Second level | 6.31 x 3.56 meters |
| Primary Bedroom | Second level | 5.65 x 3.94 meters |
| Bedroom | Lower level | 5.48 x 4.71 meters |
| Office | Main level | 5.76 x 4.71 meters |
| Living room | Main level | 5.87 x 4.87 meters |
| Dining room | Main level | 5.03 x 4.12 meters |
| Kitchen | Main level | 5.27 x 5.68 meters |
| Recreational, Games room | Lower level | 12.66 x 12.76 meters |
| Bedroom 4 | Second level | 4.41 x 3.94 meters |
| Bedroom 3 | Second level | 5.54 x 3.56 meters |
| Bedroom | Lower level | 3.9 x 5.02 meters |
| Laundry room | Main level | 2.15 x 3.63 meters |
| Kitchen | Lower level | — |
| Eating area | Main level | 3.39 x 5.82 meters |
What are the ongoing costs beyond the mortgage?+
Budget for annual property taxes of $22,877.06, heating is forced air, natural gas, wood. Always verify the latest figures with your agent before making an offer — these change yearly.
What makes this a luxury property?+
At $4,588,000, standout features include 7 bathrooms, a pool, 3 fireplaces. In this price range, expect higher-end finishes — verify during a showing.
What's the parking situation?+
This property includes 9 spaces — Attached Garage, Garage.
How many fireplaces are there, and what type?+
This home has 3 fireplaces. Confirm the fuel type (wood, gas, or electric) and have it inspected — especially wood-burning, which needs a WETT certification for insurance.
Is 2 SPIREA COURT a good fit for a growing family?+
With 6 bedrooms and 7 bathrooms, there's room for kids plus a guest room or home office. The 2-storey layout keeps living and sleeping areas separated.
How is the home heated? Is it efficient?+
Heating is forced air, natural gas, wood. Gas heating is generally the most cost-efficient option in Ontario winters.
Ask About This Property
Nearby Places
Searching nearby places…
Benchmark price · Updated 2026-09
Year over year
Past 10 years
Similar listings
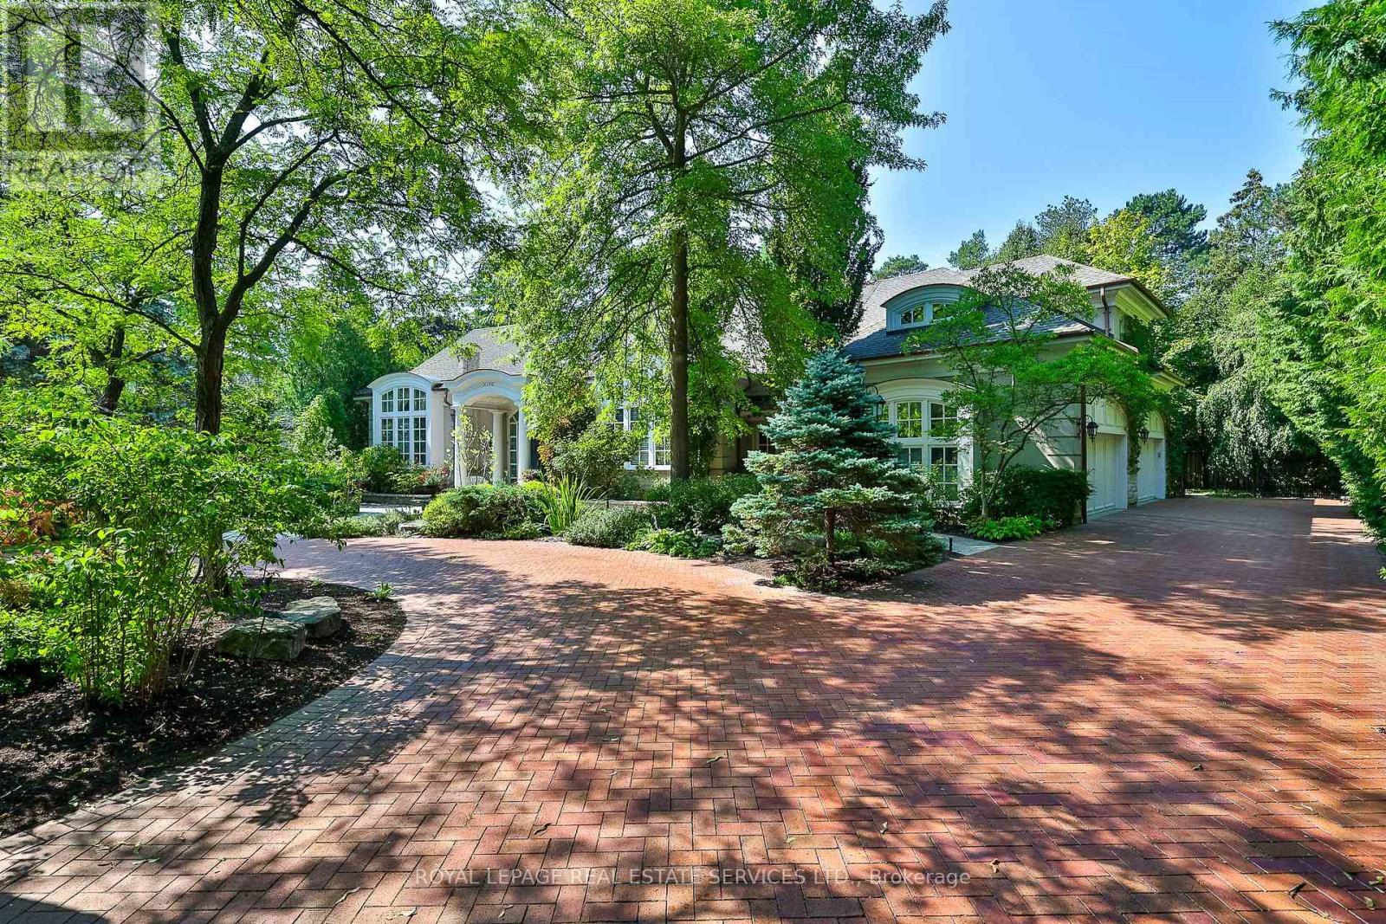
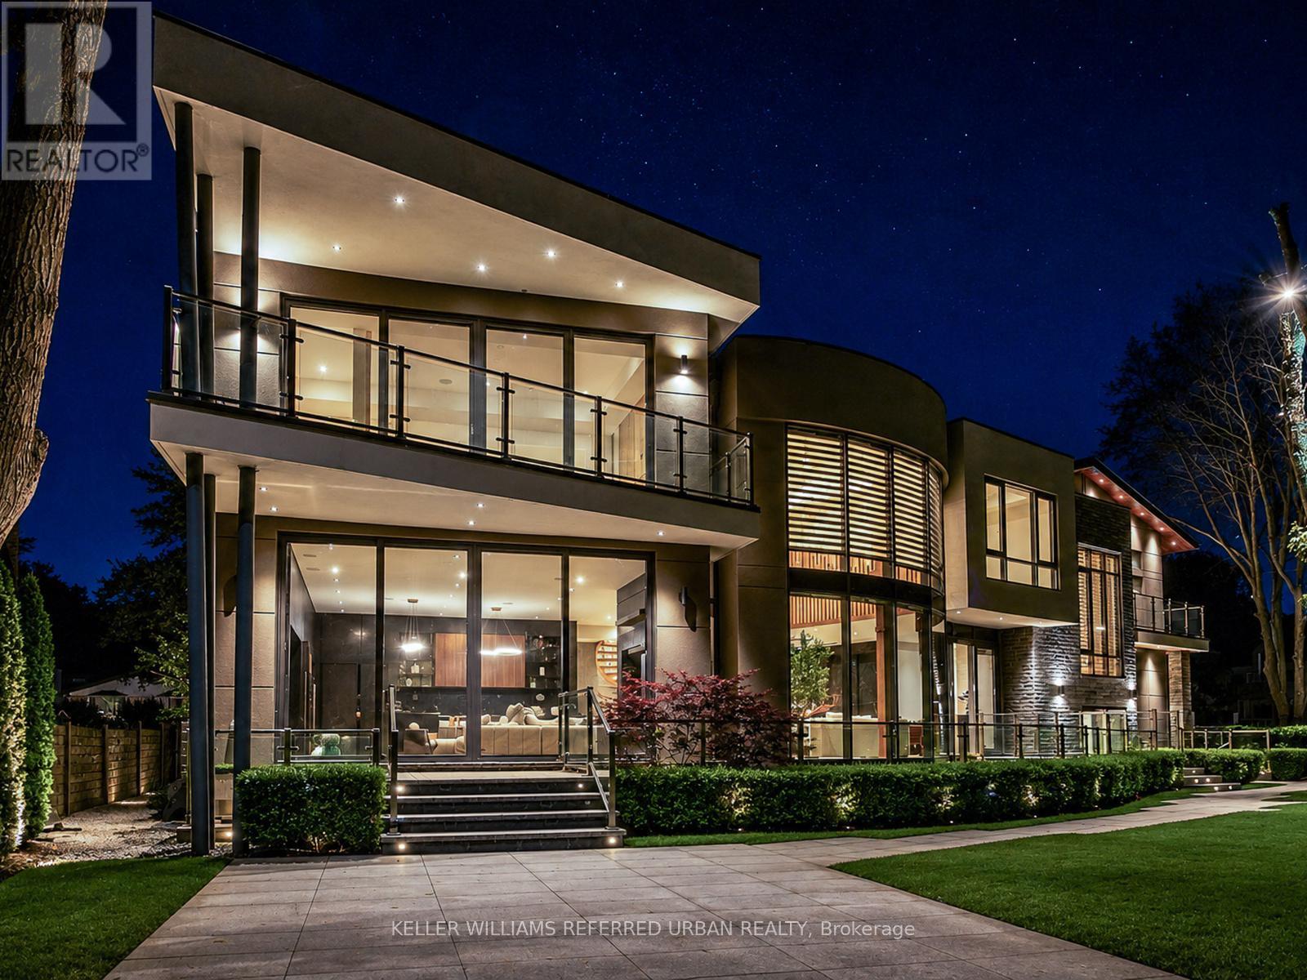
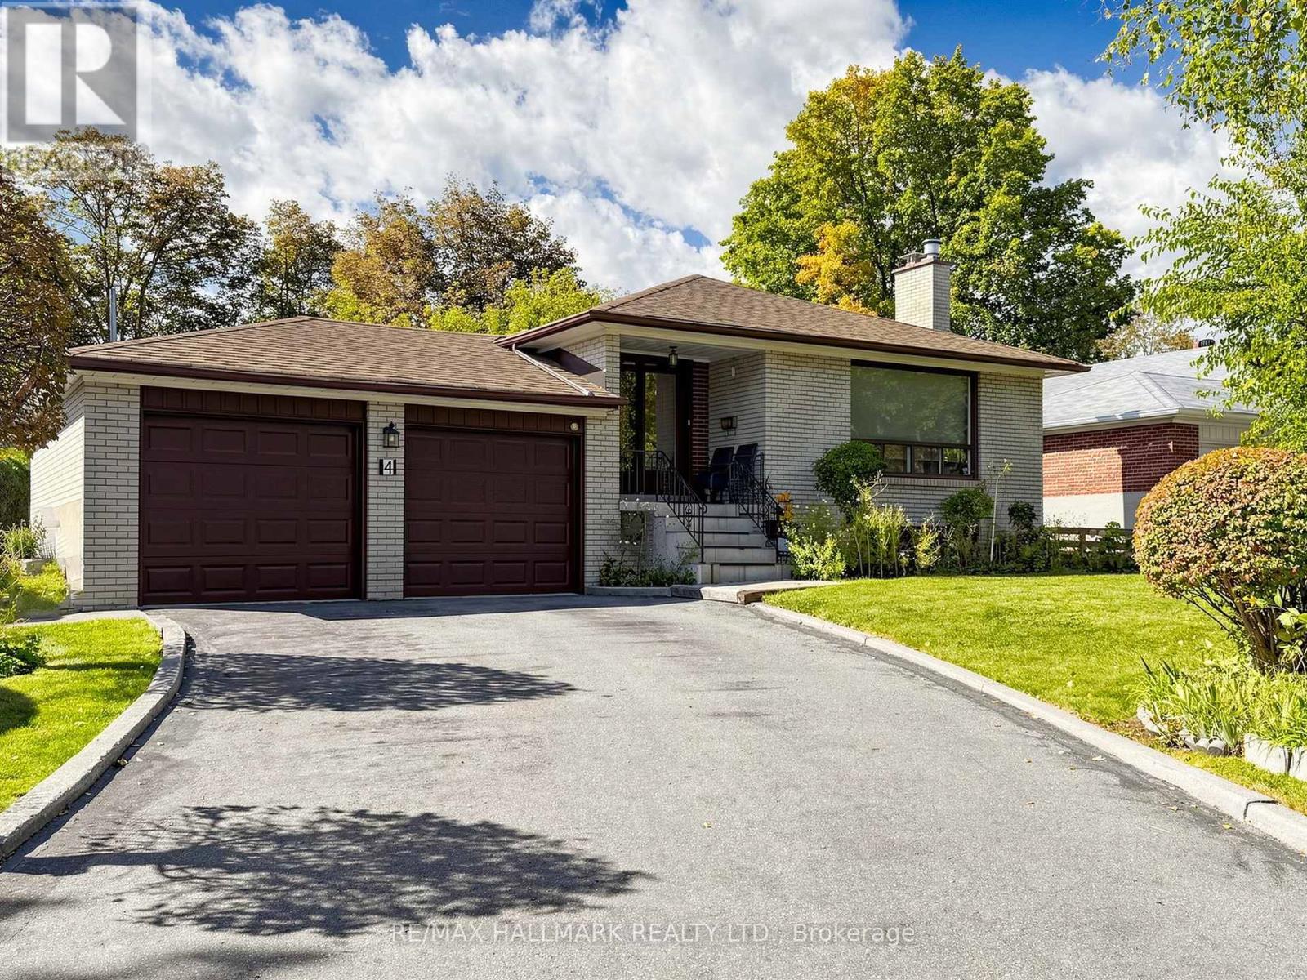 For Sale15 days50
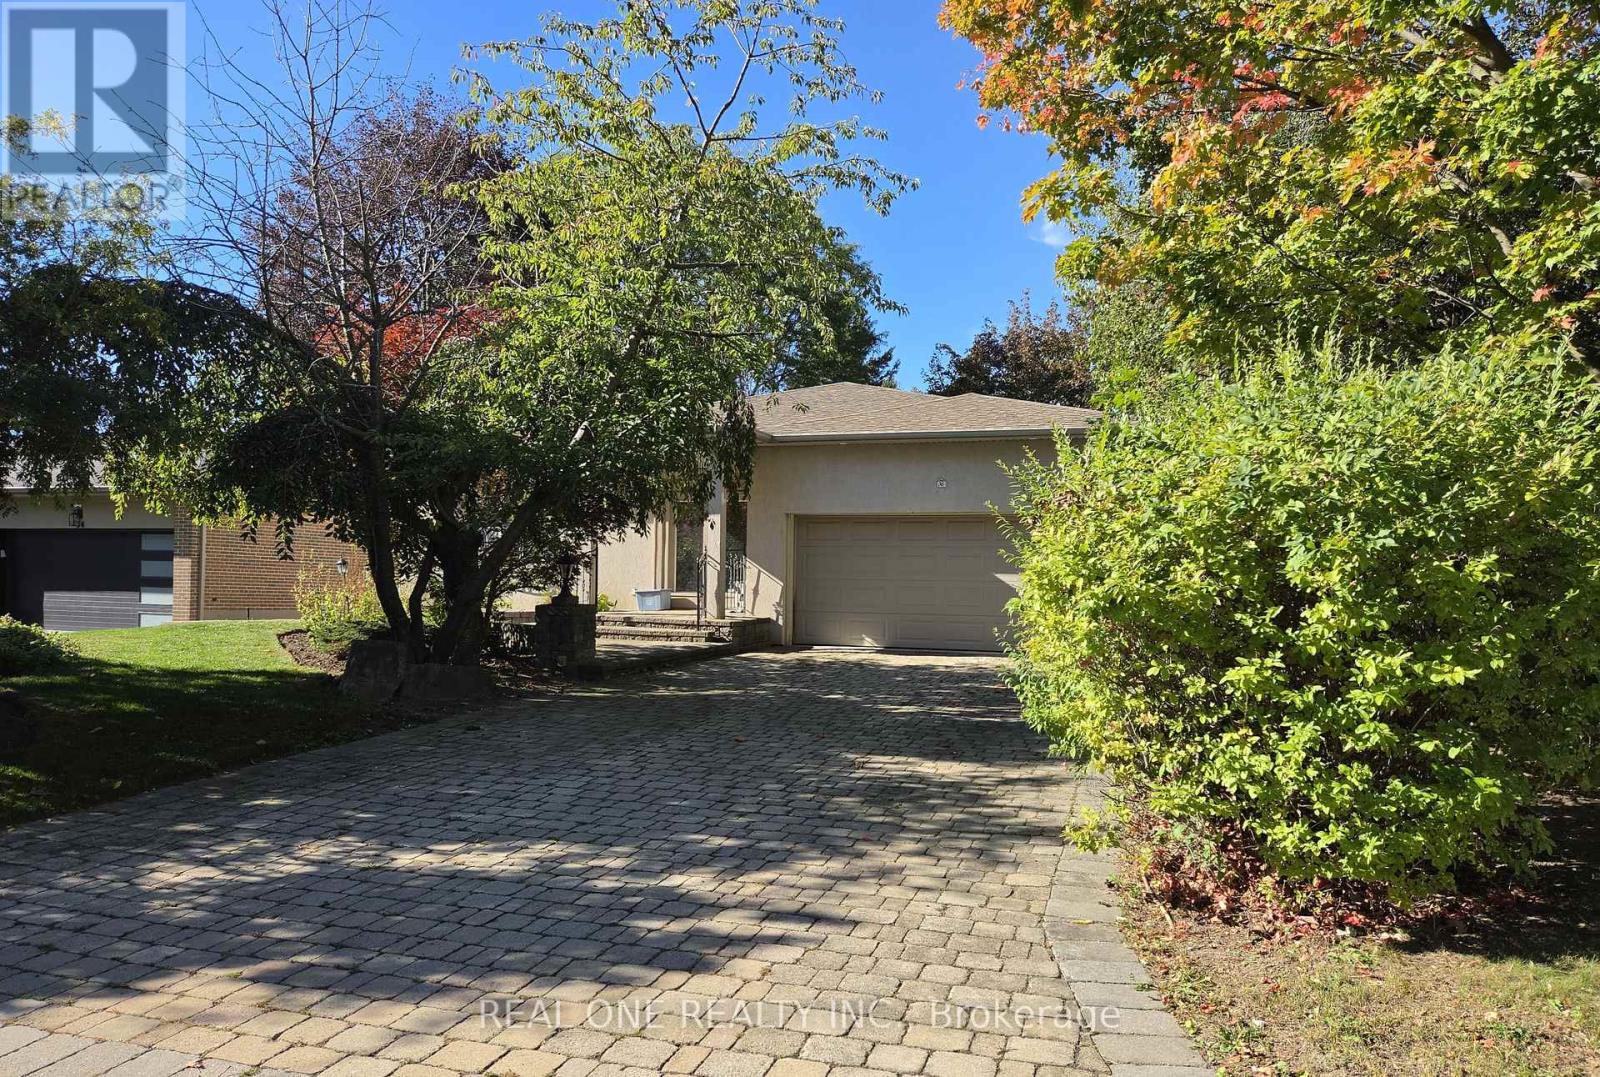 For Sale28 days17
 For Sale154 days14
 For Sale57 days48

The listing data above is provided under copyright by the Canadian Real Estate Association. While the information is considered reliable, its accuracy is not guaranteed by the Canadian Real Estate Association or getsetsold.ca. Neither getsetsold.ca nor its affiliates make any representations or warranties, express or implied, regarding the accuracy or completeness of the information presented here.