Get $1,837 Cash Back
4148 DORCHESTER ROAD, Niagara Falls (Morrison) — listed at $734,900. Earn buyer cashback at closing. No catches, just more money in your pocket.
Welcome Home! Discover a beautifully maintained 4 Level Backsplit, move-in-ready home where modern comfort meets everyday convenience. Fully renovated in 2020, this home offers approximately 2,000 sq. ft. of thoughtfully designed living space with a bright, open-concept layout that creates an inviting sense of space. The heart of the home is the beautifully updated kitchen, featuring a generous quartz island, updated appliances, abundant cabinetry, and plenty of workspace-perfect for casual family meals, morning coffee, or entertaining guests. Bathed in natural light, the spacious living areas offer a warm and welcoming setting with large windows and a comfortable, modern feel throughout. The home features 3+2 bedrooms and 2 full bathrooms, providing excellent flexibility for growing families, first-time buyers, extended family, or those seeking additional space. A separate entrance provides excellent potential for an in-law suite or additional living accommodations. Well-proportioned bedrooms offer generous closet space, while the bathrooms feature contemporary finishes. Modern flooring, updated lighting, and quality craftsmanship throughout add to the home's stylish and functional appeal. Major updates provide peace of mind, including windows, siding, and furnace, kitchen, bathrooms, flooring, doors, trim all completed in 2020 and A/C in 2025. Step outside to enjoy the private backyard, offering a peaceful setting for morning relaxation, gardening, summer gatherings, or simply enjoying your own outdoor oasis. With versatile living spaces and thoughtful updates throughout, this home is designed to suit every stage of life. Located in a highly desirable neighbourhood, you'll be conveniently close to reputable schools, beautiful parks, shopping, restaurants, and public transit. Plus, with breathtaking Niagara Falls just minutes away, you can enjoy one of the world's most iconic natural attractions right at your doorstep. (id:60164)
| Room | Level | Dimensions |
|---|---|---|
| Living room | Main level | 5.63 x 3.87 meters |
| Bedroom 5 | Basement | 3.84 x 5.54 meters |
| Laundry room | Basement | 2.77 x 2.16 meters |
| Dining room | Main level | 1.82 x 3.84 meters |
| Kitchen | Main level | 4.14 x 2.43 meters |
| Bedroom | Second level | 3.4 x 3.35 meters |
| Bedroom | Second level | 3.86 x 3.35 meters |
| Bedroom | Second level | 2.95 x 2.89 meters |
| Bathroom | Second level | 2.4 x 2.25 meters |
| Recreational, Games room | Lower level | 7.62 x 3.04 meters |
| Bathroom | Lower level | 1.95 x 2.04 meters |
| Bedroom 4 | Lower level | 2.95 x 2.83 meters |
What's the parking situation?+
This property includes 7 spaces — Detached Garage, Garage.
How is the home heated? Is it efficient?+
Heating is forced air, natural gas. Gas heating is generally the most cost-efficient option in Ontario winters.
How many fireplaces are there, and what type?+
This home has 1 fireplace. Confirm the fuel type (wood, gas, or electric) and have it inspected — especially wood-burning, which needs a WETT certification for insurance.
Is there air conditioning?+
Yes — central air conditioning cooling is in place.
What are the ongoing costs beyond the mortgage?+
Budget for annual property taxes of $4,232.31, heating is forced air, natural gas. Always verify the latest figures with your agent before making an offer — these change yearly.
Is 4148 DORCHESTER ROAD a good fit for a growing family?+
With 5 bedrooms and 2 bathrooms, there's room for kids plus a guest room or home office.
Ask About This Property
Nearby Places
Searching nearby places…
Benchmark price · Updated 2026-09
Year over year
Past 10 years
Similar listings
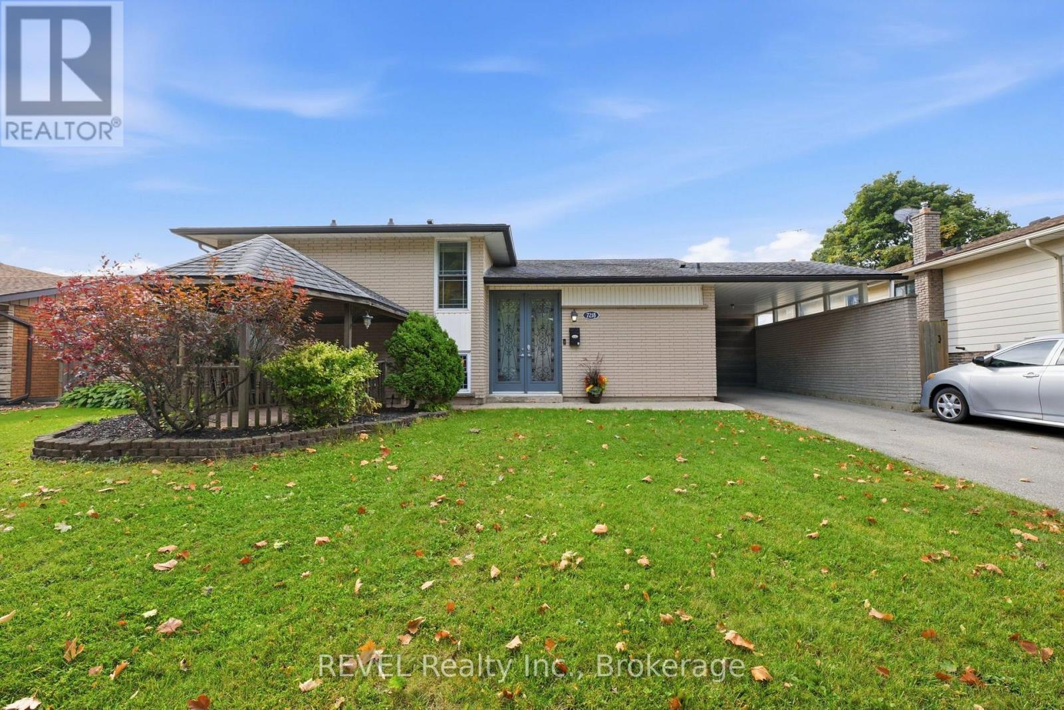
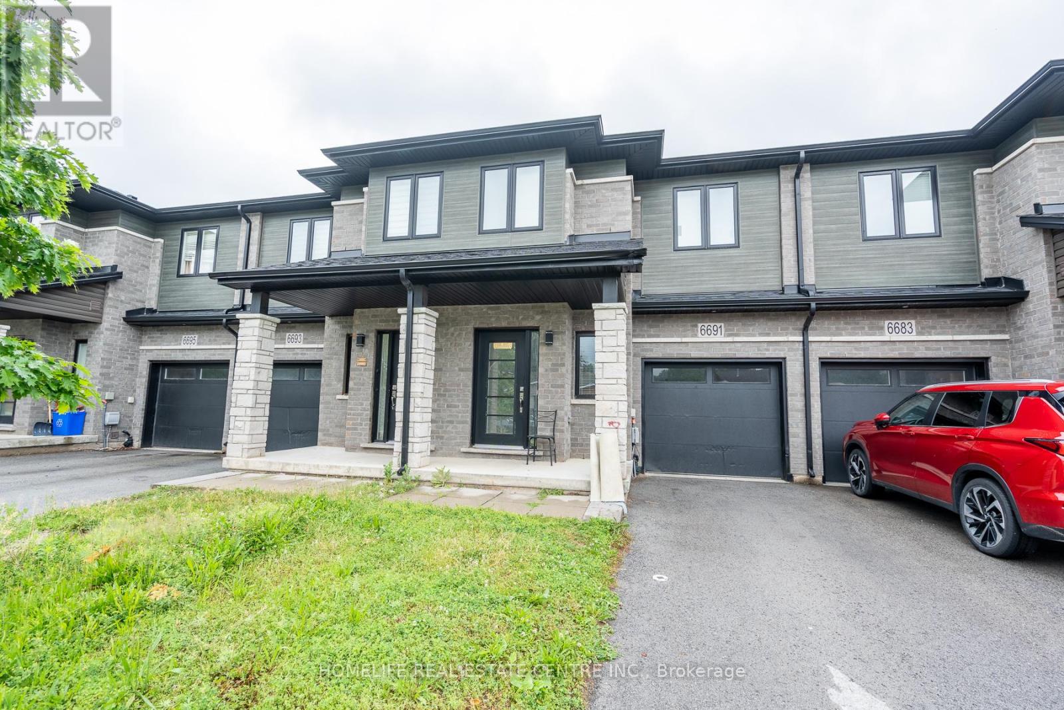
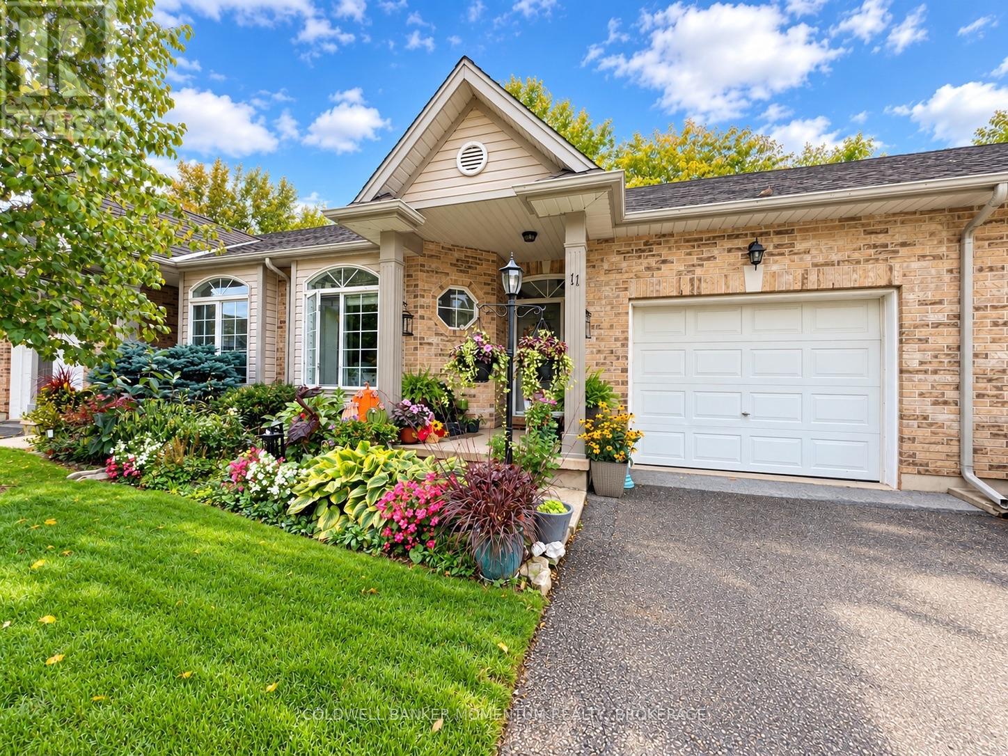
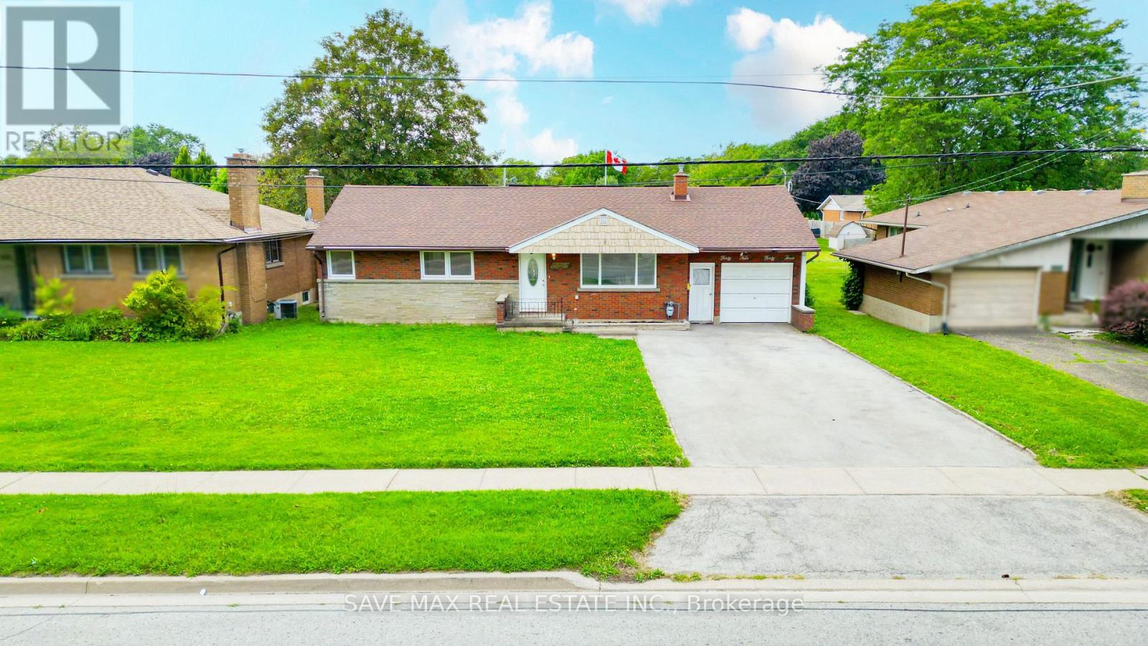
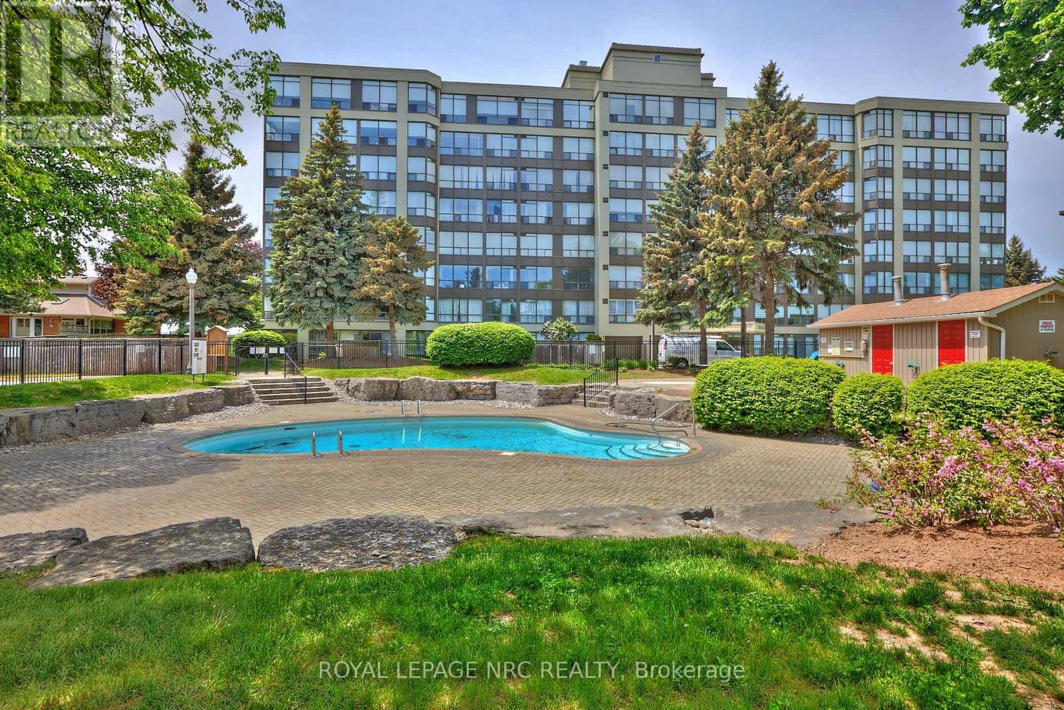 For Sale51 days37
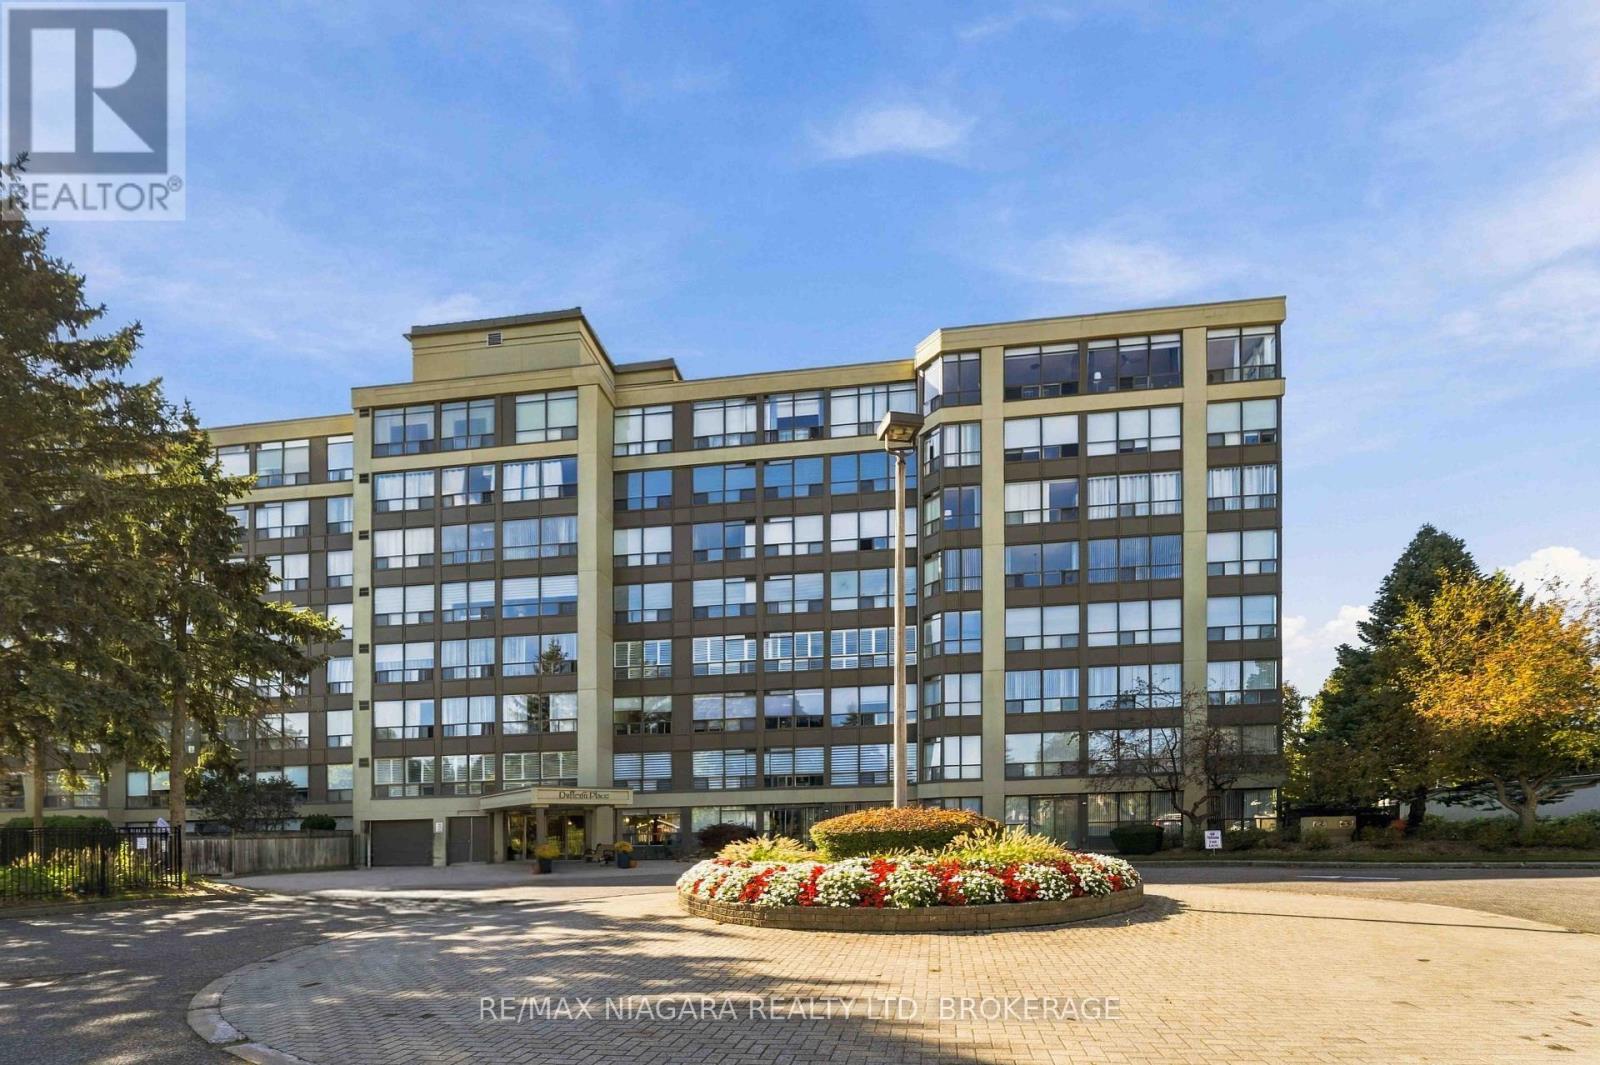 For Sale16 days28
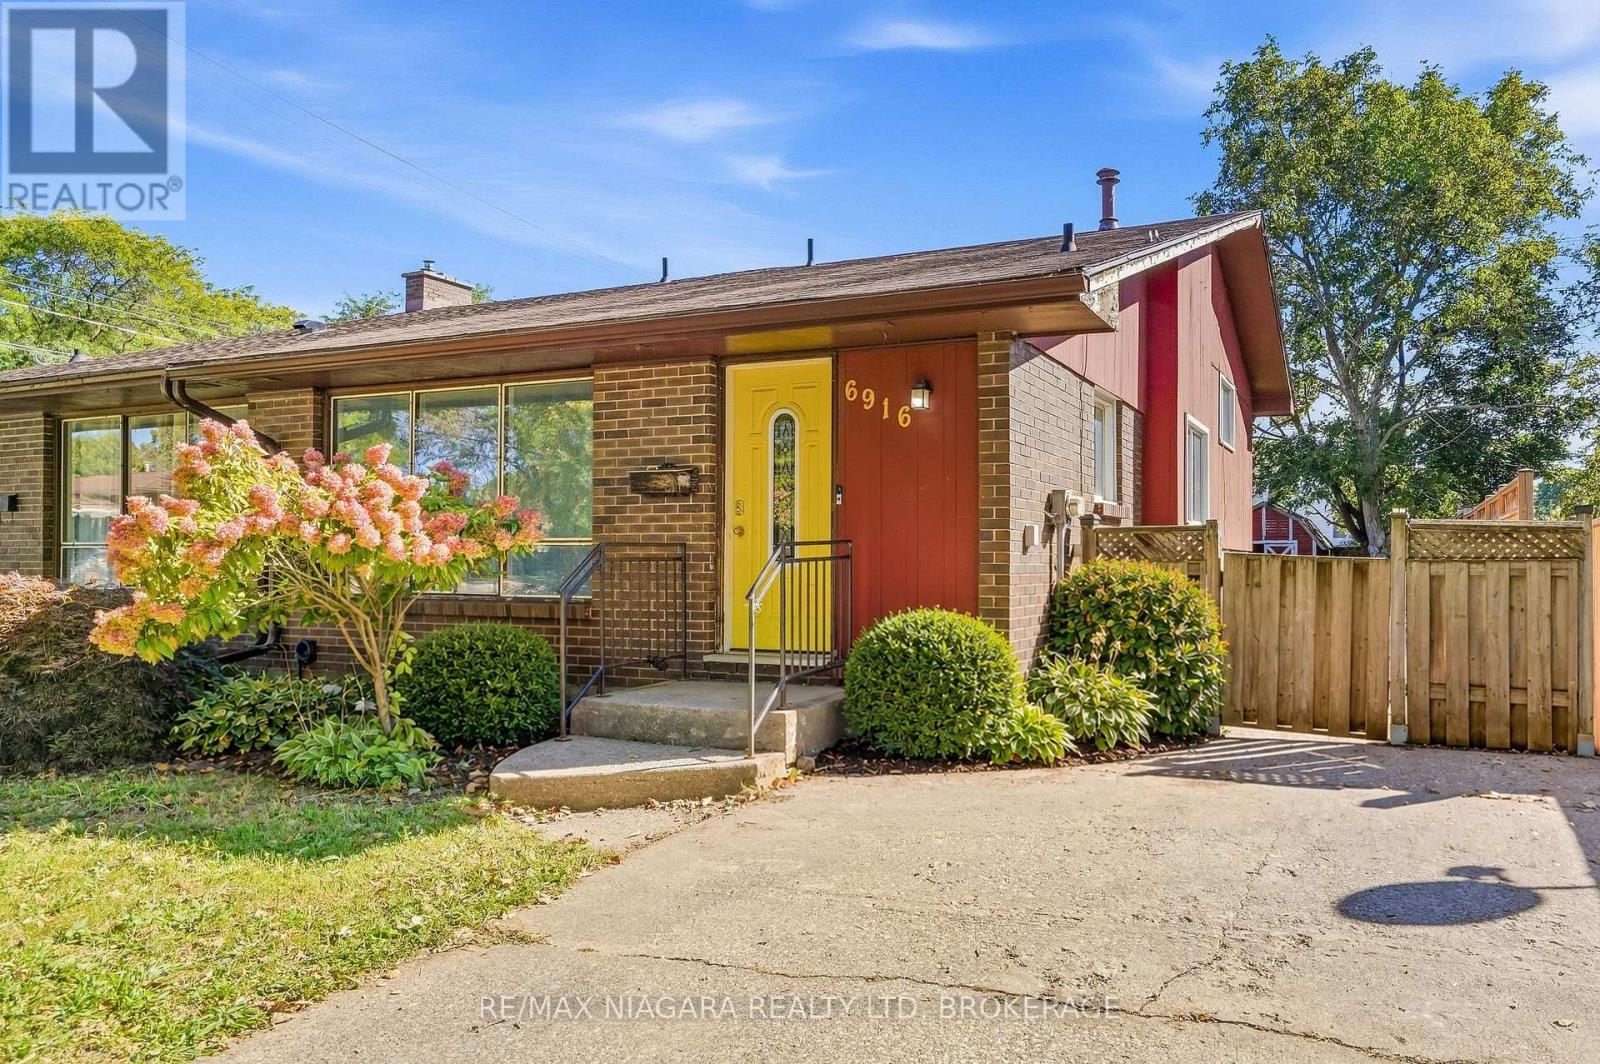 For Sale25 days40
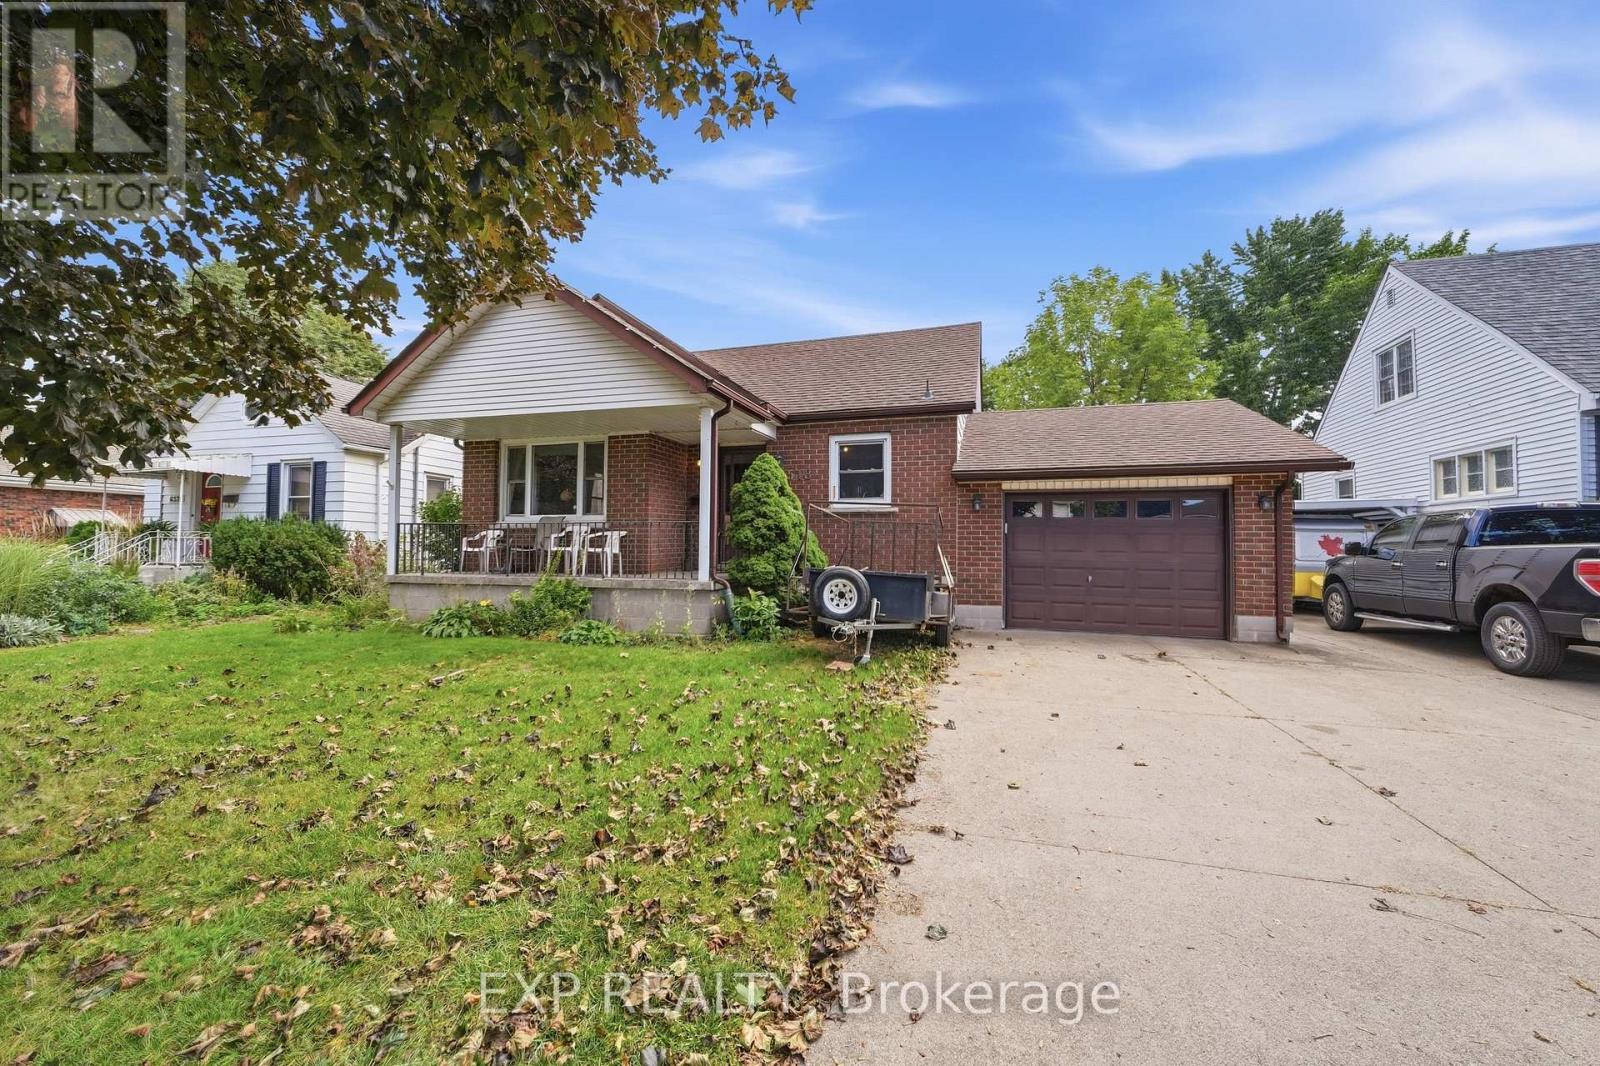 For Sale28 days37

The listing data above is provided under copyright by the Canadian Real Estate Association. While the information is considered reliable, its accuracy is not guaranteed by the Canadian Real Estate Association or getsetsold.ca. Neither getsetsold.ca nor its affiliates make any representations or warranties, express or implied, regarding the accuracy or completeness of the information presented here.