Get $1,750 Cash Back
6 BABY POINTE TRAIL, Brampton (Northwest Brampton) — listed at $699,999. Earn buyer cashback at closing. No catches, just more money in your pocket.
Welcome to this beautifully maintained home, ideally situated on a quiet, family-friendly street just minutes from the Mount Pleasant GO Station. The main floor features a welcoming den, perfect for a home office, along with convenient direct access to the garage. The bright, open-concept second level offers a spacious living and dining area enhanced by elegant hardwood flooring and an abundance of natural light through large windows. The modern kitchen showcases sleek finishes, a generous breakfast bar, and a walkout to the deck-perfect for entertaining guests or enjoying your morning coffee. Unwind on the charming front porch or enjoy the warm, sun-filled interiors throughout the home. The upper level features three generously sized and bright bedrooms, thoughtfully designed to provide both comfort and functionality. A wonderful opportunity to own a home that seamlessly blends modern style, everyday comfort, and exceptional convenience. This one is a must-see (id:60164)
| Room | Level | Dimensions |
|---|---|---|
| Den | Main level | 9.78 x 8.17 meters |
| Living room | Second level | 9.97 x 16.8 meters |
| Dining room | Second level | 13.19 x 11.68 meters |
| Primary Bedroom | Third level | 11.19 x 10.99 meters |
| Bedroom 2 | Third level | 9.97 x 8.6 meters |
| Bedroom 3 | Second level | 16.8 x 9.88 meters |
| Kitchen | Second level | 9.78 x 8.17 meters |
Is there air conditioning?+
Yes — central air conditioning cooling is in place.
Is 6 BABY POINTE TRAIL a good fit for a growing family?+
With 4 bedrooms and 3 bathrooms, there's room for kids plus a guest room or home office. The 3-storey layout keeps living and sleeping areas separated.
How is the home heated? Is it efficient?+
Heating is forced air, natural gas. Gas heating is generally the most cost-efficient option in Ontario winters.
How is the space laid out across floors?+
This is a 3-storey single family. The 4 bedrooms and 3 bathrooms are typically split with living areas on the main floor and bedrooms above — confirm the exact layout during a showing.
What's the parking situation?+
This property includes 3 spaces — Garage.
Does it have a basement, and is it finished?+
The listing describes the basement as: None. Confirm the finishing status during a showing — it affects both livable space and resale value.
Ask About This Property
Nearby Places
Searching nearby places…
Benchmark price · Updated 2026-09
Year over year
Past 10 years
Similar listings
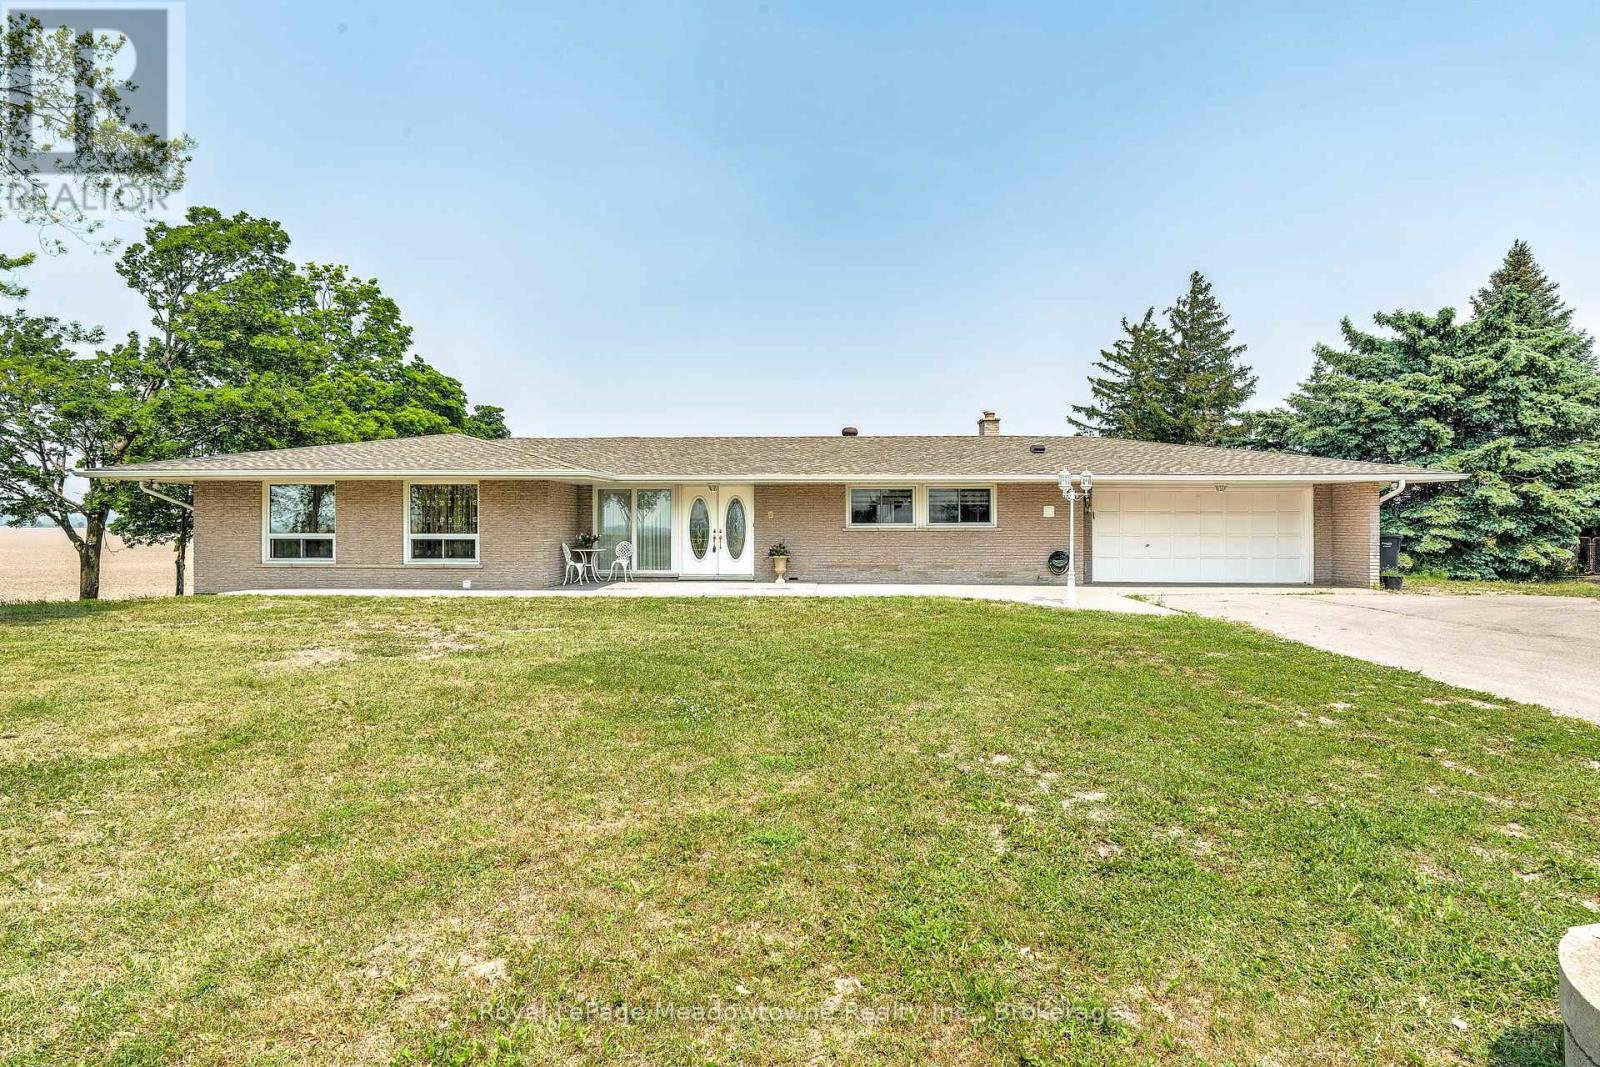 For Sale43 days42
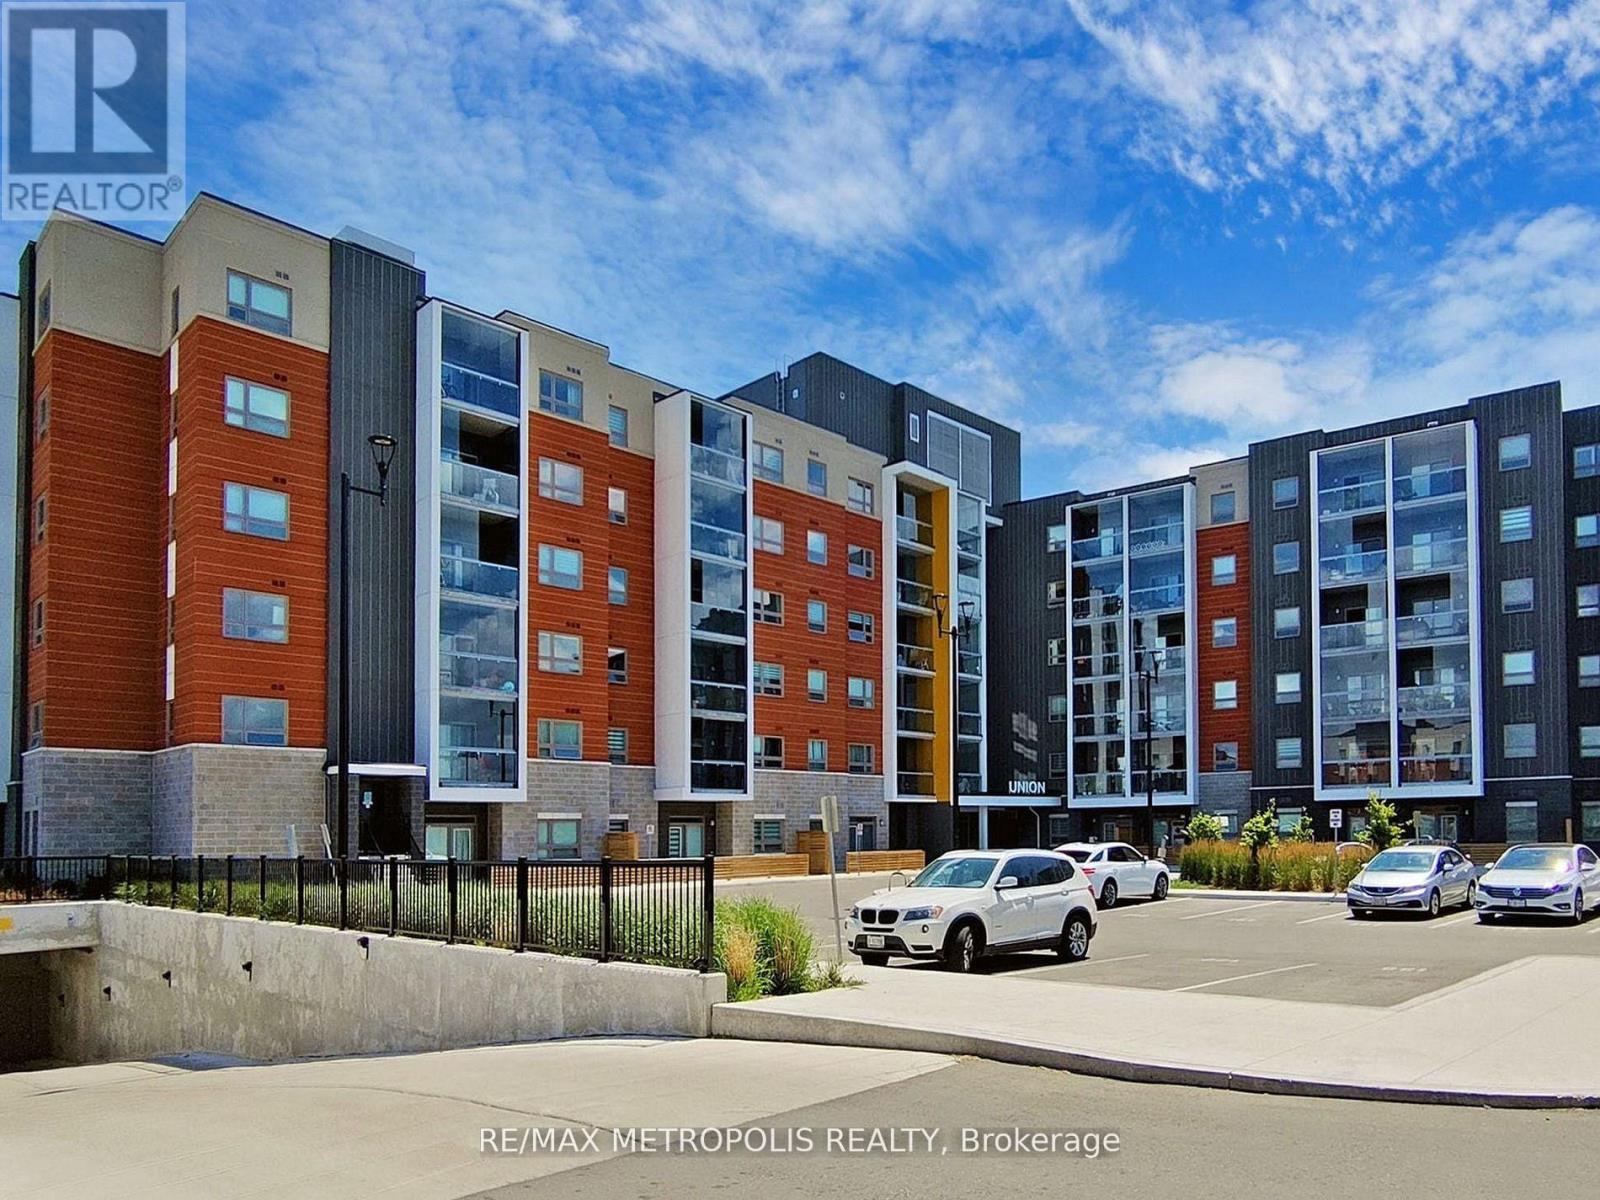 For Sale4 days35
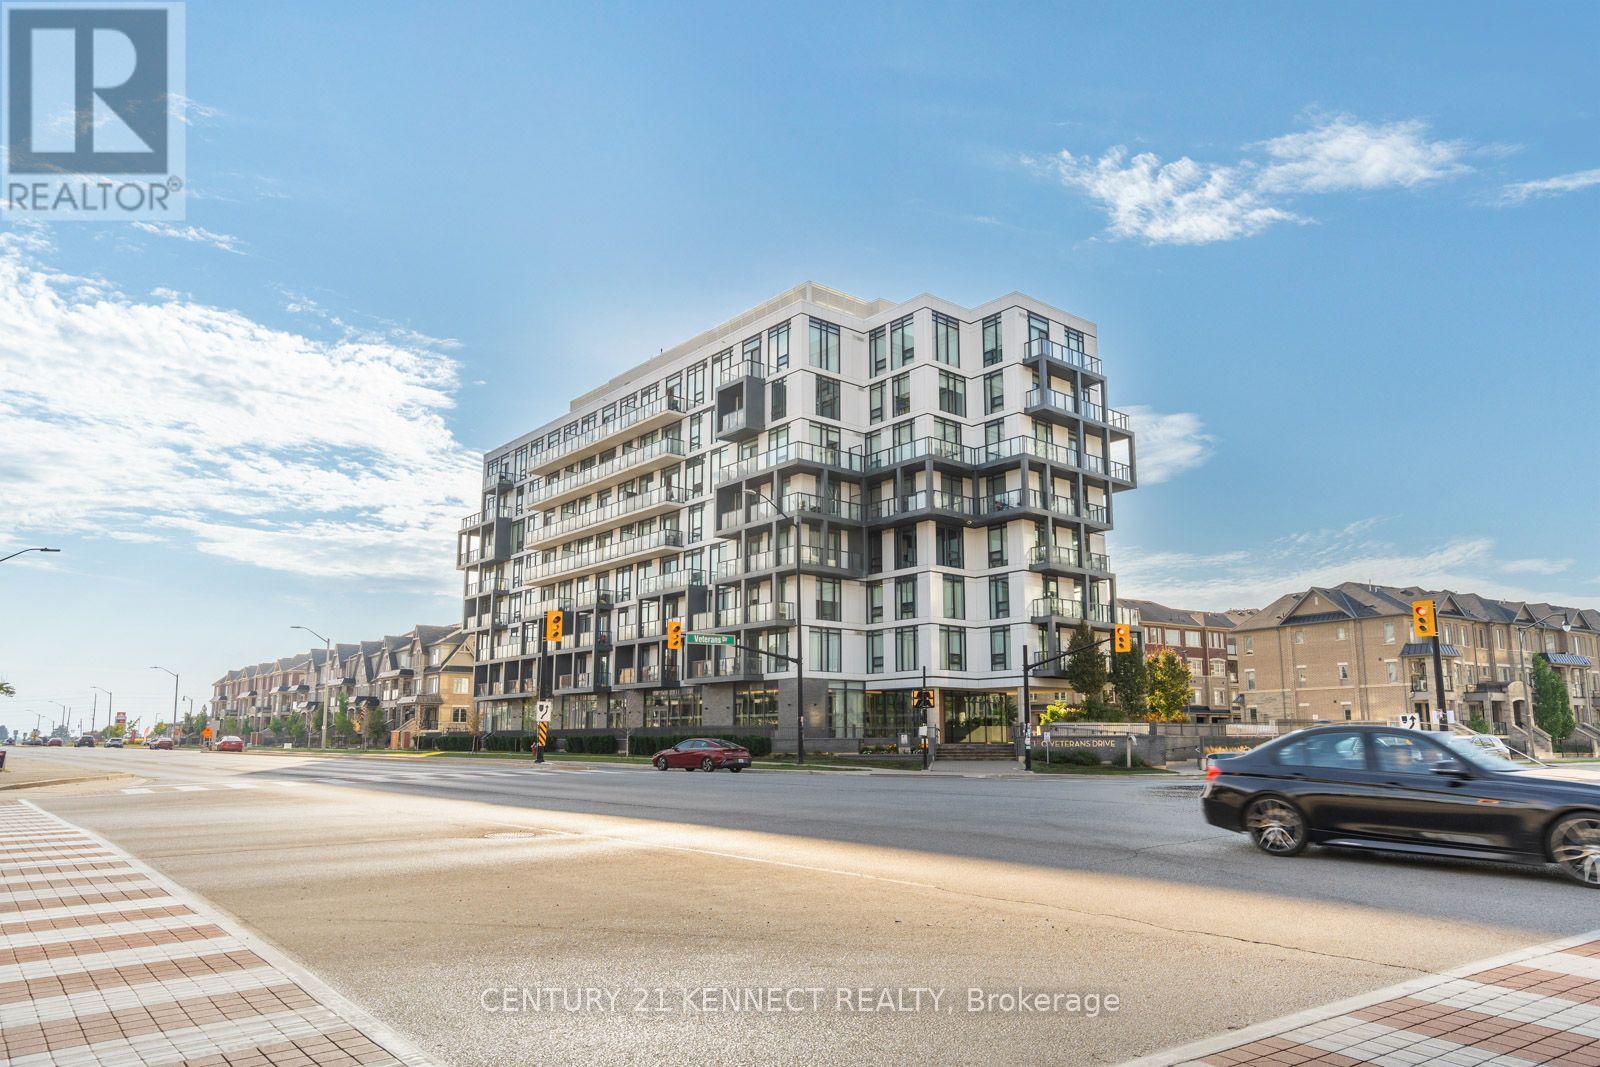 For Sale19 days27
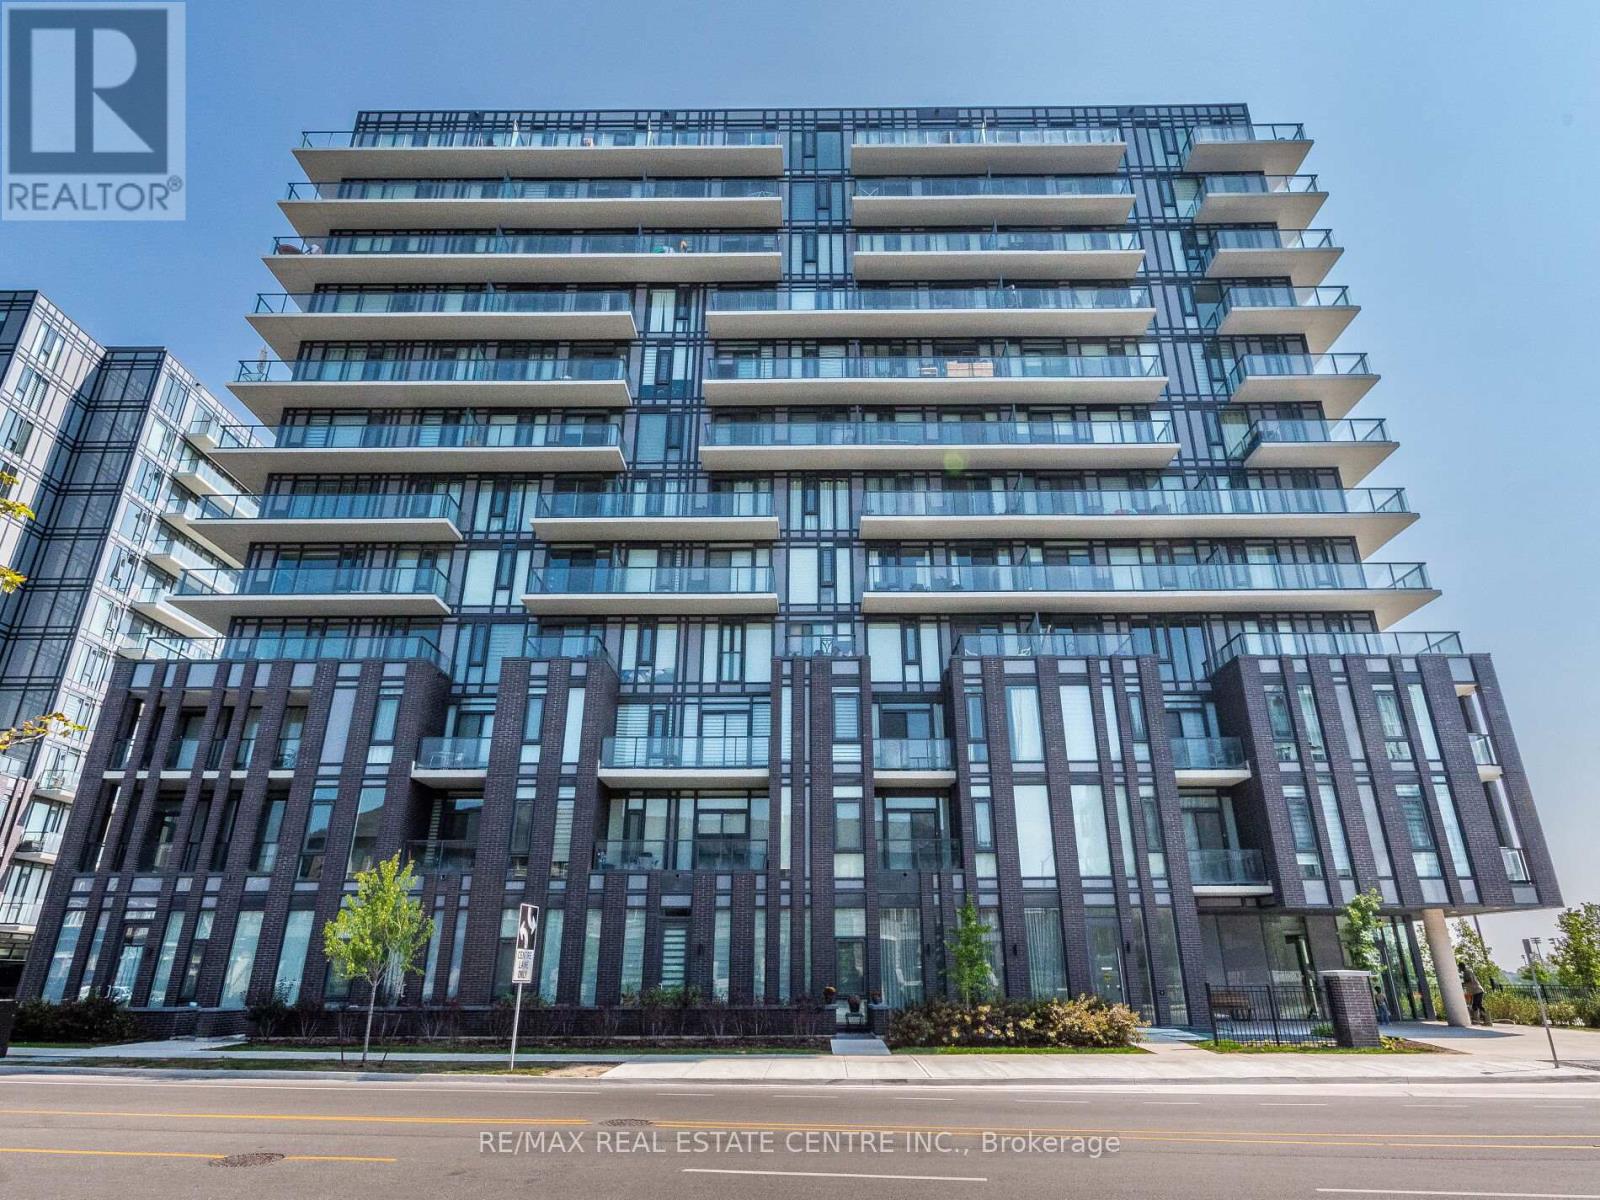 For Sale58 days49

The listing data above is provided under copyright by the Canadian Real Estate Association. While the information is considered reliable, its accuracy is not guaranteed by the Canadian Real Estate Association or getsetsold.ca. Neither getsetsold.ca nor its affiliates make any representations or warranties, express or implied, regarding the accuracy or completeness of the information presented here.