Get $2,498 Cash Back
15 - 484 MILLEN ROAD, Hamilton (Stoney Creek) — listed at $999,000. Earn buyer cashback at closing. No catches, just more money in your pocket.
Welcome to prestigious Bal Harbour Estates, where luxury waterfront living meets effortless everyday comfort. This extensively renovated bungalow style end unit condo townhouse offers over 2,300 sq. ft. of beautifully finished living space, showcasing exceptional craftsmanship and premium finishes throughout. Completely transformed from top to bottom, this turnkey residence features a stunning designer kitchen, elegant bathrooms, premium flooring, upgraded lighting, and high end finishes at every turn. The bright, open concept main level is thoughtfully designed to capture breathtaking views of Lake Ontario, featuring a walk out that seamlessly blends indoor and outdoor living while framing the Toronto skyline in the distance. Step outside to the newly installed concrete pad, the perfect place to unwind, entertain, or simply relax while taking in the ever changing waterfront scenery. Premium European engineered motorized blinds provide effortless light control and privacy without compromising the spectacular views. The finished lower level offers exceptional additional living space, ideal for a recreation room, home office, gym, or guest retreat. As a desirable end unit, the home is flooded with natural light and offers added privacy, along with the rare convenience of three parking spaces, including an attached garage, private driveway, and an exclusive parking space located directly in front of the home, plus ample visitor parking for family and guests. Enjoy direct access to the waterfront trail and private beach, while being just minutes from Fifty Point Marina, shopping, dining, and convenient QEW access. Perfect for professionals, commuters, retirees, and boating enthusiasts seeking a maintenance free waterfront lifestyle. The recently fortified shoreline provides long-term peace of mind, allowing you to simply relax and enjoy one of Stoney Creek's most sought after lakefront communities. Luxury. Location. Lifestyle. Welcome home. (id:60164)
| Room | Level | Dimensions |
|---|---|---|
| Bathroom | Main level | 3.35 x 1.68 meters |
| Primary Bedroom | Main level | 6.15 x 3.35 meters |
| Bathroom | Basement | 1.93 x 1.04 meters |
| Bathroom | Main level | 3.05 x 2.95 meters |
| Laundry room | Main level | 2.74 x 1.78 meters |
| Recreational, Games room | Basement | 6.93 x 4.11 meters |
| Utility room | Basement | 0.91 x 0.91 meters |
| Other | Basement | 4.27 x 2.59 meters |
| Foyer | Main level | 3.66 x 2.84 meters |
| Living room | Main level | 6.25 x 4.27 meters |
| Kitchen | Main level | 5.31 x 3.66 meters |
| Bedroom | Main level | 4.11 x 3.84 meters |
What are the ongoing costs beyond the mortgage?+
Budget for annual property taxes of $6,424.8, a condo/maintenance fee of $647/mo, heating is forced air, electric, natural gas. Always verify the latest figures with your agent before making an offer — these change yearly.
Does it have a basement, and is it finished?+
Yes — Finished, Full. A finished basement adds meaningful living space beyond the listed square footage.
What's the parking situation?+
This property includes 3 spaces — Attached Garage, Garage.
How is the home heated? Is it efficient?+
Heating is forced air, electric, natural gas. Gas heating is generally the most cost-efficient option in Ontario winters.
Who is 15 - 484 MILLEN ROAD best suited for?+
With 2 bedrooms and 3 bathrooms, this is ideal for a couple, a small family, or as a low-maintenance investment property.
What do the condo/maintenance fees cover?+
The $647/mo fee covers: Common Area Maintenance.
Ask About This Property
Nearby Places
Searching nearby places…
Benchmark price · Updated 2026-09
Year over year
Past 10 years
Similar listings
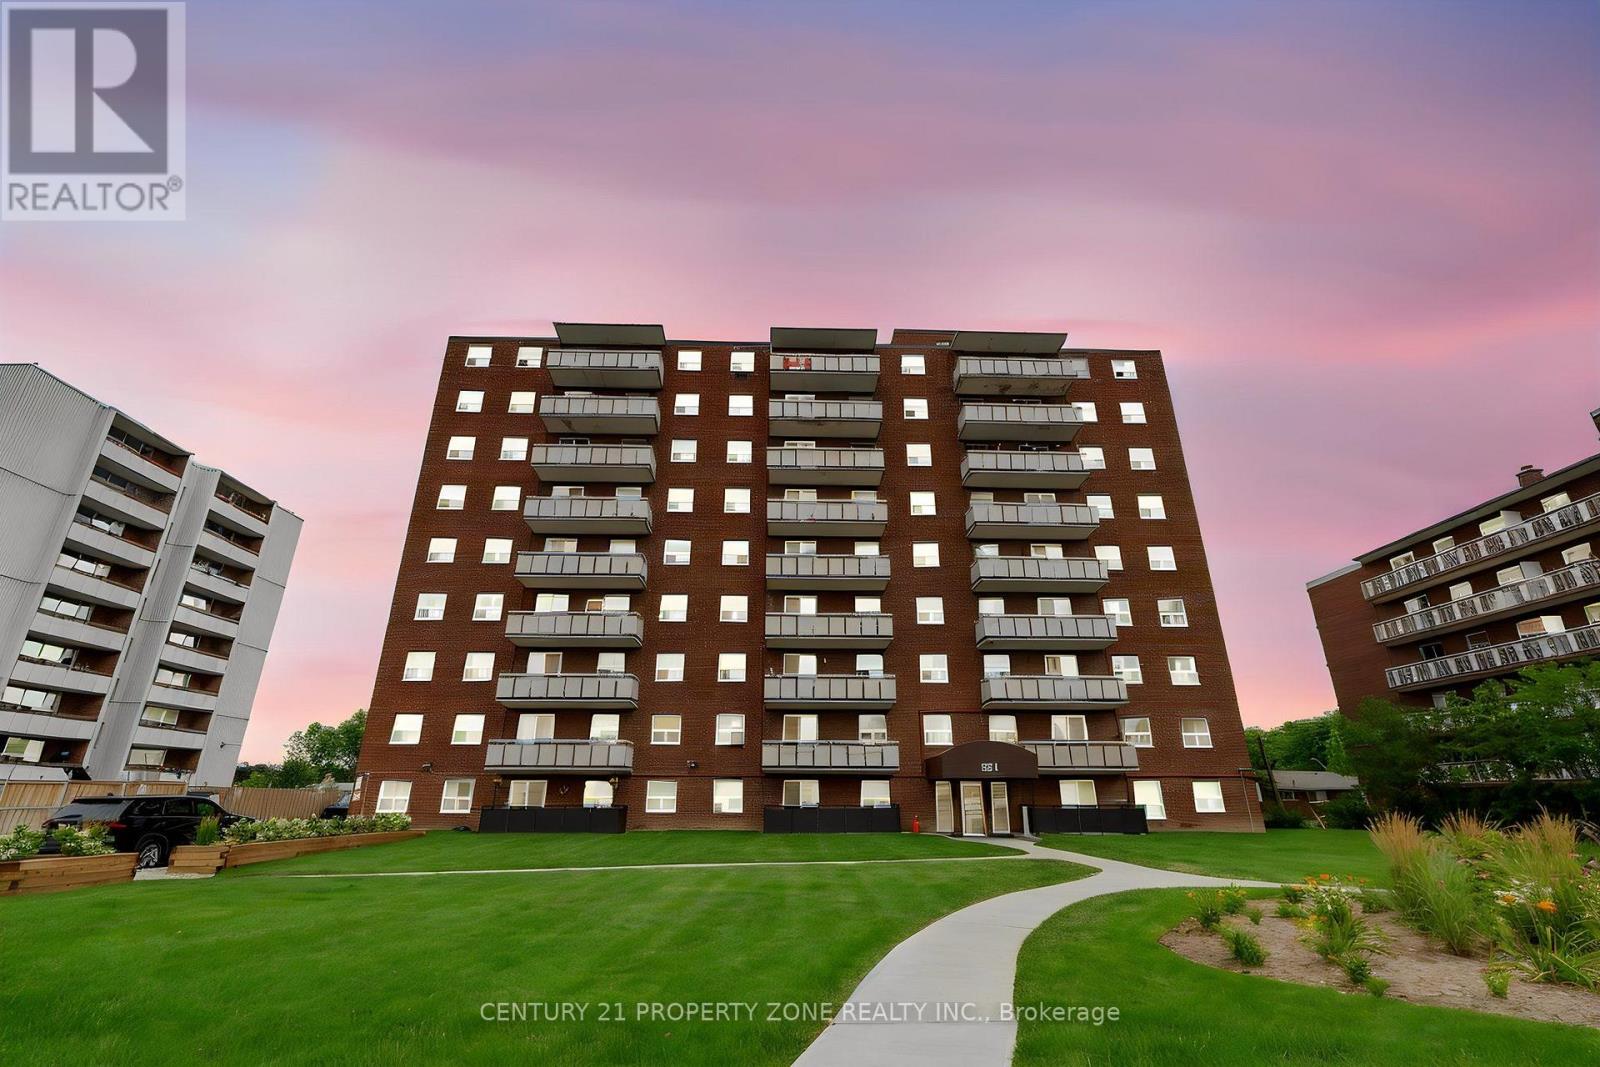 For Sale77 days31
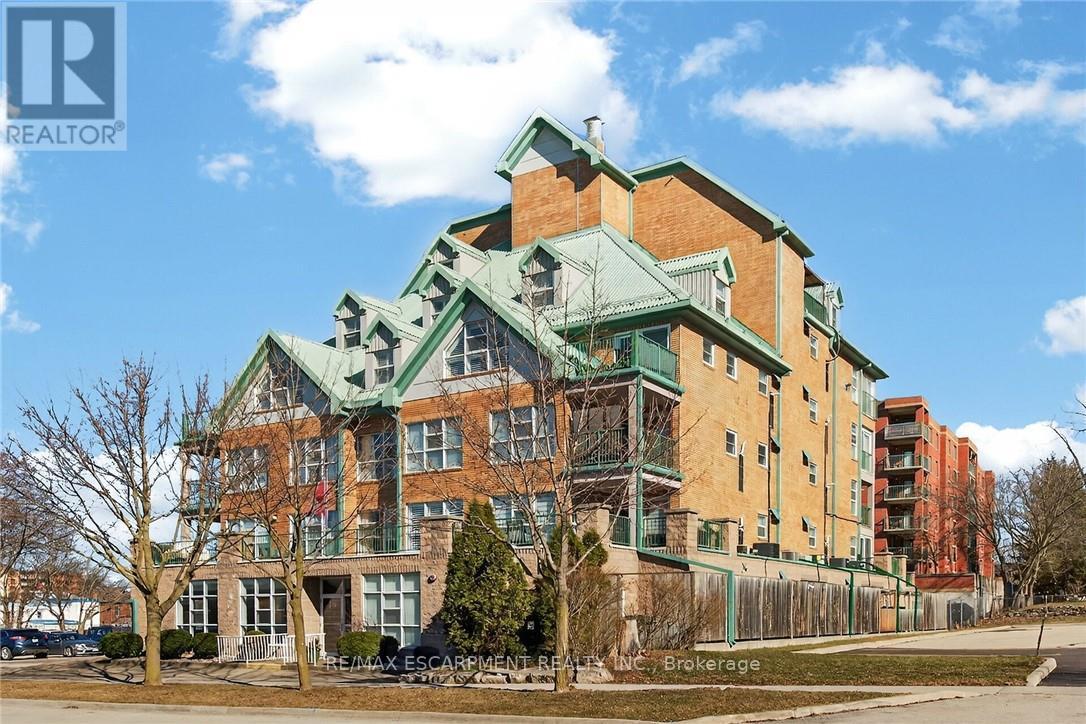 For Sale77 days36
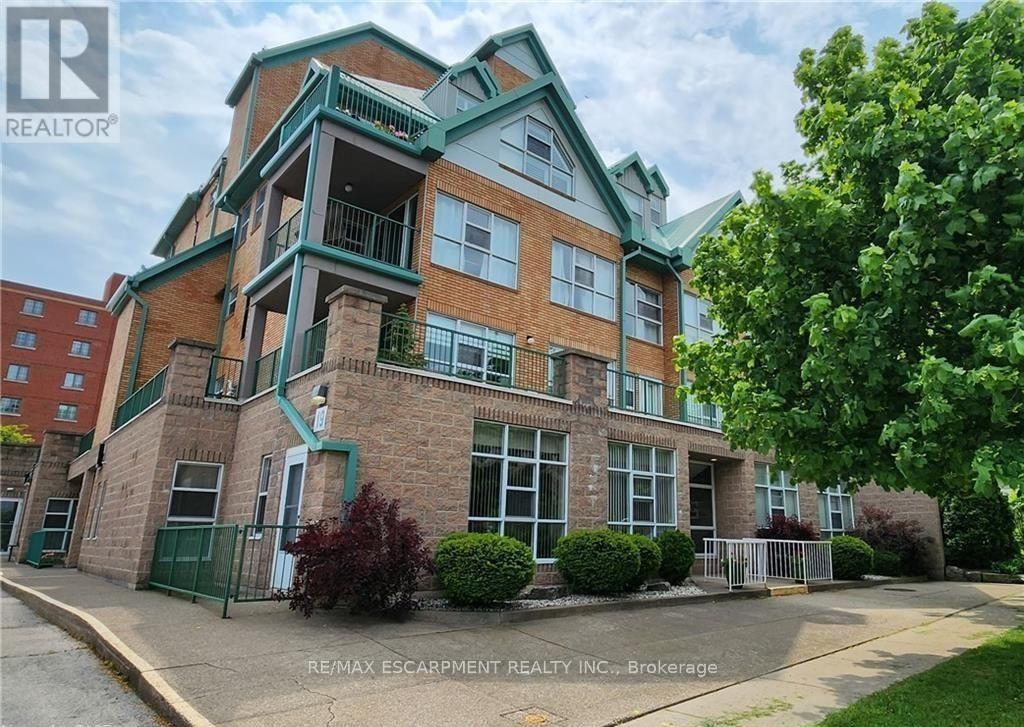 For Sale35 days19
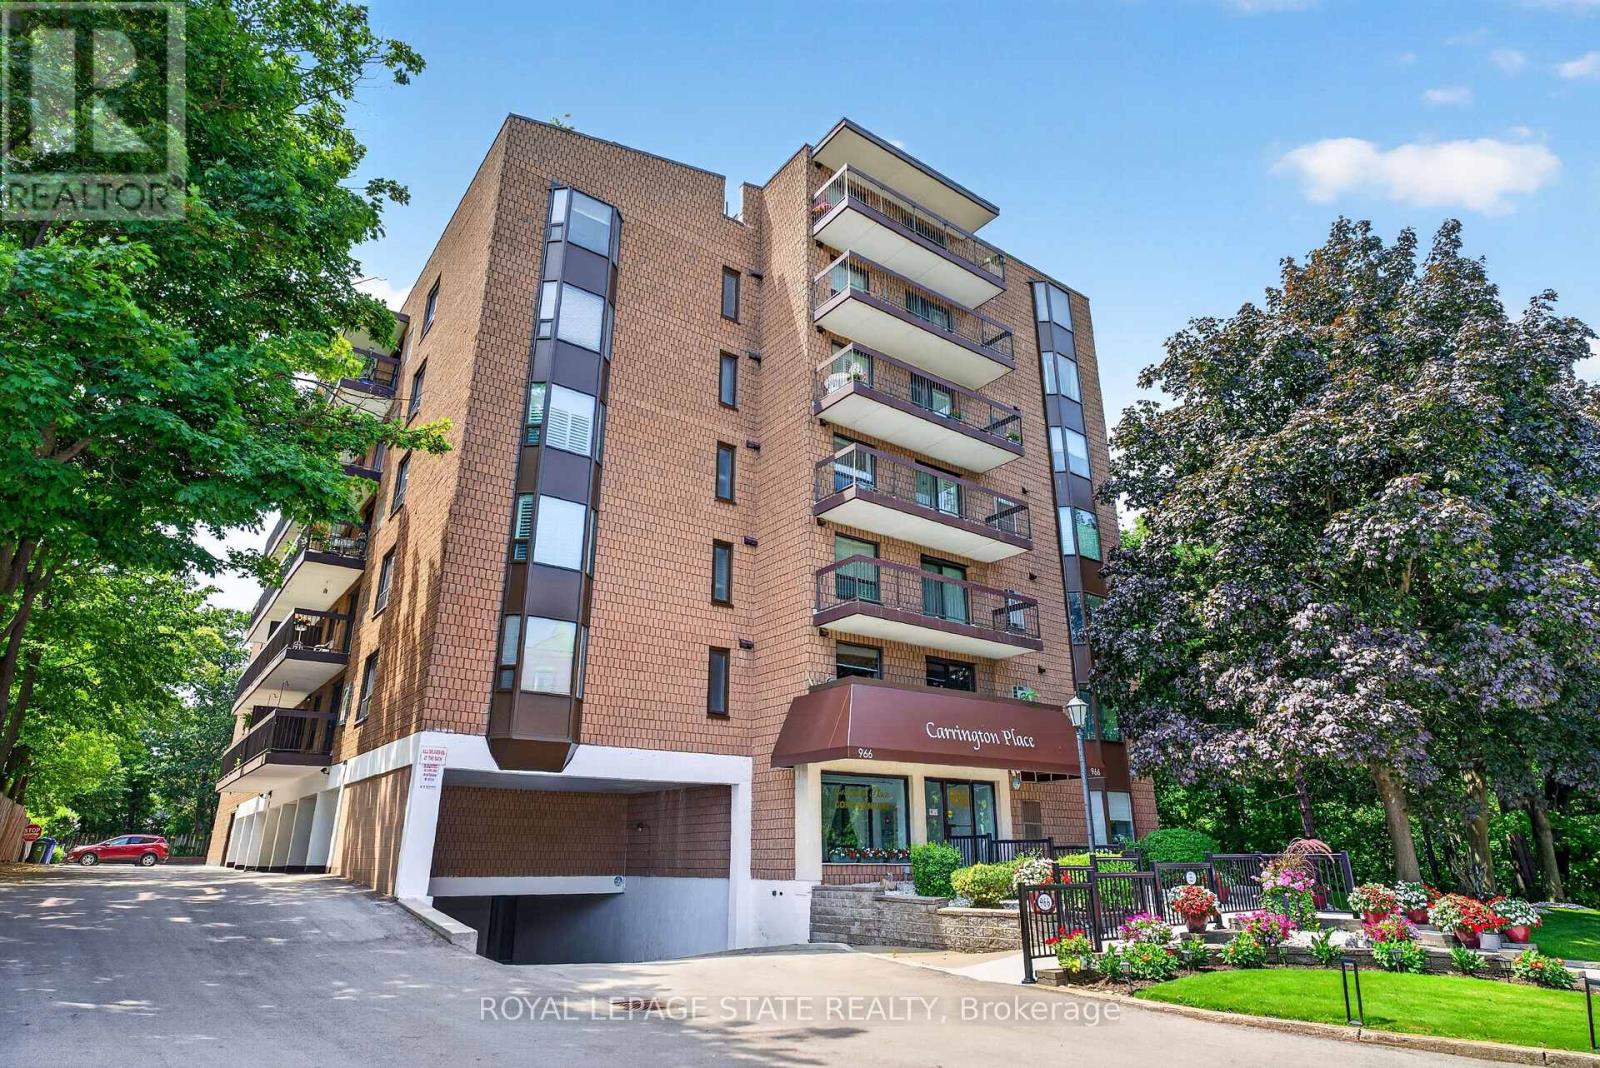 For Sale15 days40

The listing data above is provided under copyright by the Canadian Real Estate Association. While the information is considered reliable, its accuracy is not guaranteed by the Canadian Real Estate Association or getsetsold.ca. Neither getsetsold.ca nor its affiliates make any representations or warranties, express or implied, regarding the accuracy or completeness of the information presented here.