Get $2,125 Cash Back
15 NAKISKA COURT, Barrie (Holly) — listed at $849,900. Earn buyer cashback at closing. No catches, just more money in your pocket.
Homes like this don't come around often. Beautifully renovated, meticulously updated and completely move-in ready, this is the kind of home where all the hard work has already been done for you! Tucked away on a quiet court and situated on an oversized lot backing onto peaceful green space, this home offers the perfect blend of modern living and an incredible outdoor setting. Step inside to a bright, inviting interior featuring stylish finishes and thoughtful updates throughout. The beautifully renovated kitchen is the heart of the home, complete with white shaker cabinetry, stainless steel appliances, a spacious island and breakfast bar. The living and dining spaces are perfect for both everyday living and entertaining, while the upper level offers two generous bedrooms and an updated bathroom. Need more space? The finished walkout lower level delivers with a cozy fireplace, custom built-ins, an additional bedroom and updated bathroom. Outside is where this property really shines. Enjoy summer evenings on the raised deck, entertain on the covered patio or gather around the fire pit, all surrounded by mature greenery. And the best part? The big-ticket items have been taken care of. Furnace (2025), central air conditioning (2022), owned hot water tank (2025), updated kitchen and laundry appliances, plus upgraded attic insulation (2022). Complete with a heated double garage and plenty of parking, this home offers the space, setting and peace of mind you've been looking for. Just move in, unpack and enjoy! (id:60164)
| Room | Level | Dimensions |
|---|---|---|
| Kitchen | Main level | 3.27 x 4.32 meters |
| Living room | Main level | 4.02 x 3.43 meters |
| Dining room | Main level | 4.02 x 3.48 meters |
| Primary Bedroom | Main level | 3.11 x 4.29 meters |
| Bedroom 2 | Main level | 3.11 x 3 meters |
| Bathroom | Main level | 2.57 x 3.21 meters |
| Recreational, Games room | Lower level | 3.94 x 8.15 meters |
| Bedroom | Lower level | 2.49 x 3.65 meters |
| Bathroom | Lower level | 2.22 x 2.44 meters |
| Exercise room | Lower level | 2.49 x 4.49 meters |
What's the parking situation?+
This property includes 6 spaces — Attached Garage, Garage.
Is 15 NAKISKA COURT a good fit for a growing family?+
With 3 bedrooms and 2 bathrooms, there's room for kids plus a guest room or home office.
Does it have a basement, and is it finished?+
Yes — Finished, Separate entrance, Walk out, N/A, N/A. A finished basement adds meaningful living space beyond the listed square footage.
How many fireplaces are there, and what type?+
This home has 1 fireplace. Confirm the fuel type (wood, gas, or electric) and have it inspected — especially wood-burning, which needs a WETT certification for insurance.
How is the home heated? Is it efficient?+
Heating is forced air, natural gas. Gas heating is generally the most cost-efficient option in Ontario winters.
What are the ongoing costs beyond the mortgage?+
Budget for annual property taxes of $5,429.76, heating is forced air, natural gas. Always verify the latest figures with your agent before making an offer — these change yearly.
Ask About This Property
Nearby Places
Searching nearby places…
Benchmark price · Updated 2026-09
Year over year
Past 10 years
Similar listings
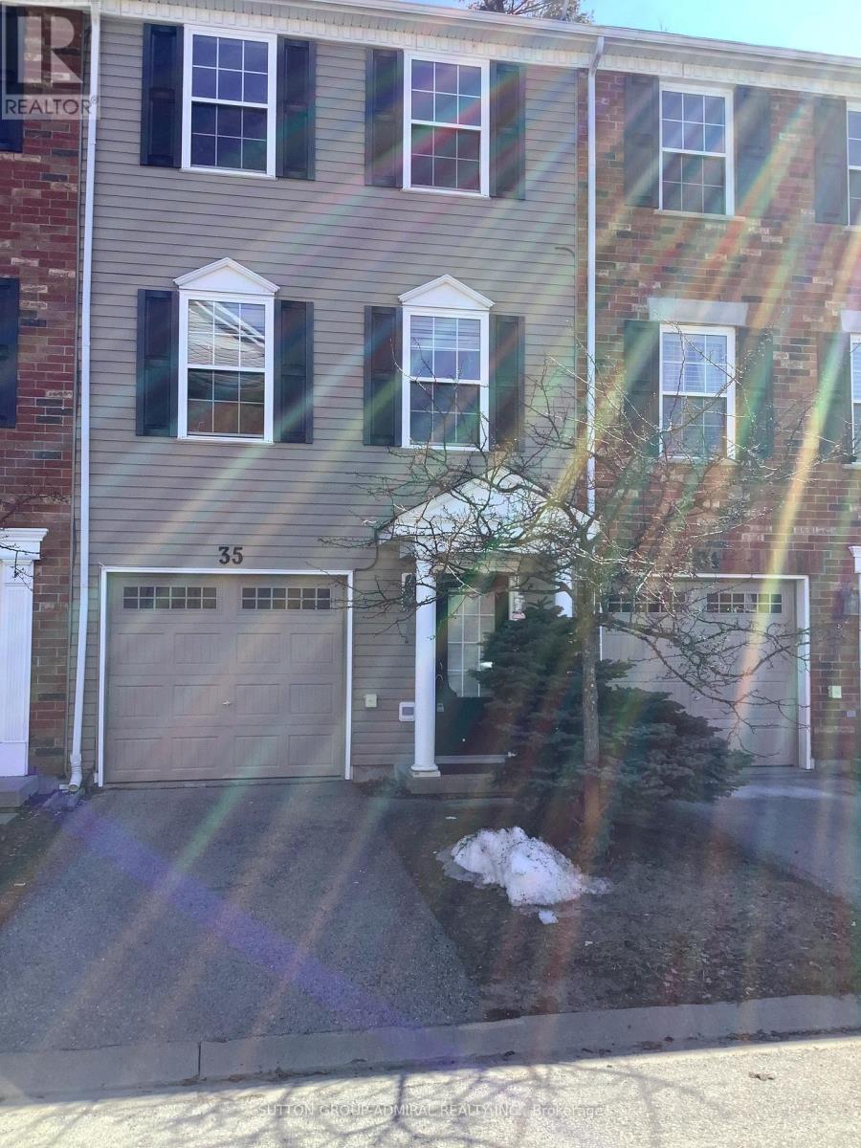
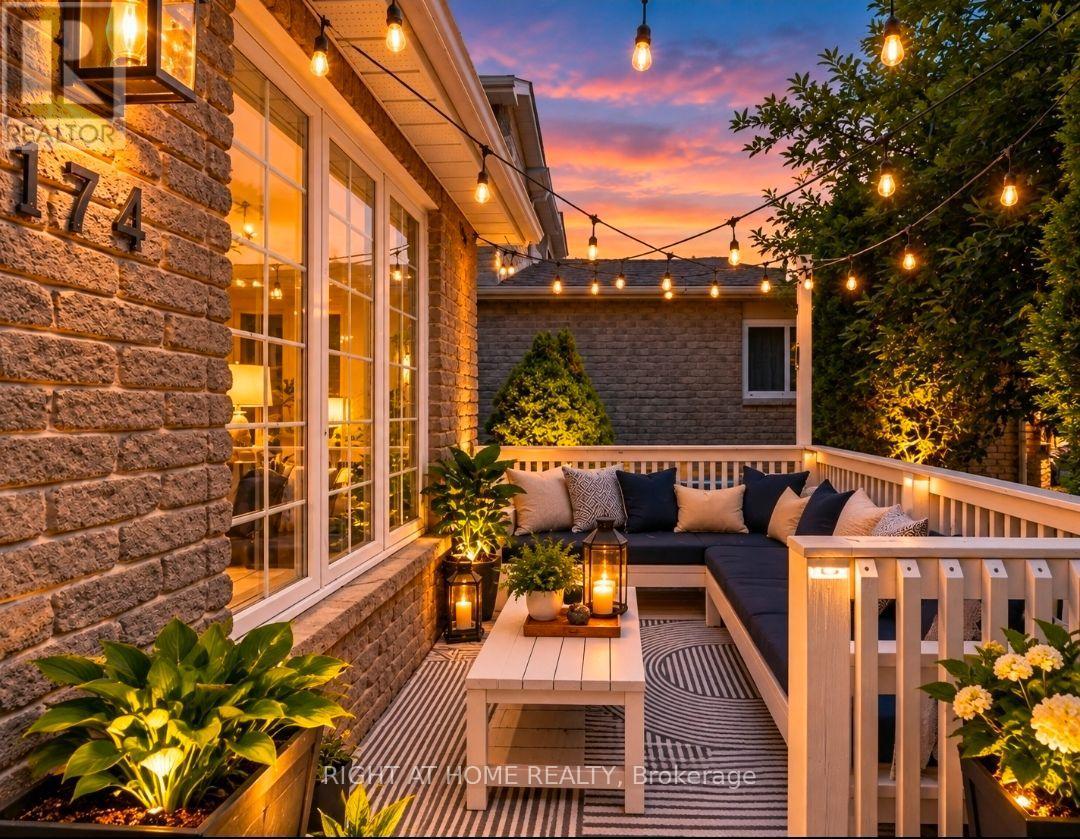
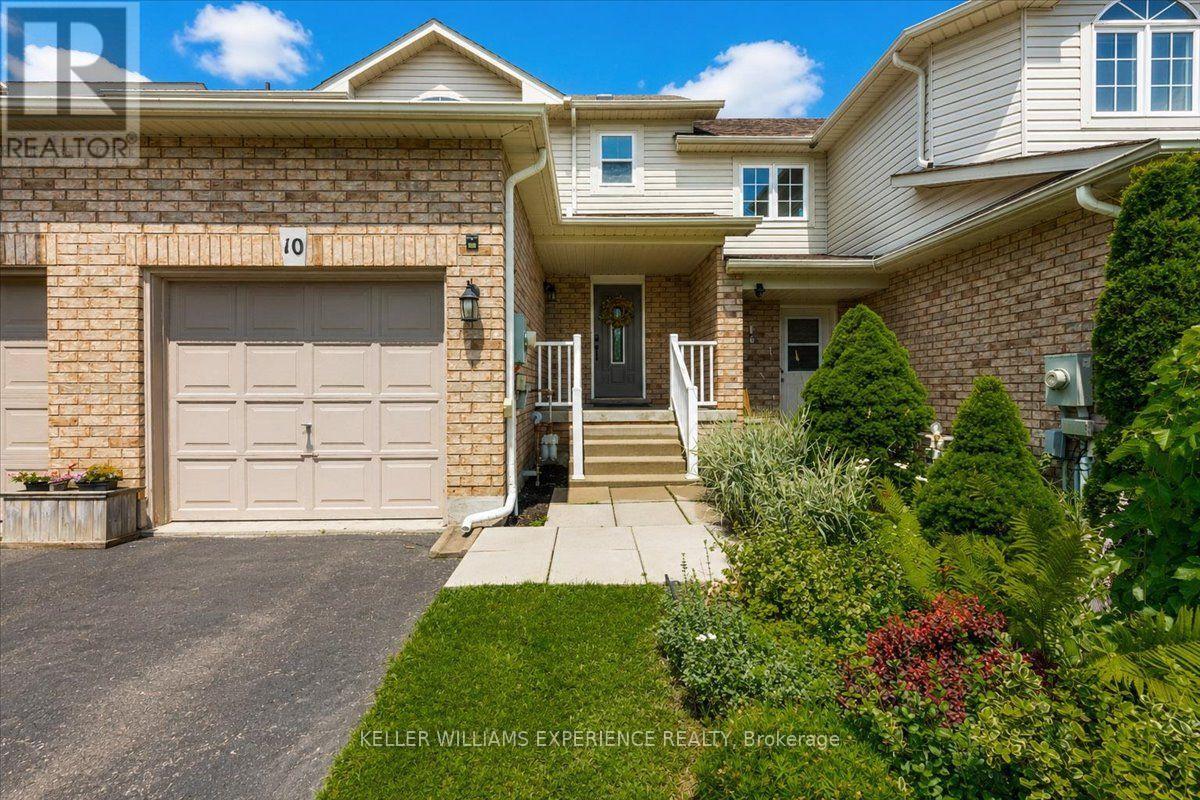
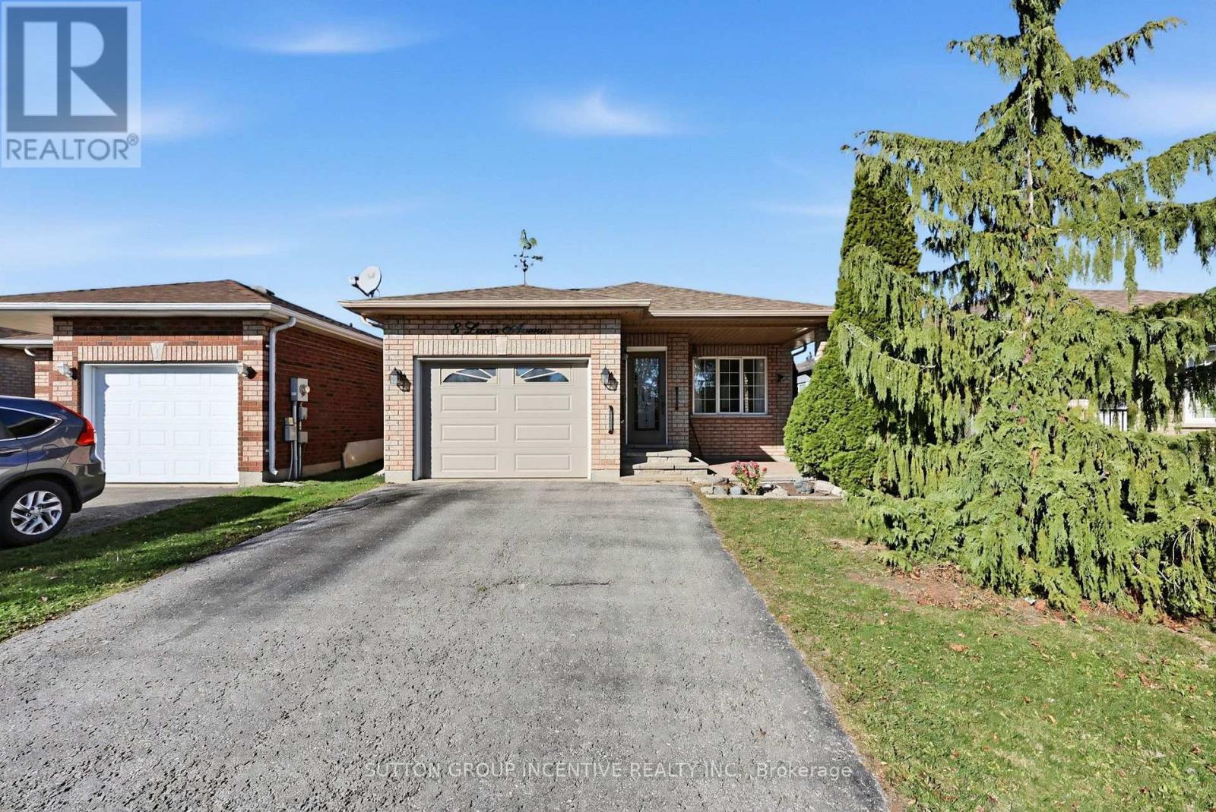
 For Sale44 days38
 For Sale2 days15
 For Sale37 days32
 For Sale91 days20

The listing data above is provided under copyright by the Canadian Real Estate Association. While the information is considered reliable, its accuracy is not guaranteed by the Canadian Real Estate Association or getsetsold.ca. Neither getsetsold.ca nor its affiliates make any representations or warranties, express or implied, regarding the accuracy or completeness of the information presented here.