Get $1,200 Cash Back
205 NORFOLK COUNTY #45 Road, Norfolk County — listed at $480,000. Earn buyer cashback at closing. No catches, just more money in your pocket.
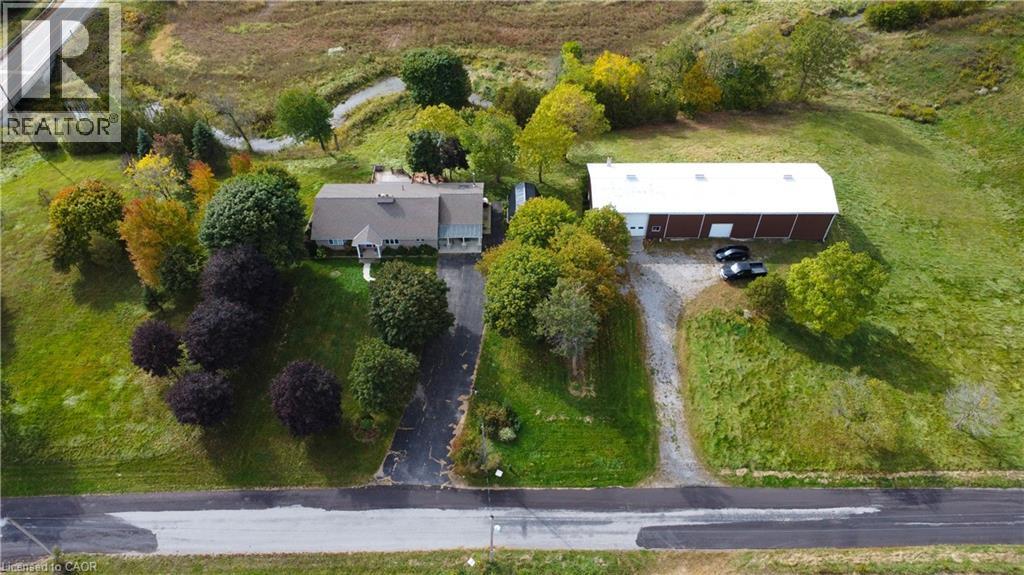
Welcome to 205 Norfolk County Road 45, a truly unique property located just minutes from Port Burwell and the beautiful shores of Lake Erie! This charming converted church offers 4 bedrooms, 2 bathrooms, and an abundance of character throughout. Soaring vaulted ceilings, exposed wooden beams, oversized windows, and plenty of natural light create a warm and inviting atmosphere. The perfect blend of rustic charm and everyday comfort makes this property truly one of a kind! The main level features a spacious eat-in kitchen complete with stone countertops, warm wood cabinetry, and ample cupboard and counter space, making it ideal for cooking, hosting, and entertaining. The generously sized living room offers endless possibilities, with plenty of room to create a comfortable gathering space or incorporate an additional dining area. A separate formal dining room provides even more space for hosting family and friends. Convenient main-floor laundry and a spacious 4-piece bathroom featuring a relaxing soaker tub and walk-in shower complete this level. Step outside to discover a backyard perfect for enjoying the warmer months! Spend summer afternoons relaxing by the in-ground pool, complete with a fenced pool area, or unwind on the wooden deck overlooking the generous green space. With plenty of room for outdoor activities, entertaining, and making lasting memories, this backyard offers something for everyone. Rich in history, architectural character, and endless potential, this distinctive property presents an incredible opportunity to create a home that truly reflects your style. Enjoy the charm of country living while remaining just a short drive from the sandy beaches and beautiful shoreline of Lake Erie! (id:60164)
| Room | Level | Dimensions |
|---|---|---|
| Den | Main level | 8'6'' x 9'11'' |
| 2pc Bathroom | Main level | 5'0'' x 6'10'' |
| 4pc Bathroom | Main level | 7'7'' x 10'3'' |
| Mud room | Main level | 5'0'' x 14'0'' |
| Utility room | Basement | 12'3'' x 10'6'' |
| Bonus Room | Second level | 19'2'' x 13'6'' |
| Bedroom | Second level | 14'5'' x 11'2'' |
| Bedroom | Second level | 13'6'' x 11'2'' |
| Bedroom | Main level | 8'5'' x 9'1'' |
| Bedroom | Main level | 11'8'' x 11'3'' |
| Dining room | Main level | 10'8'' x 11'3'' |
| Living room | Main level | 25'2'' x 30'8'' |
| Kitchen | Main level | 17'2'' x 15'9'' |
What are the ongoing costs beyond the mortgage?+
Budget for annual property taxes of $4,217.71, heating is forced air, natural gas. Always verify the latest figures with your agent before making an offer — these change yearly.
How is the home heated? Is it efficient?+
Heating is forced air, natural gas. Gas heating is generally the most cost-efficient option in Ontario winters.
Is there air conditioning?+
No central cooling is listed. Budget for portable or window units, or get a quote for adding central air — typically $5,000–$10,000 installed.
Does it have a basement, and is it finished?+
Yes — Unfinished, Partial. A finished basement adds meaningful living space beyond the listed square footage.
This home was built in 1905 — what should I watch for?+
Homes from this era may have original wiring, plumbing, or insulation. Key checks: electrical panel (100 vs 200 amp), roof age, furnace age, and whether the basement has ever had water issues. A thorough home inspection is essential.
What's the parking situation?+
This property includes 6 spaces.
Ask About This Property
Nearby Places
Searching nearby places…
Similar listings


The listing data above is provided under copyright by the Canadian Real Estate Association. While the information is considered reliable, its accuracy is not guaranteed by the Canadian Real Estate Association or getsetsold.ca. Neither getsetsold.ca nor its affiliates make any representations or warranties, express or implied, regarding the accuracy or completeness of the information presented here.