Get $2,500 Cash Back
8 ELDERBERRY WAY, Adjala-Tosorontio (Colgan) — listed at $999,900. Earn buyer cashback at closing. No catches, just more money in your pocket.
Discover exceptional space and comfort at 8 Elderberry Way. Set on an expansive 86 ft. x 150 ft. lot, this brand-new, never-lived-in detached residence features approximately 3,600 sq. ft., four bedrooms, a walkout basement and a three-car garage. With no sidewalk, the garage and driveway accommodate up to nine vehicles. A thoughtfully designed main floor showcases hardwood flooring, flowing living and dining spaces, a bright family room, and a modern kitchen with an inviting breakfast area. Upstairs, every bedroom enjoys the privacy of its own ensuite and walk-in closet. The generous primary suite features two windowed walk-in closets and a beautifully appointed ensuite with a freestanding tub, separate shower, double vanity and private water closet. The walkout basement offers potential to expand your living space, while the substantial backyard provides room to create your ideal outdoor retreat. Close to parks, schools, shopping and daily essentials, with convenient connections to Highways 9 and 50, Alliston, Palgrave and Caledon. A standout opportunity offering generous proportions, practical features and room to grow. (id:60164)
| Room | Level | Dimensions |
|---|---|---|
| Living room | Main level | 6.98 x 3.04 meters |
| Eating area | Main level | 4.45 x 2.51 meters |
| Family room | Main level | 5.45 x 4.45 meters |
| Den | Main level | 3.04 x 3.04 meters |
| Laundry room | Main level | 2.81 x 2.56 meters |
| Kitchen | Main level | 4.45 x 2.51 meters |
| Bedroom | Second level | 5.47 x 4.26 meters |
| Bedroom 2 | Second level | 3.34 x 5.44 meters |
| Bedroom 3 | Second level | 3.87 x 4.57 meters |
| Bedroom 4 | Second level | 3.64 x 5.02 meters |
Is there air conditioning?+
Yes — central air conditioning cooling is in place.
Does it have a basement, and is it finished?+
The listing describes the basement as: Full, Walk out. Confirm the finishing status during a showing — it affects both livable space and resale value.
What's the parking situation?+
This property includes 9 spaces — Garage.
How is the space laid out across floors?+
This is a 2-storey single family. The 4 bedrooms and 5 bathrooms are typically split with living areas on the main floor and bedrooms above — confirm the exact layout during a showing.
Is 8 ELDERBERRY WAY a good fit for a growing family?+
With 4 bedrooms and 5 bathrooms, there's room for kids plus a guest room or home office. The 2-storey layout keeps living and sleeping areas separated.
What are the ongoing costs beyond the mortgage?+
Budget for annual property taxes of $6,330, heating is forced air, electric. Always verify the latest figures with your agent before making an offer — these change yearly.
Ask About This Property
Nearby Places
Searching nearby places…
Similar listings
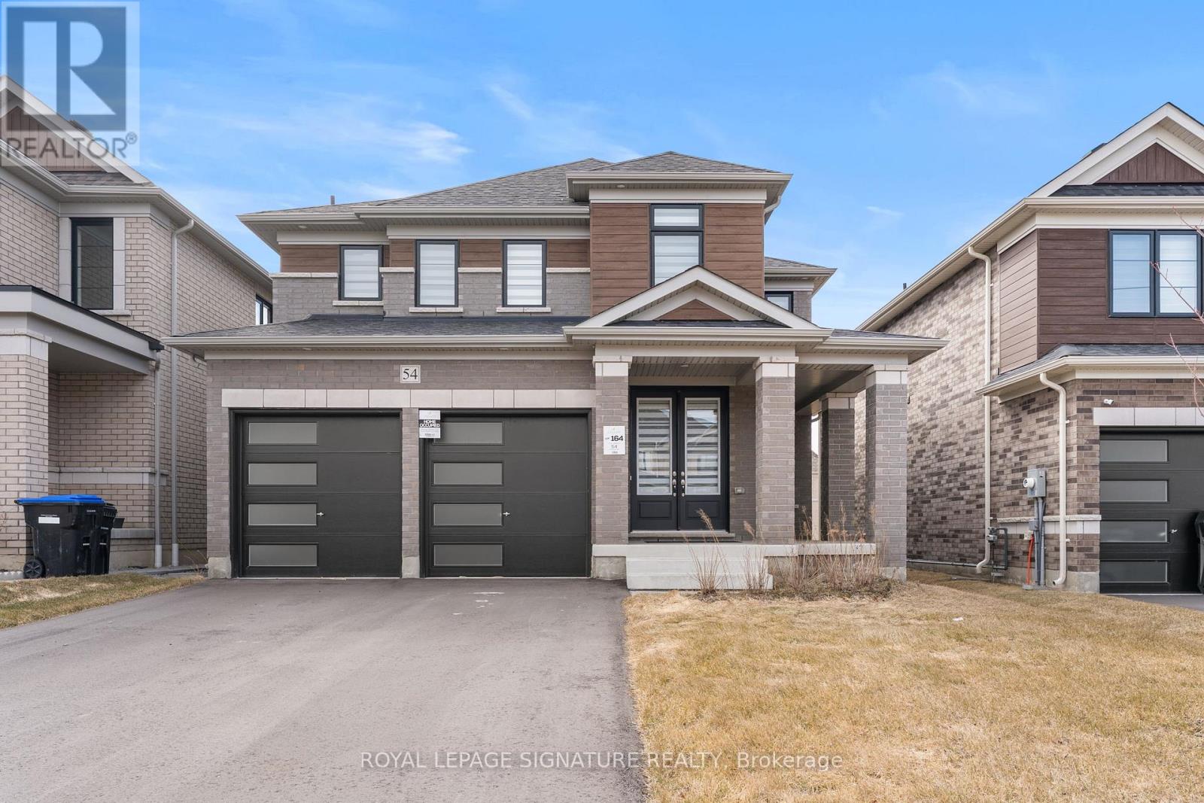
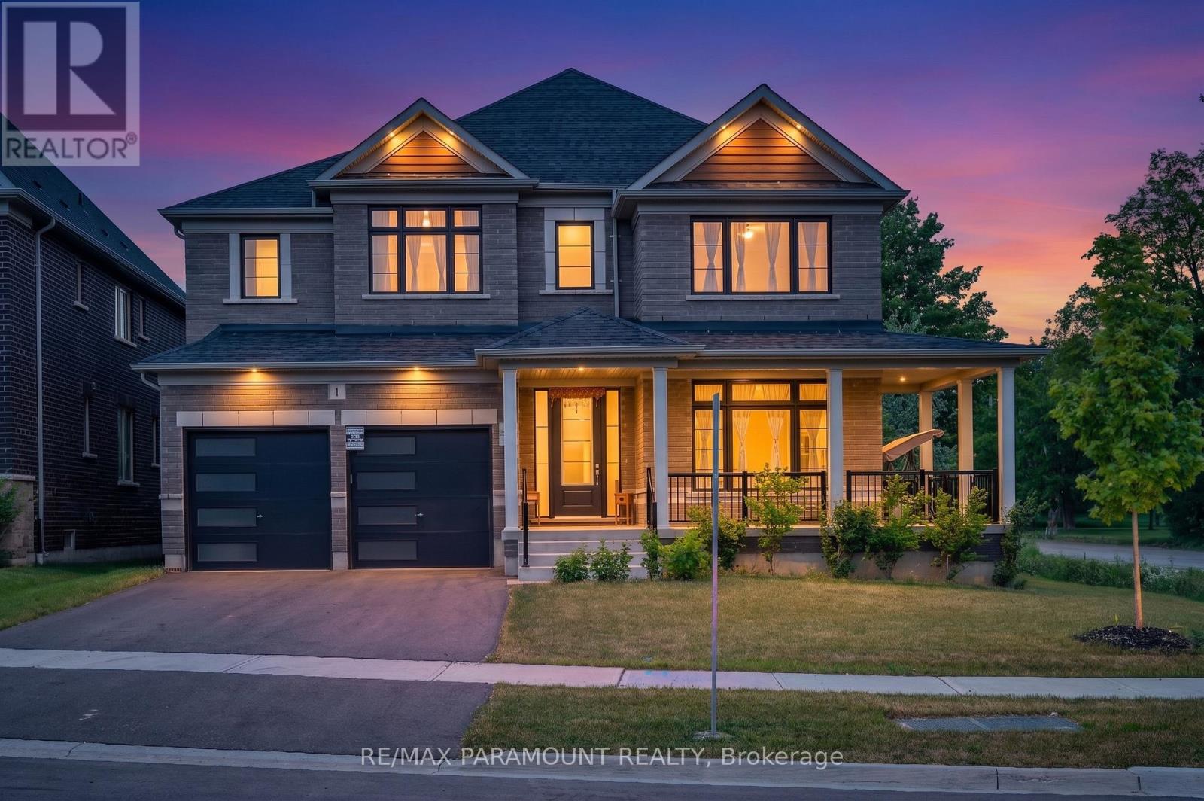
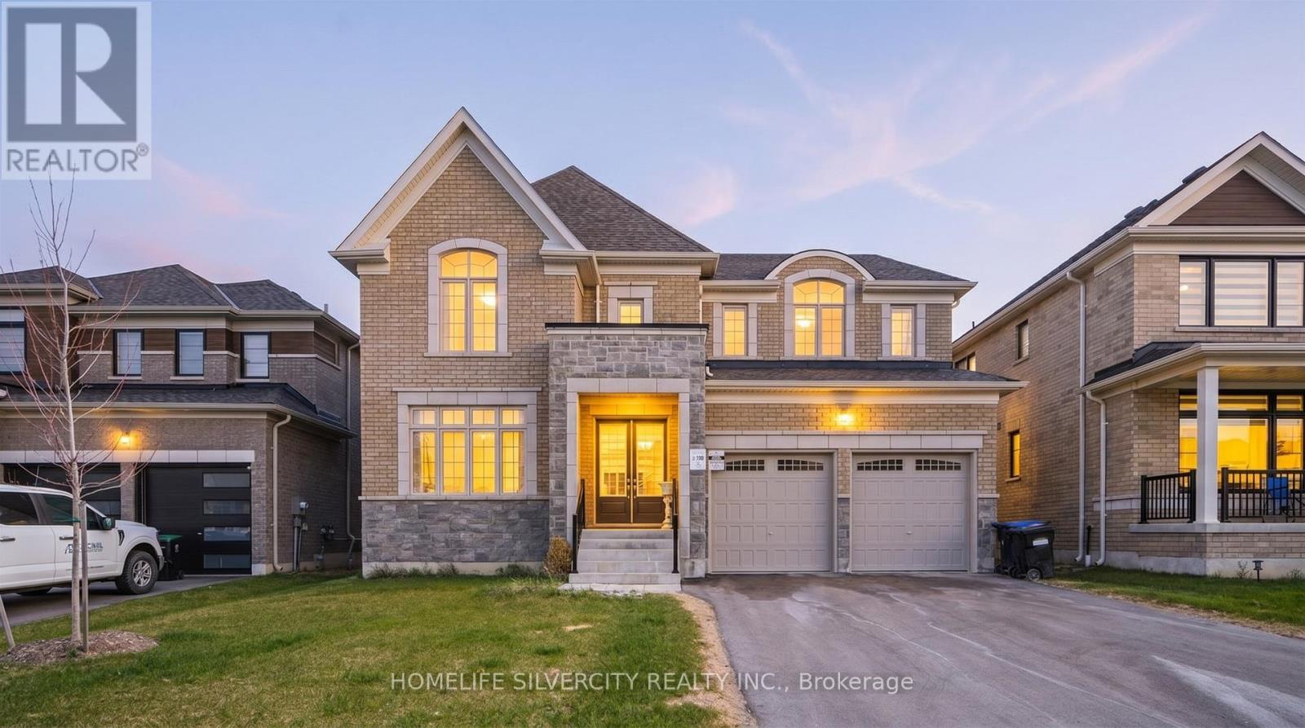
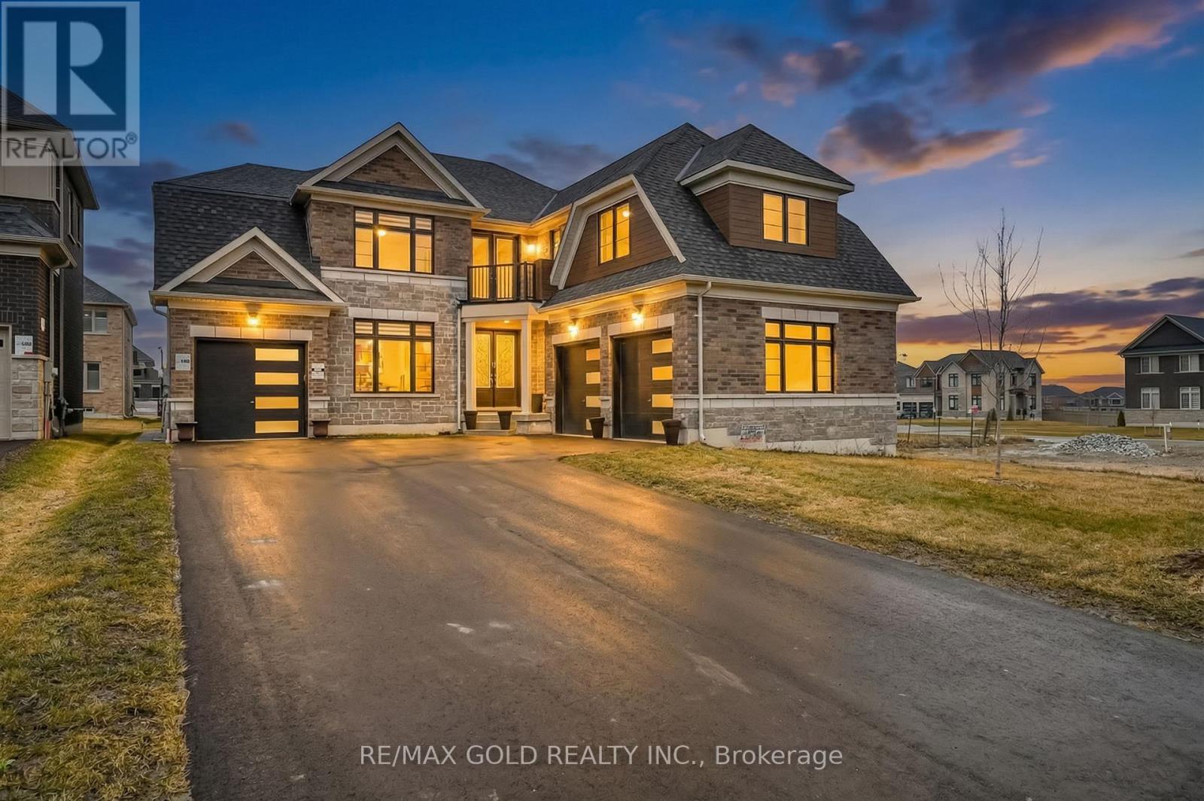
 For Sale16 days47
 For Sale21 days30
 For Sale36 days40
 For Sale91 days30

The listing data above is provided under copyright by the Canadian Real Estate Association. While the information is considered reliable, its accuracy is not guaranteed by the Canadian Real Estate Association or getsetsold.ca. Neither getsetsold.ca nor its affiliates make any representations or warranties, express or implied, regarding the accuracy or completeness of the information presented here.