Get $3,375 Cash Back
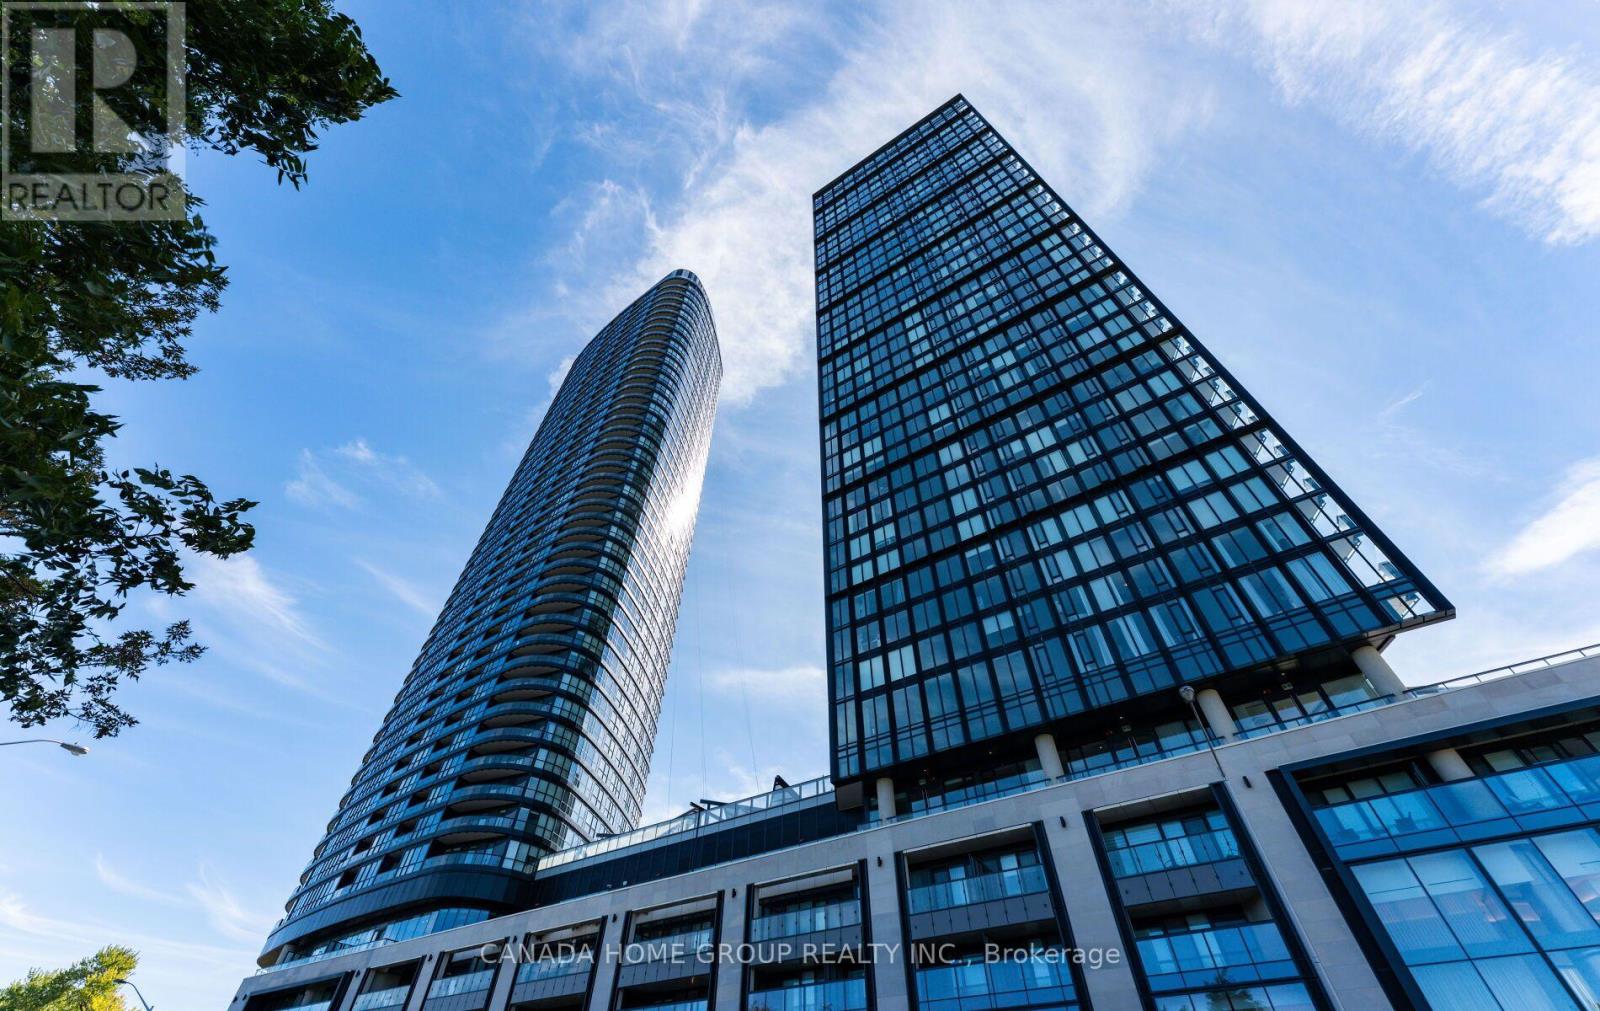
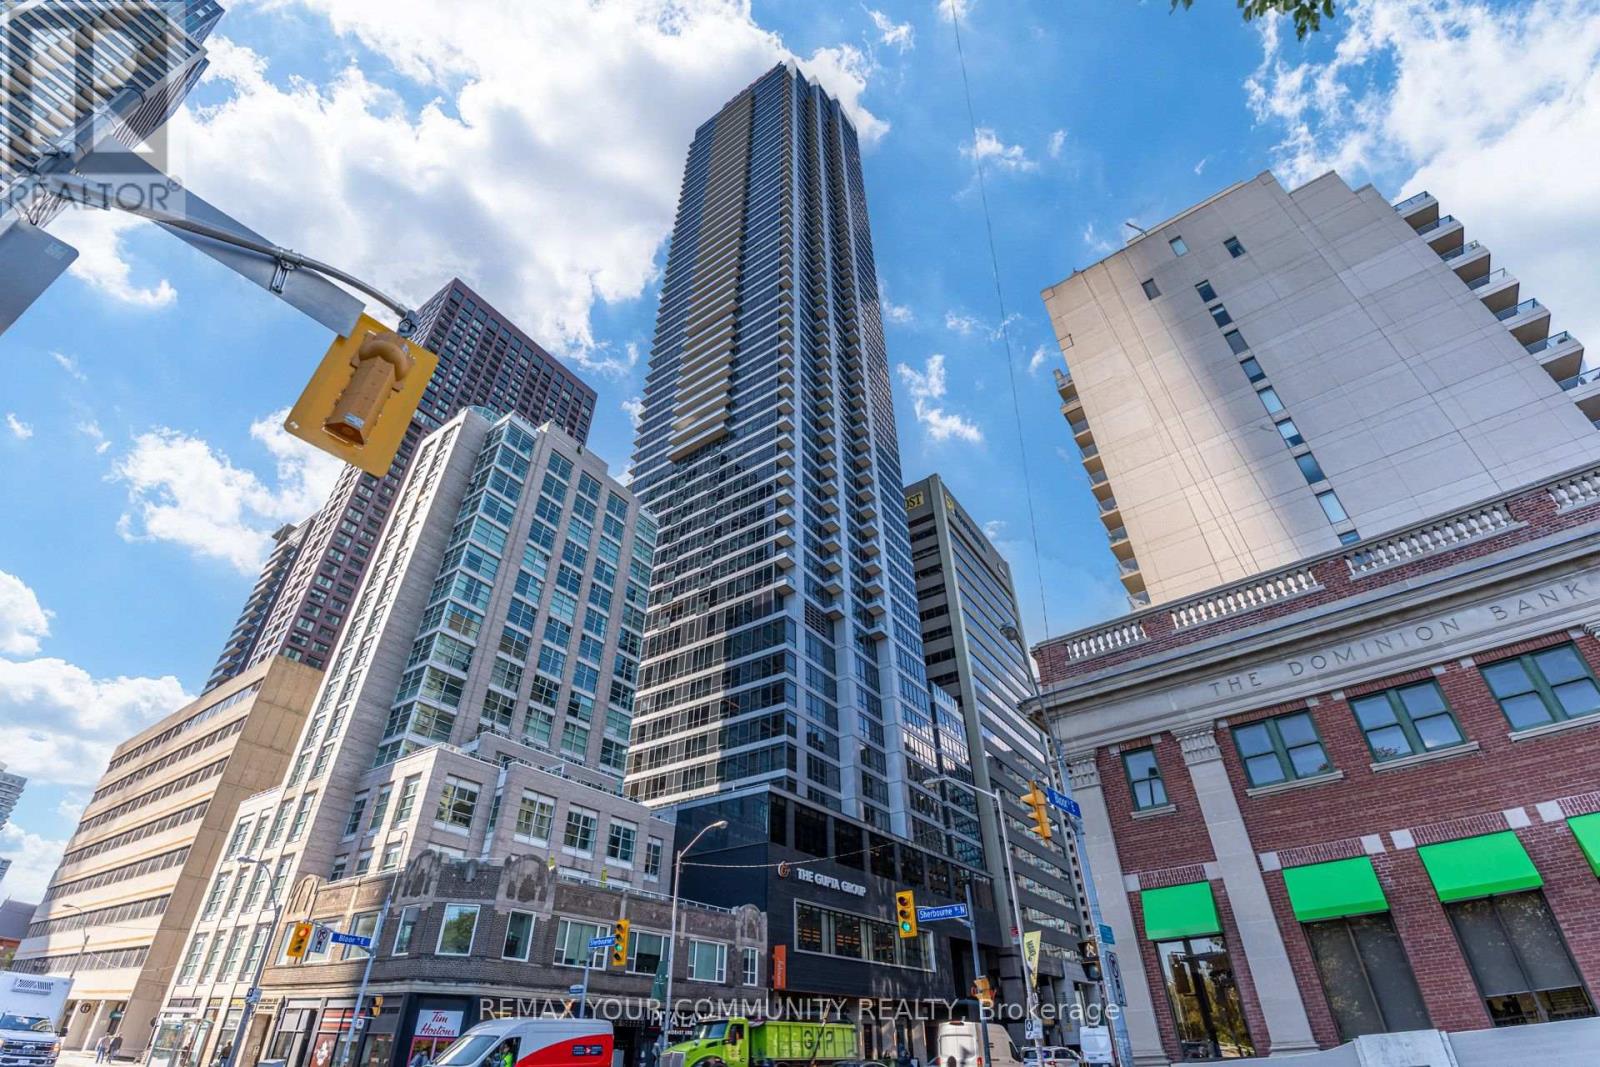
503 - 575 BLOOR STREET E, Toronto (North St. James Town) — listed at $1,349,900. Earn buyer cashback at closing. No catches, just more money in your pocket.
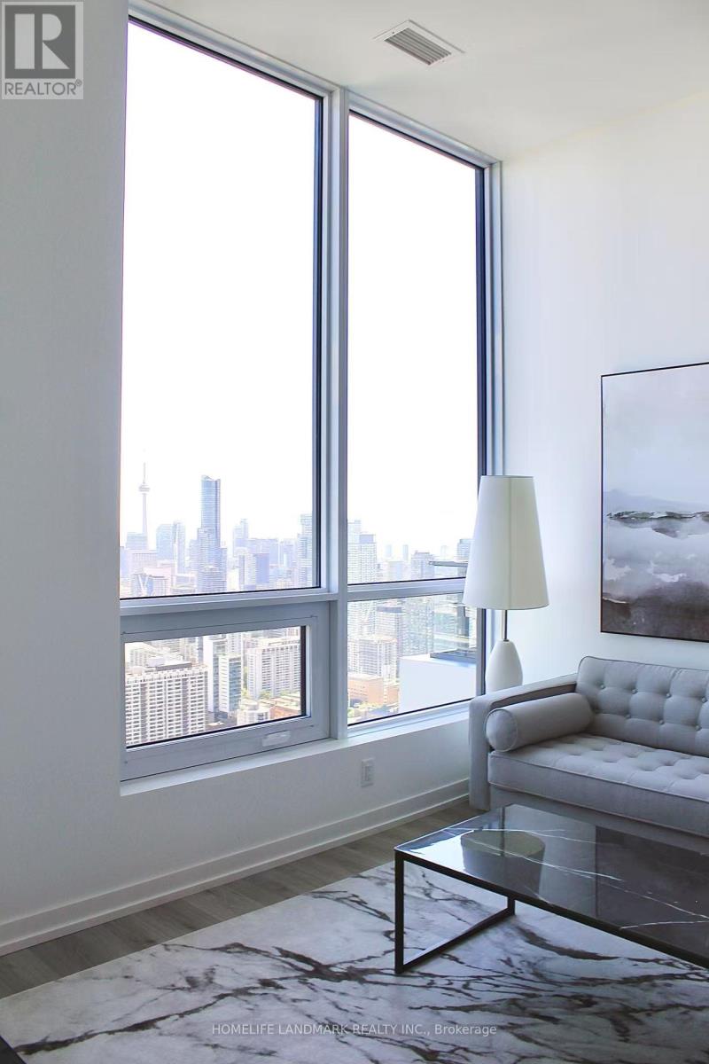
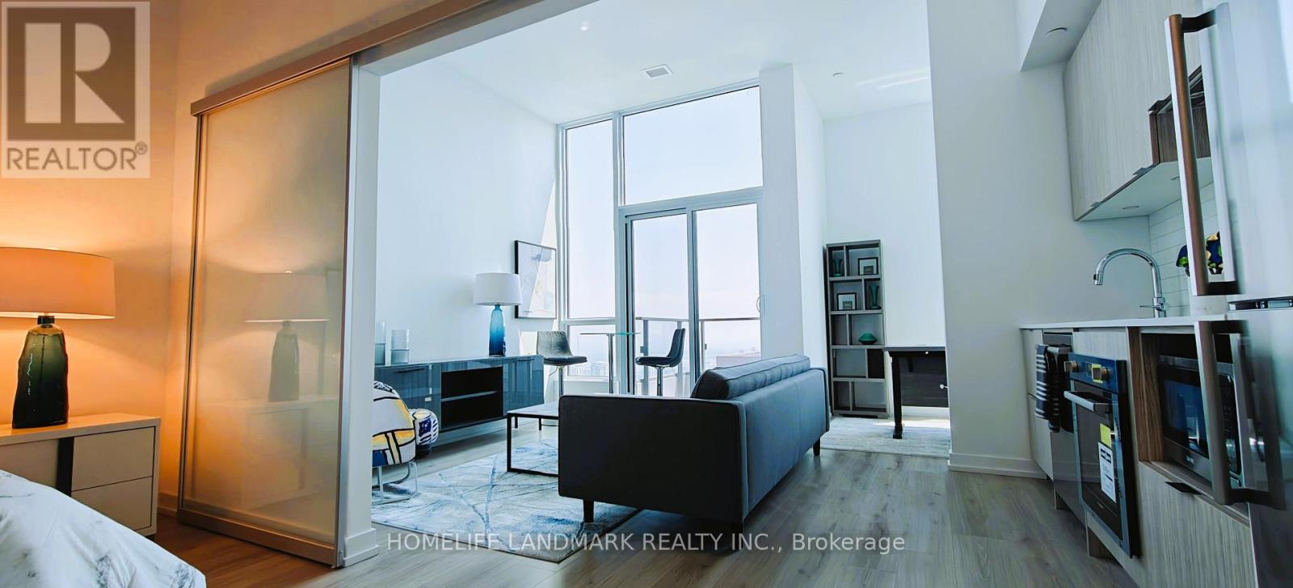
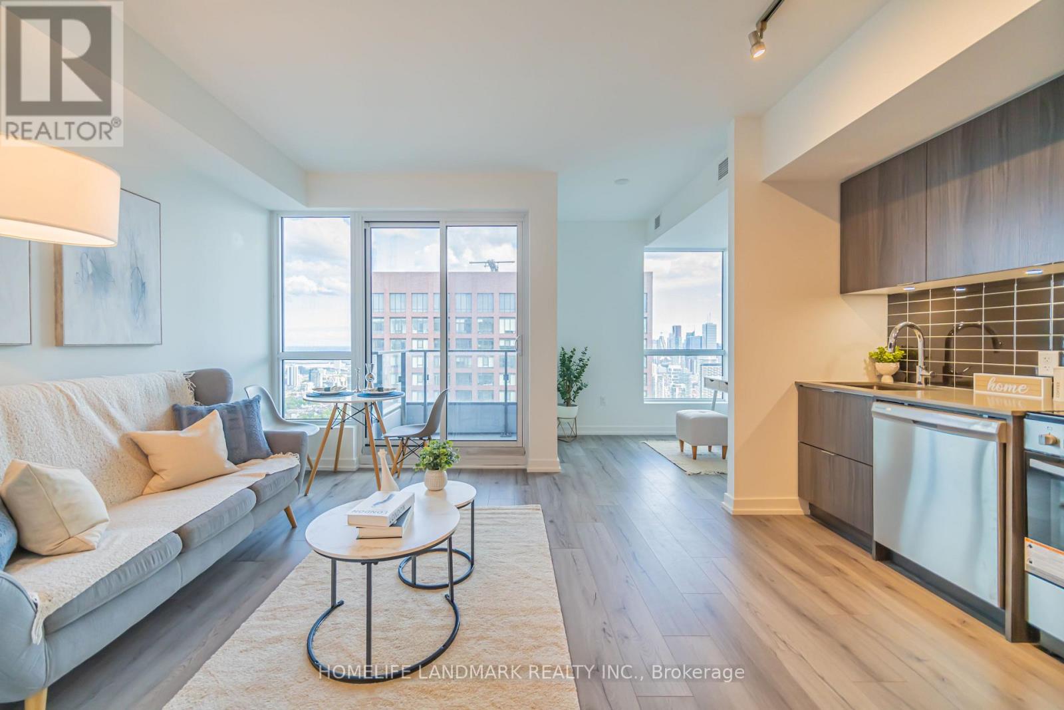
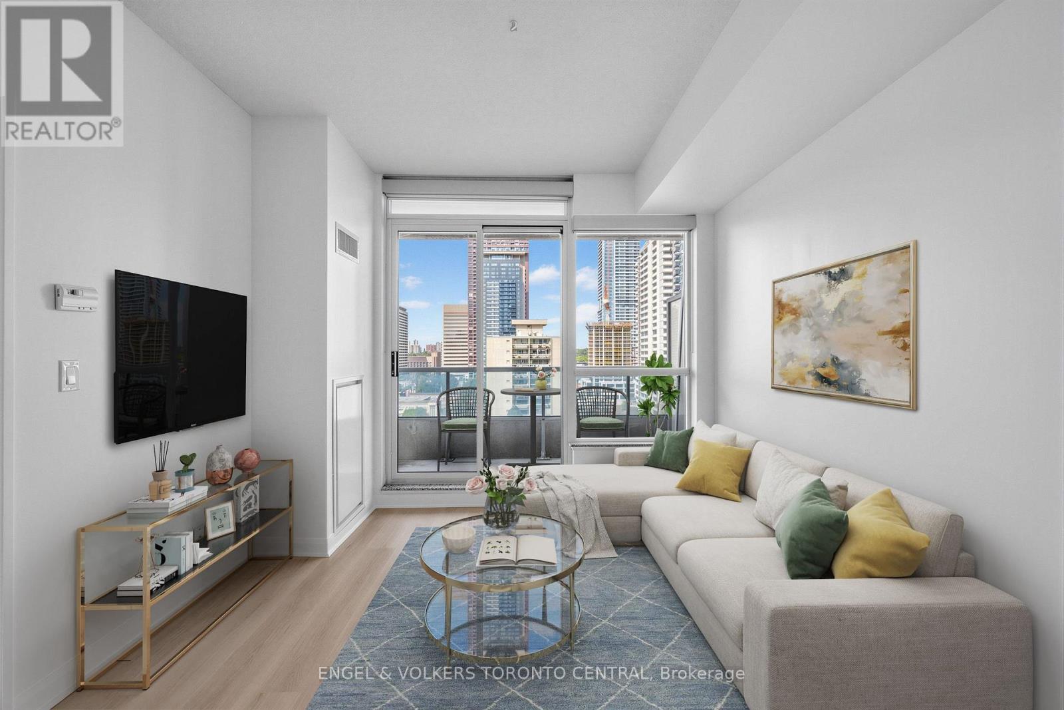
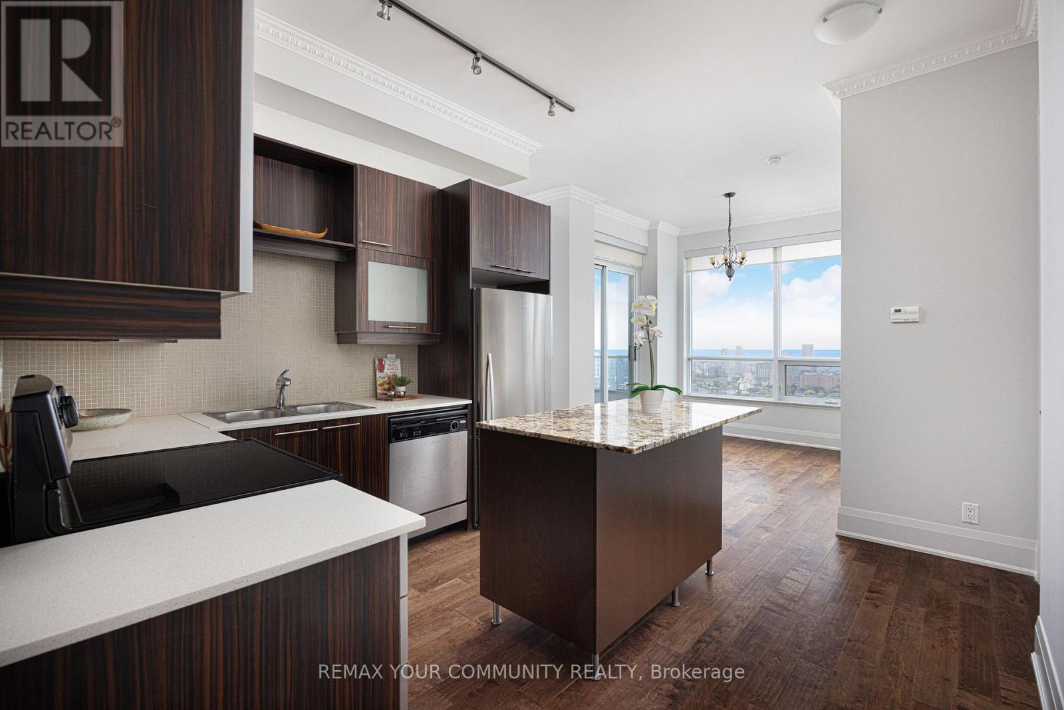
Set above the treetops of the Rosedale Ravine, Suite 503 offers a rare combination of refined condominium living with the space, privacy, and natural surroundings of a large home. Built by Tridel in 2022, this exceptional suite offers 1,337 sq. ft. of thoughtfully designed interior space, complemented by a generous private terrace with a natural gas BBQ connection and breathtaking, unobstructed ravine views. Nearly 60 feet of floor-to-ceiling windows, free of bulkheads, fill the interiors with natural light and create a seamless connection to the surrounding landscape. The open-concept living and dining areas are beautifully appointed, with a custom kitchen island, premium finishes, and a distinct family room area offering flexibility for everyday living and entertaining. A separate den with custom built-in millwork and natural light provides an elegant, functional work-from-home space. The spacious primary retreat accommodates a king-sized bed and features a custom closet, a spa-inspired ensuite with double vanity, and direct access to the terrace. The second bedroom offers its own ensuite, upgraded closet, and tranquil ravine views. A stylish powder room adds convenience for guests. Residents enjoy an impressive collection of hotel-inspired amenities, including 24-hour concierge, state-of-the-art fitness facilities, outdoor pool, hot tubs, sauna, landscaped terraces, workspaces, and visitor parking. With two subway stations nearby, Yorkville and the Financial District within easy reach, and ravine trails, cycling routes, Evergreen Brick Works, and the DVP close at hand, this is a distinctive offering where generous proportions, contemporary luxury, and an extraordinary connection to nature converge in the heart of Toronto. (id:60164)
| Room | Level | Dimensions |
|---|---|---|
| Living room | Main level | 5.17 x 3.36 meters |
| Kitchen | Main level | 4.29 x 2.51 meters |
| Family room | Main level | 2.54 x 2.85 meters |
| Primary Bedroom | Main level | 4.42 x 4.15 meters |
| Bedroom 2 | Main level | 4.14 x 3.59 meters |
| Office | Main level | 2.25 x 2.85 meters |
What's the parking situation?+
This property includes 1 space — Garage, Underground.
How is the home heated? Is it efficient?+
Heating is forced air, natural gas. Gas heating is generally the most cost-efficient option in Ontario winters.
What makes this a luxury property?+
At $1,349,900, standout features include 3 bathrooms, a pool. In this price range, expect higher-end finishes — verify during a showing.
What are the ongoing costs beyond the mortgage?+
Budget for annual property taxes of $6,836.74, a condo/maintenance fee of $1235.88/mo, heating is forced air, natural gas. Always verify the latest figures with your agent before making an offer — these change yearly.
What do the condo/maintenance fees cover?+
The $1235.88/mo fee covers: Common Area Maintenance, Insurance.
Is 503 - 575 BLOOR STREET E a good fit for a growing family?+
With 3 bedrooms and 3 bathrooms, there's room for kids plus a guest room or home office.
Ask About This Property
Nearby Places
Searching nearby places…
Benchmark price · Updated 2026-09
Year over year
Past 10 years
Similar listings
 For Sale16 days45
 For Sale107 days23
 For Sale7 days11
 For Sale22 days20

The listing data above is provided under copyright by the Canadian Real Estate Association. While the information is considered reliable, its accuracy is not guaranteed by the Canadian Real Estate Association or getsetsold.ca. Neither getsetsold.ca nor its affiliates make any representations or warranties, express or implied, regarding the accuracy or completeness of the information presented here.