Get $1,963 Cash Back
TH18 - 100 ARBORS LANE, Vaughan (West Woodbridge) — listed at $785,000. Earn buyer cashback at closing. No catches, just more money in your pocket.
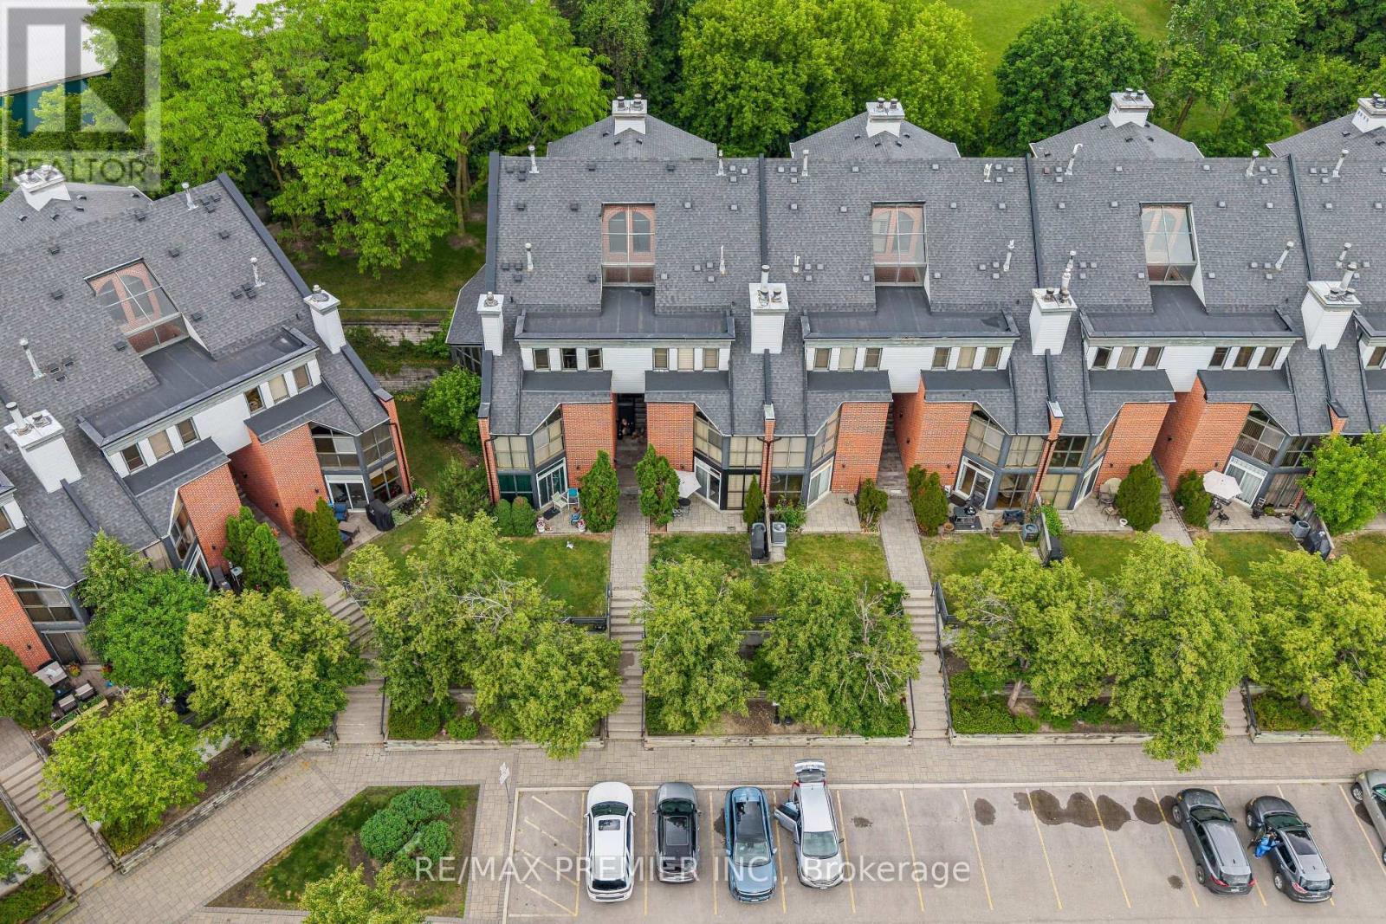
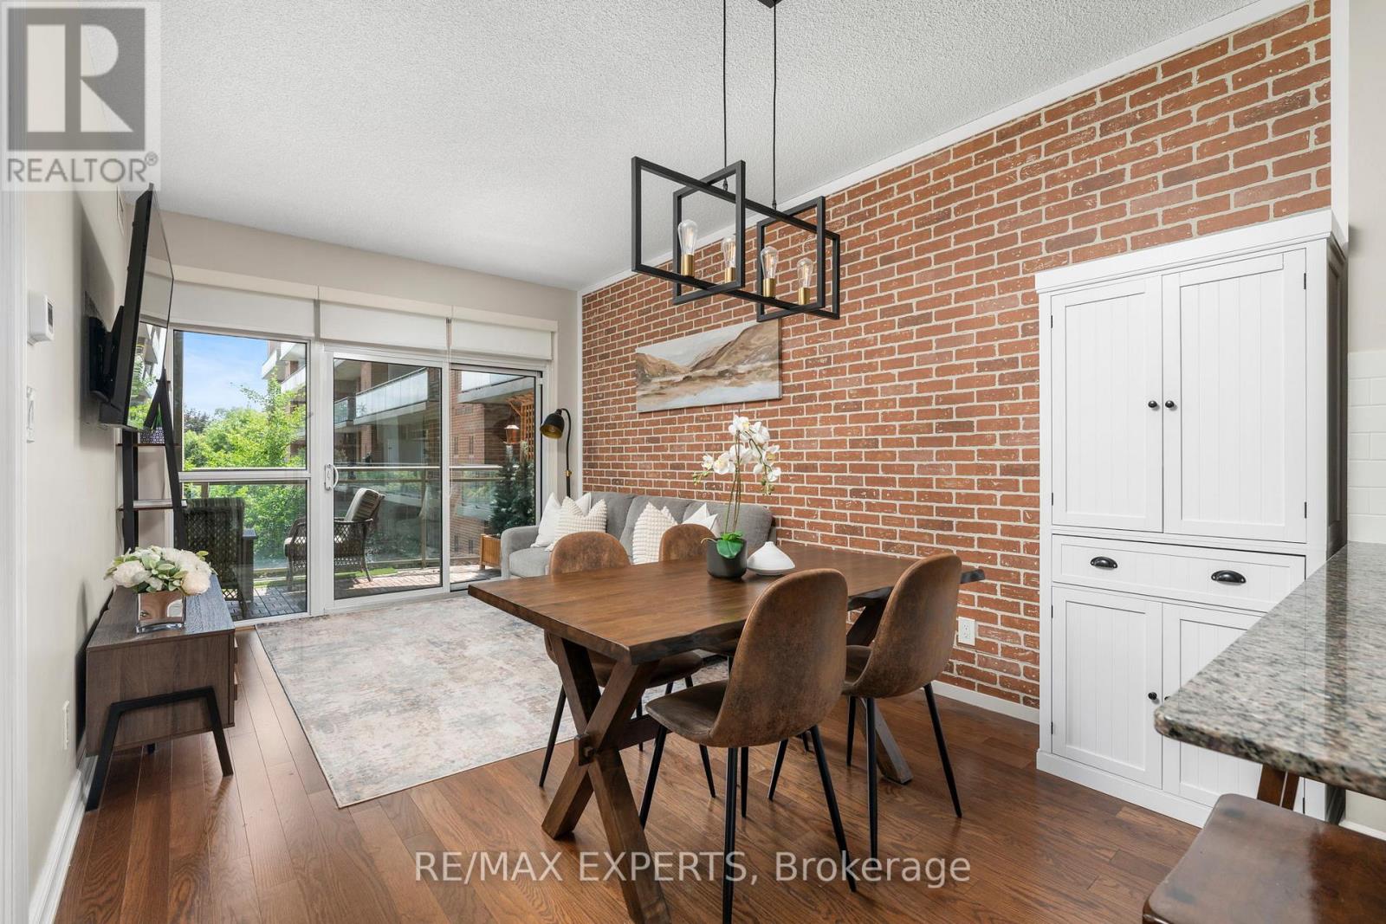
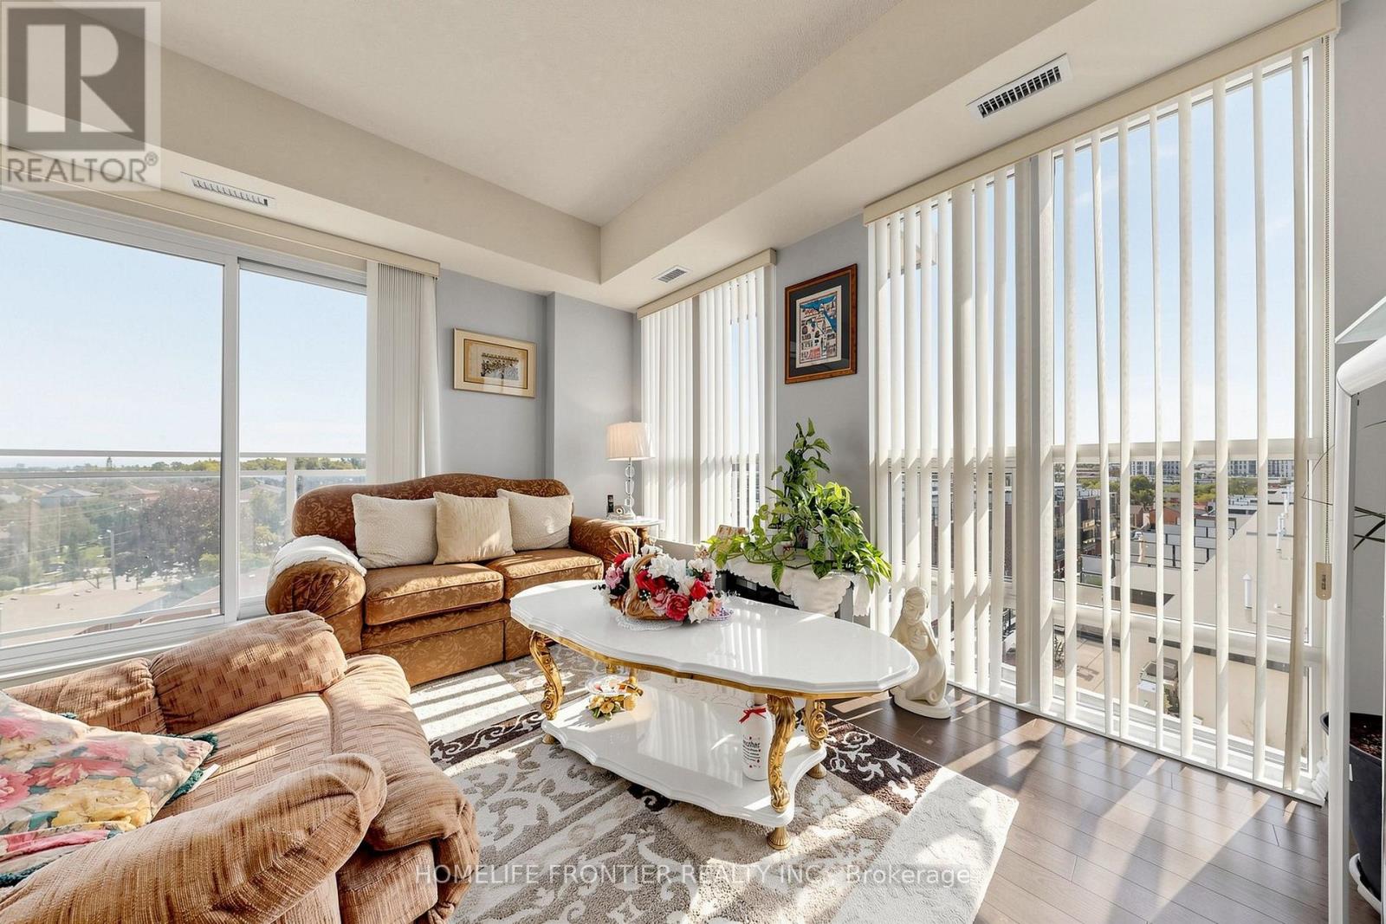
Welcome to this exceptional, move-in-ready condo townhouse in the heart of Woodbridge! What truly sets this unit apart is its desirable park-facing location. While some units overlook the parking lot, this home enjoys beautiful views of an expansive park filled with mature trees and lush greenery. In the summer, it feels like having an immense, beautifully landscaped backyard-peaceful, private, and perfect for nature lovers and pet owners alike. Offering close to 2,000 sq. ft. of beautifully updated living space, this spacious 3-bedroom, 3-bathroom home is tucked away in a highly sought-after complex, featuring a desirable above-grade setting and a private patio backing onto expansive, beautifully landscaped greenspace with mature trees and lush greenery.The thoughtfully designed layout features an abundance of natural light, including impressive floor-to-ceiling windows that create a bright and inviting atmosphere. Hardwood and parquet flooring, Lutron smart hub lighting, pot lights, stylish light fixtures, custom shutters, and quality finishes enhance the home throughout. The unique primary bedroom boasts soaring cathedral ceilings of over 15 feet, generous closet space, and a renovated ensuite with a modern Jacuzzi tub. The second-floor bedrooms offer versatile space for a home office, nursery, additional bedroom, or private den.Additional features include a natural wood-burning fireplace, two underground parking spaces, and a locker. Residents enjoy exceptional resort-style amenities, including an indoor pool, sauna and whirlpool, fitness centre, party room, library lounge, and car wash. Ideally located just steps from Market Lane, parks, shops, restaurants, transit, and everyday conveniences, with easy access to Highways 400 and 407.A rare opportunity to own a beautifully updated home that combines generous living space, exceptional privacy, a tranquil greenspace setting, and effortless condo living in one of Woodbridge's most desirable communities! (id:60164)
| Room | Level | Dimensions |
|---|---|---|
| Living room | Main level | 6.55 x 4.14 meters |
| Dining room | Main level | 2.62 x 2.1 meters |
| Kitchen | Main level | 2.98 x 2.45 meters |
| Primary Bedroom | Third level | 4.93 x 3.69 meters |
| Bedroom 2 | Second level | 4.6 x 3.69 meters |
| Bedroom 3 | Second level | 3.41 x 3.41 meters |
What are the ongoing costs beyond the mortgage?+
Budget for annual property taxes of $2,876.99, a condo/maintenance fee of $1027.82/mo, heating is forced air, natural gas. Always verify the latest figures with your agent before making an offer — these change yearly.
Is there air conditioning?+
Yes — central air conditioning cooling is in place.
What's the parking situation?+
This property includes 2 spaces — Garage, Underground.
Does it have a basement, and is it finished?+
The listing describes the basement as: None. Confirm the finishing status during a showing — it affects both livable space and resale value.
How is the home heated? Is it efficient?+
Heating is forced air, natural gas. Gas heating is generally the most cost-efficient option in Ontario winters.
What do the condo/maintenance fees cover?+
The $1027.82/mo fee covers: Common Area Maintenance, Insurance, Parking.
Ask About This Property
Nearby Places
Searching nearby places…
Benchmark price · Updated 2026-09
Year over year
Past 10 years
Similar listings
 For Sale109 days25
 For Sale69 days29
 For Sale8 days26
 For Sale31 days33

The listing data above is provided under copyright by the Canadian Real Estate Association. While the information is considered reliable, its accuracy is not guaranteed by the Canadian Real Estate Association or getsetsold.ca. Neither getsetsold.ca nor its affiliates make any representations or warranties, express or implied, regarding the accuracy or completeness of the information presented here.