Get $1,200 Cash Back
156 MIDDLETON Street, Thamesford — listed at $480,000. Earn buyer cashback at closing. No catches, just more money in your pocket.
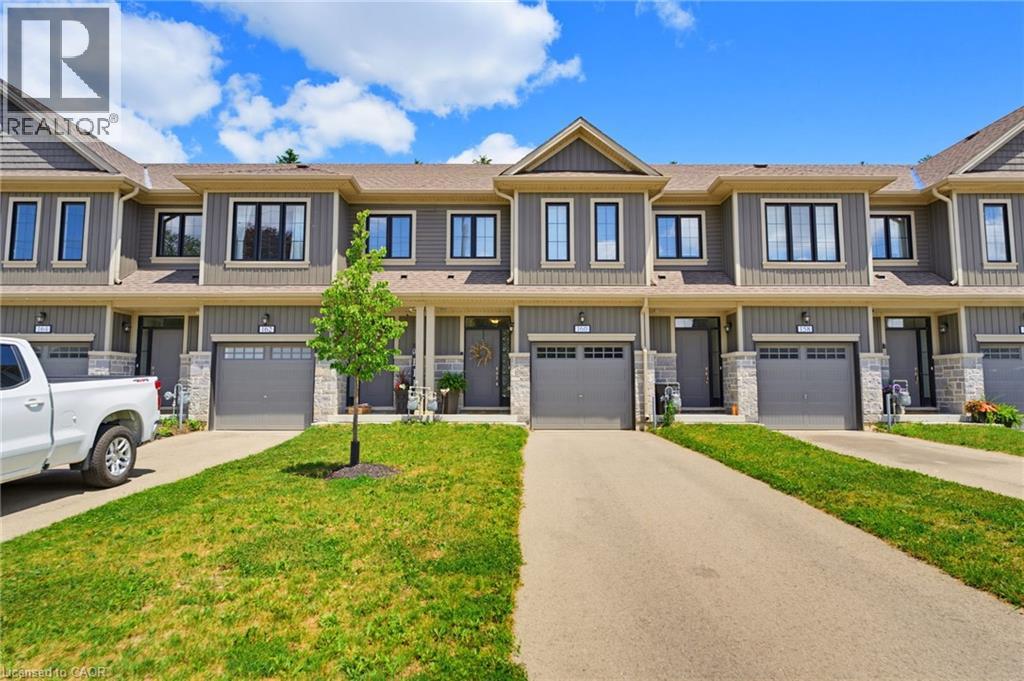
**Not all townhomes are created equal - and 156 Middleton Street is proof!** Welcome to Thamesford, where small-town charm meets everyday convenience, with easy access to London and Highway 401. Whether you're a fIrst-time buyer looking to make a smart move or an investor searching for a fantastic addition to your portfolio, this 3-bedroom, 3-bathroom townhome delivers something extra - **without the added expense of condo fees!** Step inside to a bright, welcoming main floor featuring an upgraded kitchen with granite countertops, a generous island, tasteful backsplash and plenty of space to entertain. A convenient main-floor powder room is another feature you'll appreciate every day. But the real showstopper? **The primary retreat.** Exceptionally spacious for a townhome at this price point, it features an oversized walk-in closet and its own full ensuite with a beautifully tiled walk-in shower. Two additional bedrooms, another full bathroom and convenient upper level laundry complete the second floor. And here's another bonus: **no rental equipment!** Even the on-demand hot water system is owned, meaning one less monthly expense to worry about. With no condo fees, thoughtful upgrades and a location that offers the best of small-town living without sacrificing accessibility, 156 Middleton Street offers more than you might expect. **Why settle for ordinary when you can have a little extra?** (id:60164)
| Room | Level | Dimensions |
|---|---|---|
| 3pc Bathroom | Second level | 5'0'' x 9'0'' |
| Bedroom | Second level | 8'4'' x 13'4'' |
| Bedroom | Second level | 12'3'' x 9'7'' |
| 3pc Bathroom | Second level | 4'9'' x 10'0'' |
| Primary Bedroom | Second level | 11'6'' x 14'6'' |
| Foyer | Main level | 4'4'' x 17'0'' |
| 2pc Bathroom | Main level | 6'3'' x 3'0'' |
| Living room/Dining room | Main level | 17'0'' x 14'11'' |
| Kitchen | Main level | 15'10'' x 11'4'' |
What's the parking situation?+
This property includes 2 spaces — Attached Garage.
Is 156 MIDDLETON Street a good fit for a growing family?+
With 3 bedrooms and 3 bathrooms (1460 sq ft), there's room for kids plus a guest room or home office. The 2-storey layout keeps living and sleeping areas separated.
Is this a good starter home?+
At $480,000, this is priced in starter-home territory for Thamesford. With multiple bedrooms, it has room to grow into. Factor in property taxes when calculating your true monthly cost.
How is the space laid out across floors?+
This is a 2-storey single family. The 3 bedrooms and 3 bathrooms are typically split with living areas on the main floor and bedrooms above — confirm the exact layout during a showing.
How is the home heated? Is it efficient?+
Heating is forced air, natural gas. Gas heating is generally the most cost-efficient option in Ontario winters.
Does it have a basement, and is it finished?+
Yes — Unfinished, Full. A finished basement adds meaningful living space beyond the listed square footage.
Ask About This Property
Nearby Places
Searching nearby places…
Similar listings
 For Sale119 days28
 For Sale95 days50
 For Sale52 days27

The listing data above is provided under copyright by the Canadian Real Estate Association. While the information is considered reliable, its accuracy is not guaranteed by the Canadian Real Estate Association or getsetsold.ca. Neither getsetsold.ca nor its affiliates make any representations or warranties, express or implied, regarding the accuracy or completeness of the information presented here.