Get $4,998 Cash Back
31 MALAREN ROAD, Vaughan (Maple) — listed at $1,999,000. Earn buyer cashback at closing. No catches, just more money in your pocket.
Welcome to 31 Malaren Road, an exceptional custom residence set on a premium corner lot with impressive double frontage, surrounded by multi million dollar estates in the prestigious heart of Maple. Showcasing timeless Cape Cod inspired architecture, striking curb appeal and meticulously landscaped grounds, this sun filled home offers an elegant blend of classic design and modern luxury. Step inside to a bright, open concept layout featuring 9 foot ceilings on both the main and second floor, pot lights, crown moulding and wide plank hardwood flooring throughout. The chef inspired kitchen is beautifully appointed with premium cabinetry, glass accent lighting, high end Thermador appliances and an oversized island with breakfast bar seating. The adjoining dining area flows seamlessly through French doors to a spectacular private backyard retreat. Designed for year round enjoyment, the impressive covered outdoor sunroom features skylights, pot lighting, gas heater, ceiling fans, a modern fire table lounge, custom built in bbq, a Tuscan chef pizza oven and retractable glass walls, creating the ultimate setting for entertaining family and friends. Upstairs, the spacious primary suite offers vaulted ceilings, a sun drenched window lounge and a luxurious 5 piece ensuite with double vanity and an oversized glass rain shower. The fully finished lower level provides outstanding versatility complete with in-law suite, a generous recreation room, cozy fireplace, second kitchen and premium laundry facilities. Ideally located minutes from Maple GO Station, Highways 400 and 407, Cortellucci Vaughan Hospital, top rated schools, parks and premier amenities, this remarkable property delivers an exceptional lifestyle in one of Vaughan's most sought after neighbourhoods. Luxury, comfort and thoughtful design come together in this truly turnkey home. A must see! (id:60164)
| Room | Level | Dimensions |
|---|---|---|
| Foyer | Main level | 2.2 x 1.9 meters |
| Laundry room | Basement | 2.6 x 3.09 meters |
| Recreational, Games room | Basement | 3.93 x 8.47 meters |
| Bedroom | Basement | 4.2 x 4.62 meters |
| Office | Basement | 2.55 x 3.66 meters |
| Utility room | Basement | 2.5 x 3.66 meters |
| Mud room | Main level | 2.72 x 2.7 meters |
| Living room | Main level | 6.27 x 5.25 meters |
| Kitchen | Main level | 4.51 x 5.39 meters |
| Dining room | Main level | 2.6 x 3.09 meters |
| Sunroom | Main level | 8.55 x 4.43 meters |
| Primary Bedroom | Second level | 7.01 x 7.73 meters |
| Bedroom 2 | Second level | 4.47 x 3.85 meters |
| Bedroom 3 | Second level | 4.08 x 3.18 meters |
| Kitchen | Basement | 3.85 x 3.02 meters |
What are the ongoing costs beyond the mortgage?+
Budget for annual property taxes of $8,572, heating is forced air, natural gas. Always verify the latest figures with your agent before making an offer — these change yearly.
What's the parking situation?+
This property includes 5 spaces — Attached Garage, Garage.
Is 31 MALAREN ROAD a good fit for a growing family?+
With 4 bedrooms and 4 bathrooms, there's room for kids plus a guest room or home office. The 2-storey layout keeps living and sleeping areas separated.
How is the space laid out across floors?+
This is a 2-storey single family. The 4 bedrooms and 4 bathrooms are typically split with living areas on the main floor and bedrooms above — confirm the exact layout during a showing.
Is there air conditioning?+
Yes — central air conditioning cooling is in place.
What makes this a luxury property?+
At $1,999,000, standout features include 4 bathrooms. In this price range, expect higher-end finishes — verify during a showing.
Ask About This Property
Nearby Places
Searching nearby places…
Benchmark price · Updated 2026-09
Year over year
Past 10 years
Similar listings


 For Sale23 days46
 For Sale25 days5
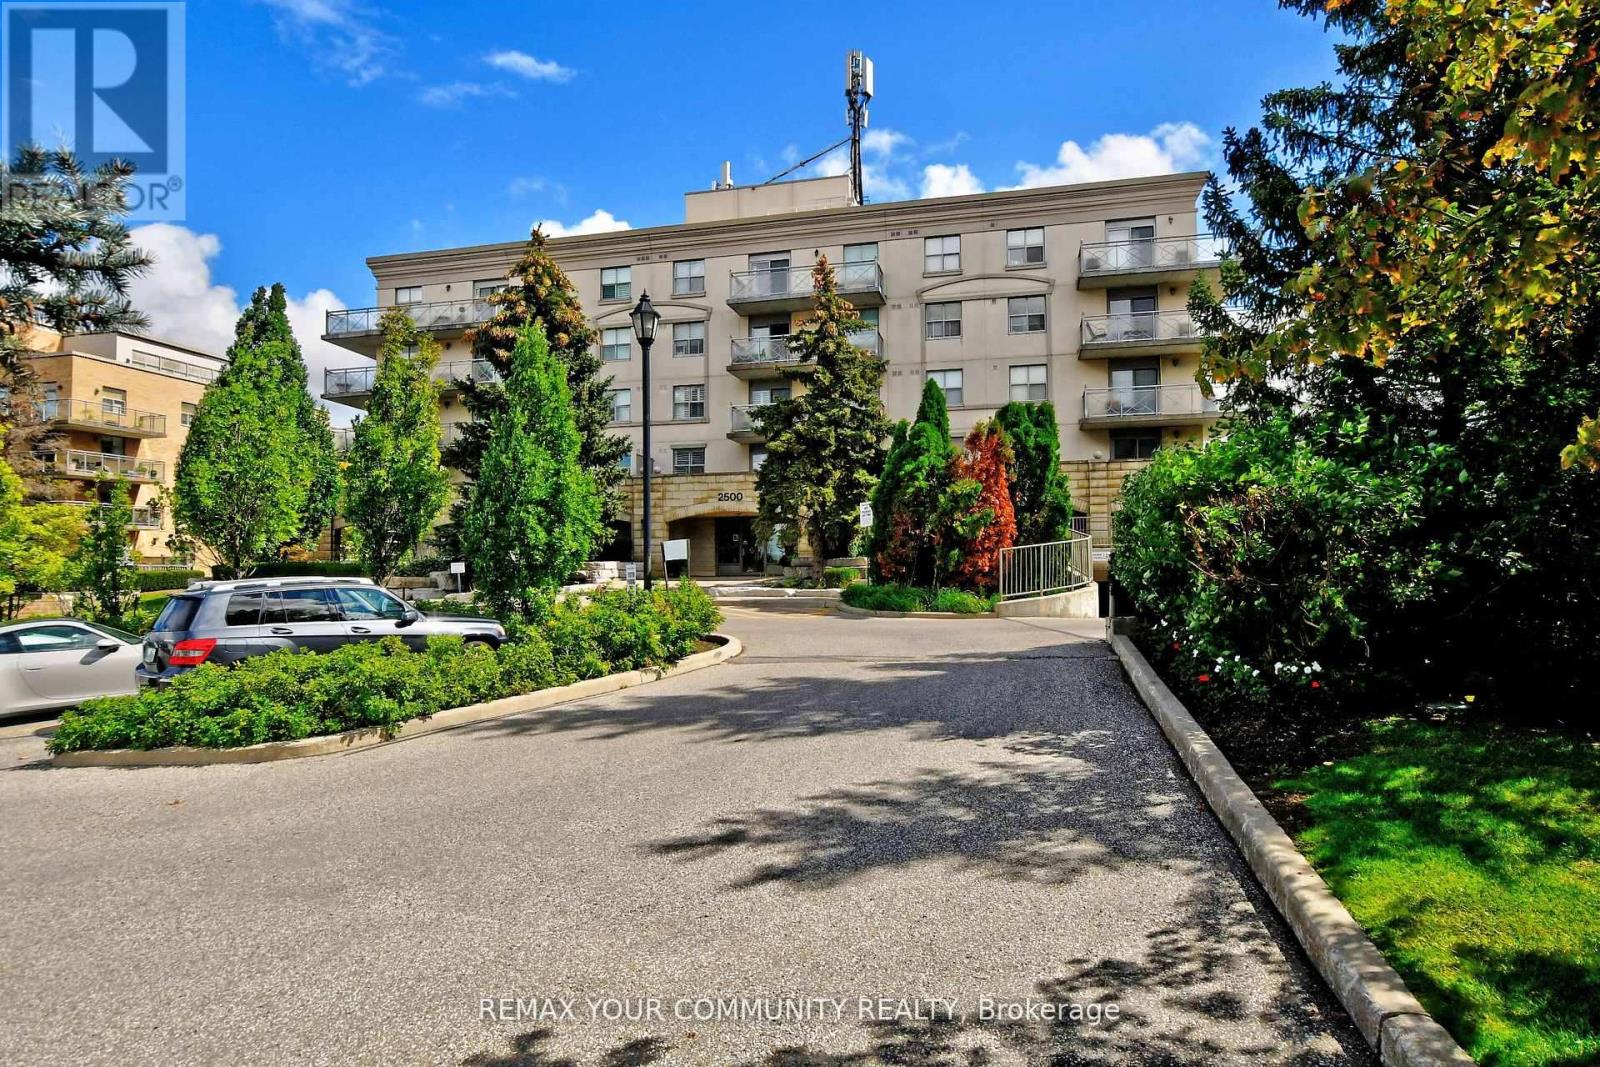 For Sale37 days28
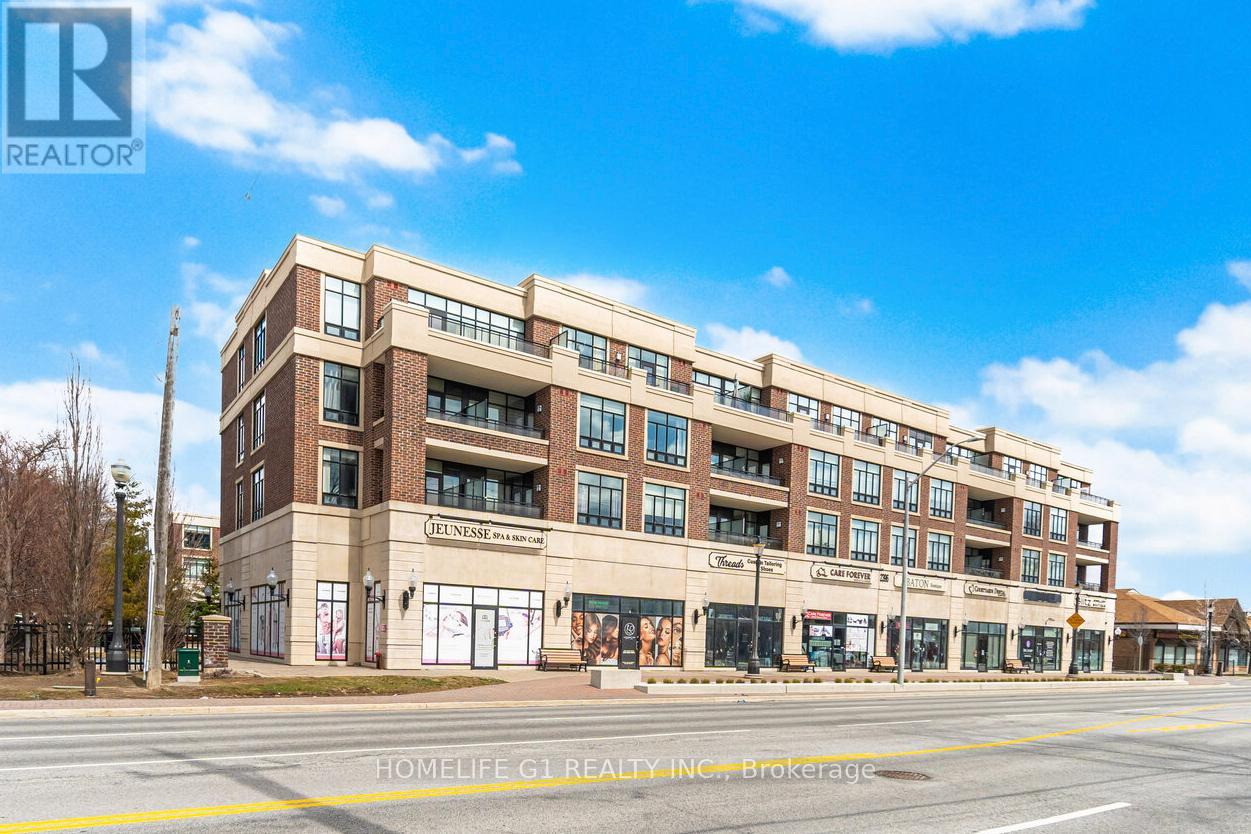 For Sale7 days35

The listing data above is provided under copyright by the Canadian Real Estate Association. While the information is considered reliable, its accuracy is not guaranteed by the Canadian Real Estate Association or getsetsold.ca. Neither getsetsold.ca nor its affiliates make any representations or warranties, express or implied, regarding the accuracy or completeness of the information presented here.