Get $1,973 Cash Back
5530 GLEN ERIN Drive Unit# 76, Mississauga — listed at $789,000. Earn buyer cashback at closing. No catches, just more money in your pocket.
PRIME CENTRAL ERIN MILLS LOCATION with RENOVATED KITCHEN & WALKOUT BASEMENT! Set in a lush, forested neighbourhood surrounded by mature trees and green space. This beautifully maintained home is tucked away on a quiet, family-friendly cul-de-sac in one of Mississauga’s most sought-after neighbourhoods. Located in a well-managed community with low condo fees, this 3-bedroom, 2.5-bathroom townhouse offers a functional layout designed for today’s lifestyle. Pets are allowed. The main floor features a newly renovated kitchen and inviting living and dining areas, ideal for everyday living and entertaining. Upstairs, the spacious primary bedroom boasts a walk-in closet and private ensuite, complemented by two additional bedrooms and modernized bathrooms. The walkout basement is currently used as a recreation room and offers endless possibilities to create your ideal additional living space. Nestled within a predominantly owner-occupied community known for its pride of ownership, this home is surrounded by top-ranked schools, including John Fraser Secondary School (ranked among Ontario’s top 4%), St. Aloysius Gonzaga Catholic Secondary School, Thomas Street Middle School, Middlebury Public School, and Divine Mercy Catholic School. Steps from Sugar Maple Woods, featuring scenic forested walking trails and lush green space, and minutes to Erin Mills Town Centre, Credit Valley Hospital, supermarkets, restaurants, parks, and Erin Meadows Community Centre. Enjoy convenient access to public transit, Streetsville GO Station, the University of Toronto Mississauga, and Highways 403 and 407. Offering an exceptional combination of modern updates, excellent schools, and everyday convenience, this is a fantastic opportunity to own in the heart of Central Erin Mills. Come experience it in person! (id:60164)
| Room | Level | Dimensions |
|---|---|---|
| Storage | Basement | 32'10'' x 16'9'' |
| Other | Basement | 19'1'' x 9'11'' |
| Primary Bedroom | Second level | 12'7'' x 16'5'' |
| Bedroom | Second level | 12'7'' x 8'8'' |
| Bedroom | Second level | 11'7'' x 8'0'' |
| 4pc Ensuite bath | Second level | 5'0'' x 8'5'' |
| 4pc Bathroom | Second level | 5'1'' x 8'5'' |
| Living room | Main level | 18'6'' x 13'3'' |
| Kitchen | Main level | 9'4'' x 9'7'' |
| Family room | Main level | 18'0'' x 9'10'' |
| Dining room | Main level | 8'6'' x 6'7'' |
| 2pc Bathroom | Main level | 6'7'' x 2'8'' |
How is the space laid out across floors?+
This is a 2-storey single family. The 3 bedrooms and 3 bathrooms are typically split with living areas on the main floor and bedrooms above — confirm the exact layout during a showing.
What's the parking situation?+
This property includes 2 spaces — Attached Garage.
What do the condo/maintenance fees cover?+
The $315.69/mo fee covers: Insurance, Parking.
Is 5530 GLEN ERIN Drive Unit# 76 a good fit for a growing family?+
With 3 bedrooms and 3 bathrooms (1866 sq ft), there's room for kids plus a guest room or home office. The 2-storey layout keeps living and sleeping areas separated.
How is the home heated? Is it efficient?+
Heating is forced air, natural gas. Gas heating is generally the most cost-efficient option in Ontario winters.
Is there air conditioning?+
Yes — central air conditioning cooling is in place.
Ask About This Property
Nearby Places
Searching nearby places…
Benchmark price · Updated 2026-09
Year over year
Past 10 years
Similar listings

 For Sale36 days19
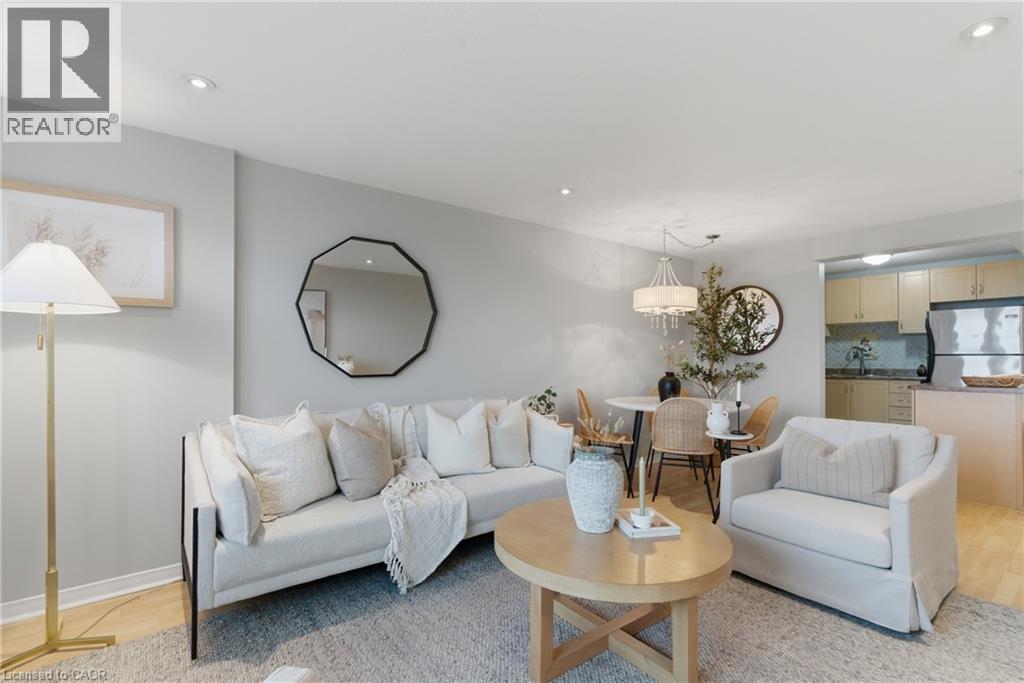 For Sale133 days26
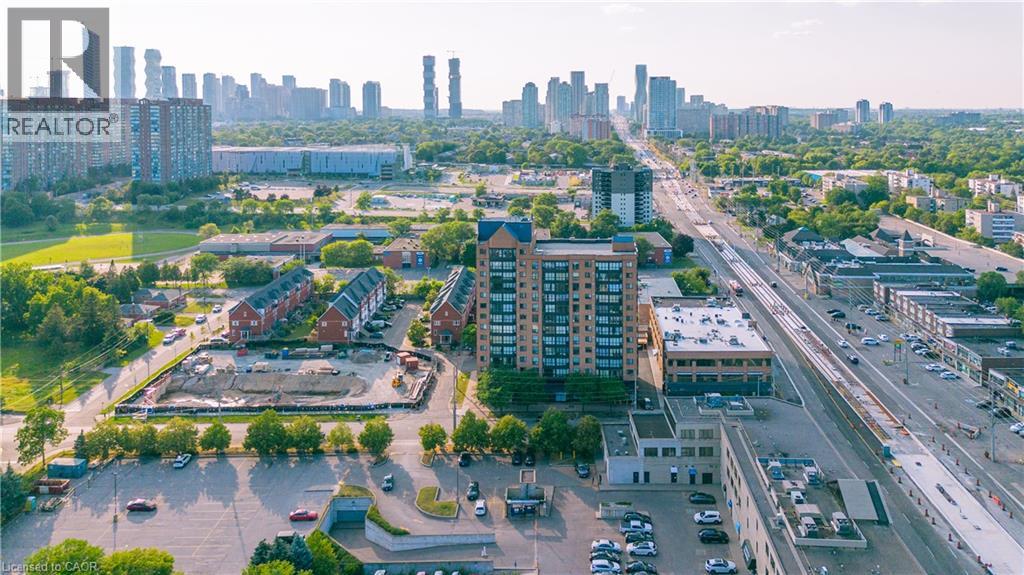 For Sale72 days29
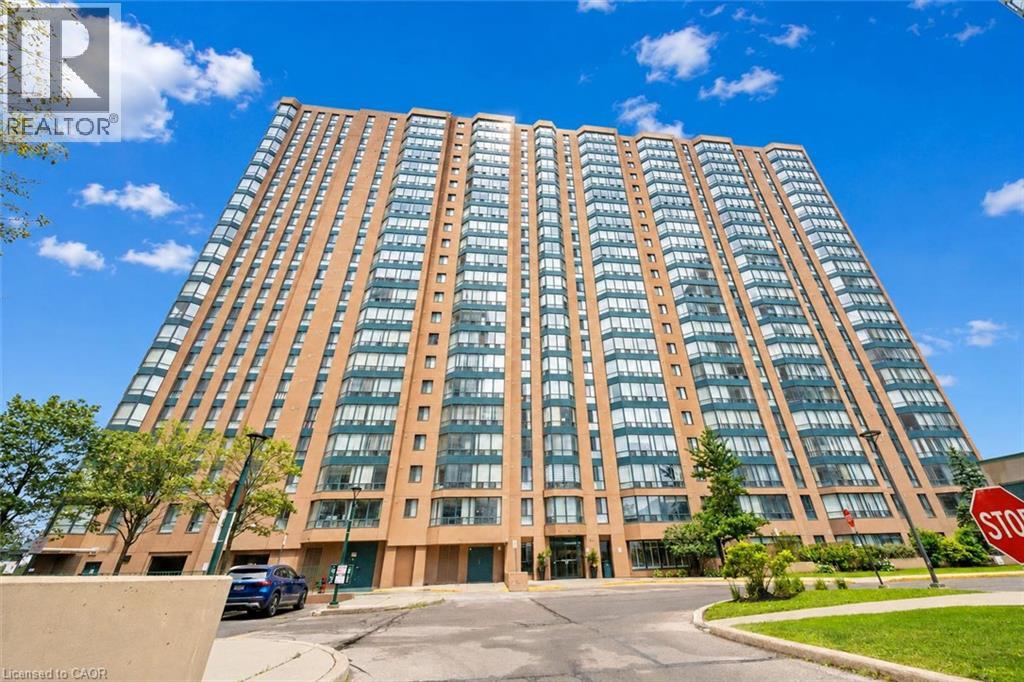 For Sale92 days18

The listing data above is provided under copyright by the Canadian Real Estate Association. While the information is considered reliable, its accuracy is not guaranteed by the Canadian Real Estate Association or getsetsold.ca. Neither getsetsold.ca nor its affiliates make any representations or warranties, express or implied, regarding the accuracy or completeness of the information presented here.