Get $2,488 Cash Back
1868 STANTON ROAD N, Cobourg — listed at $995,000. Earn buyer cashback at closing. No catches, just more money in your pocket.
Stunning, freshly painted brick home with incredible countryside views, offering exceptional family living and the added versatility of a fully self-contained lower-level in-law suite with separate entrance, kitchen, and private laundry. Step into the open foyer with a spacious closet, then continue through glass French doors into the bright living room, featuring a large front wall of windows. The layout flows seamlessly into the dining room, complete with a charming window bench seat and ample space for large family gatherings. The modern kitchen is designed for both function and style, showcasing stainless steel appliances, a large island with breakfast bar, recessed lighting, and striking herringbone subway tile backsplash. A walkout leads directly to the back deck, creating an ideal setting for entertaining. The main floor also offers a bright and spacious family room, a guest bedroom, a full bathroom, and a convenient laundry room with direct access to the garage. Upstairs, the primary suite features private access to an elevated deck, perfect for enjoying peaceful morning coffee with scenic views. Two additional bedrooms and a full bathroom complete this level. The fully finished lower-level in-law suite is bright and inviting, offering a full kitchen, bedroom, bathroom, in-suite laundry, a dining room or office, and a spacious living room with a fireplace and walkout. Outside, the expansive property is designed for both relaxation and entertaining. Enjoy the large elevated deck, multiple open and covered seating areas, a lower-level deck, and a hot tub area with a gazebo for year-round enjoyment. Mature trees, landscaped gardens, and generous green space complete this private outdoor retreat. Located close to amenities, this property offers the perfect balance of country living with everyday convenience. (id:60164)
| Room | Level | Dimensions |
|---|---|---|
| Living room | Main level | 3.59 x 3.82 meters |
| Bathroom | Upper Level | 2.29 x 3.12 meters |
| Recreational, Games room | Basement | 3.92 x 7.71 meters |
| Dining room | Main level | 3.59 x 3.65 meters |
| Office | Basement | 4.14 x 3.6 meters |
| Kitchen | Basement | 4.64 x 3.71 meters |
| Bedroom 5 | Basement | 3.18 x 3.71 meters |
| Bathroom | Basement | 2.4 x 3.1 meters |
| Utility room | Basement | 2 x 3.1 meters |
| Other | Basement | 8.06 x 1 meters |
| Kitchen | Main level | 4.36 x 4.83 meters |
| Family room | Main level | 5.12 x 3.71 meters |
| Bedroom 4 | Main level | 2.85 x 3.71 meters |
| Bathroom | Main level | 2.14 x 2.52 meters |
| Laundry room | Main level | 1.97 x 2.52 meters |
| Primary Bedroom | Upper Level | 5.67 x 3.43 meters |
| Bedroom 2 | Upper Level | 3.5 x 3.35 meters |
| Bedroom 3 | Upper Level | 3.22 x 3.36 meters |
Is 1868 STANTON ROAD N a good fit for a growing family?+
With 5 bedrooms and 3 bathrooms, there's room for kids plus a guest room or home office. The 2-storey layout keeps living and sleeping areas separated.
What are the ongoing costs beyond the mortgage?+
Budget for annual property taxes of $6,548, heating is heat pump, electric. Always verify the latest figures with your agent before making an offer — these change yearly.
Does it have a basement, and is it finished?+
Yes — Finished, Apartment in basement, Walk out, N/A, N/A. A finished basement adds meaningful living space beyond the listed square footage.
How is the home heated? Is it efficient?+
Heating is heat pump, electric. Electric heating can mean higher winter bills — ask for past utility statements.
How many fireplaces are there, and what type?+
This home has 1 fireplace. Confirm the fuel type (wood, gas, or electric) and have it inspected — especially wood-burning, which needs a WETT certification for insurance.
What's the parking situation?+
This property includes 8 spaces — Attached Garage, Garage.
Ask About This Property
Nearby Places
Searching nearby places…
Benchmark price · Updated 2026-09
Year over year
Past 10 years
Similar listings

 For Sale77 days43
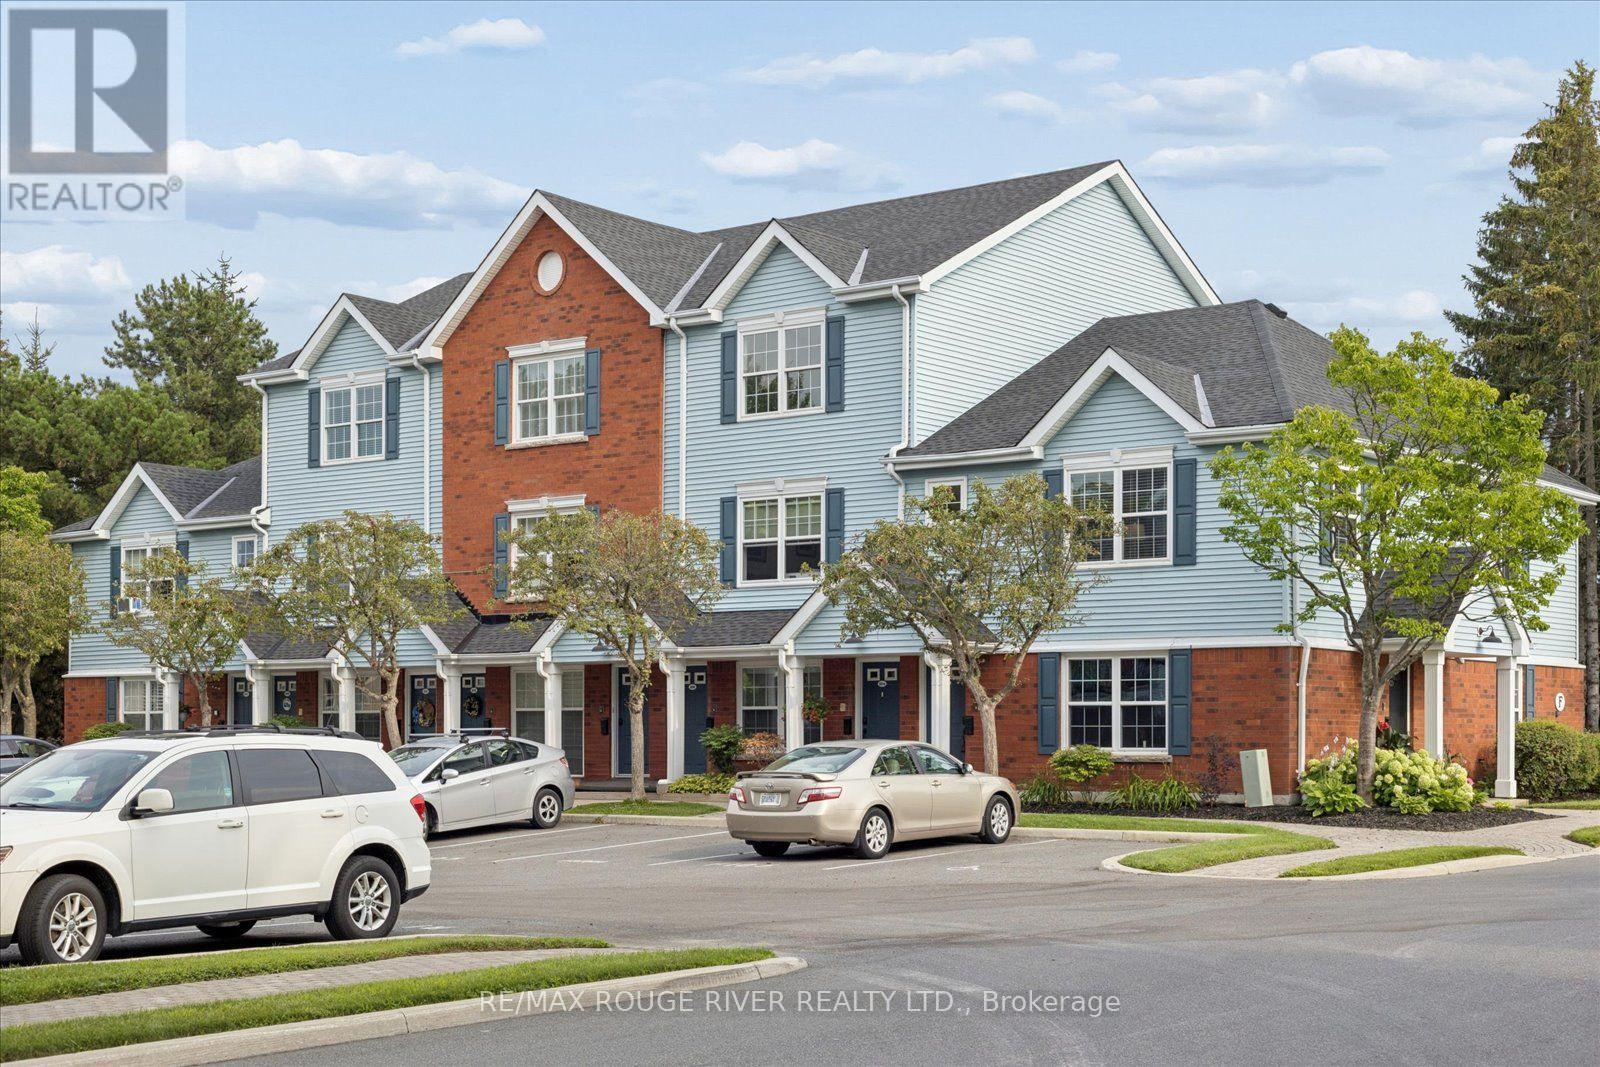 For Sale71 days25
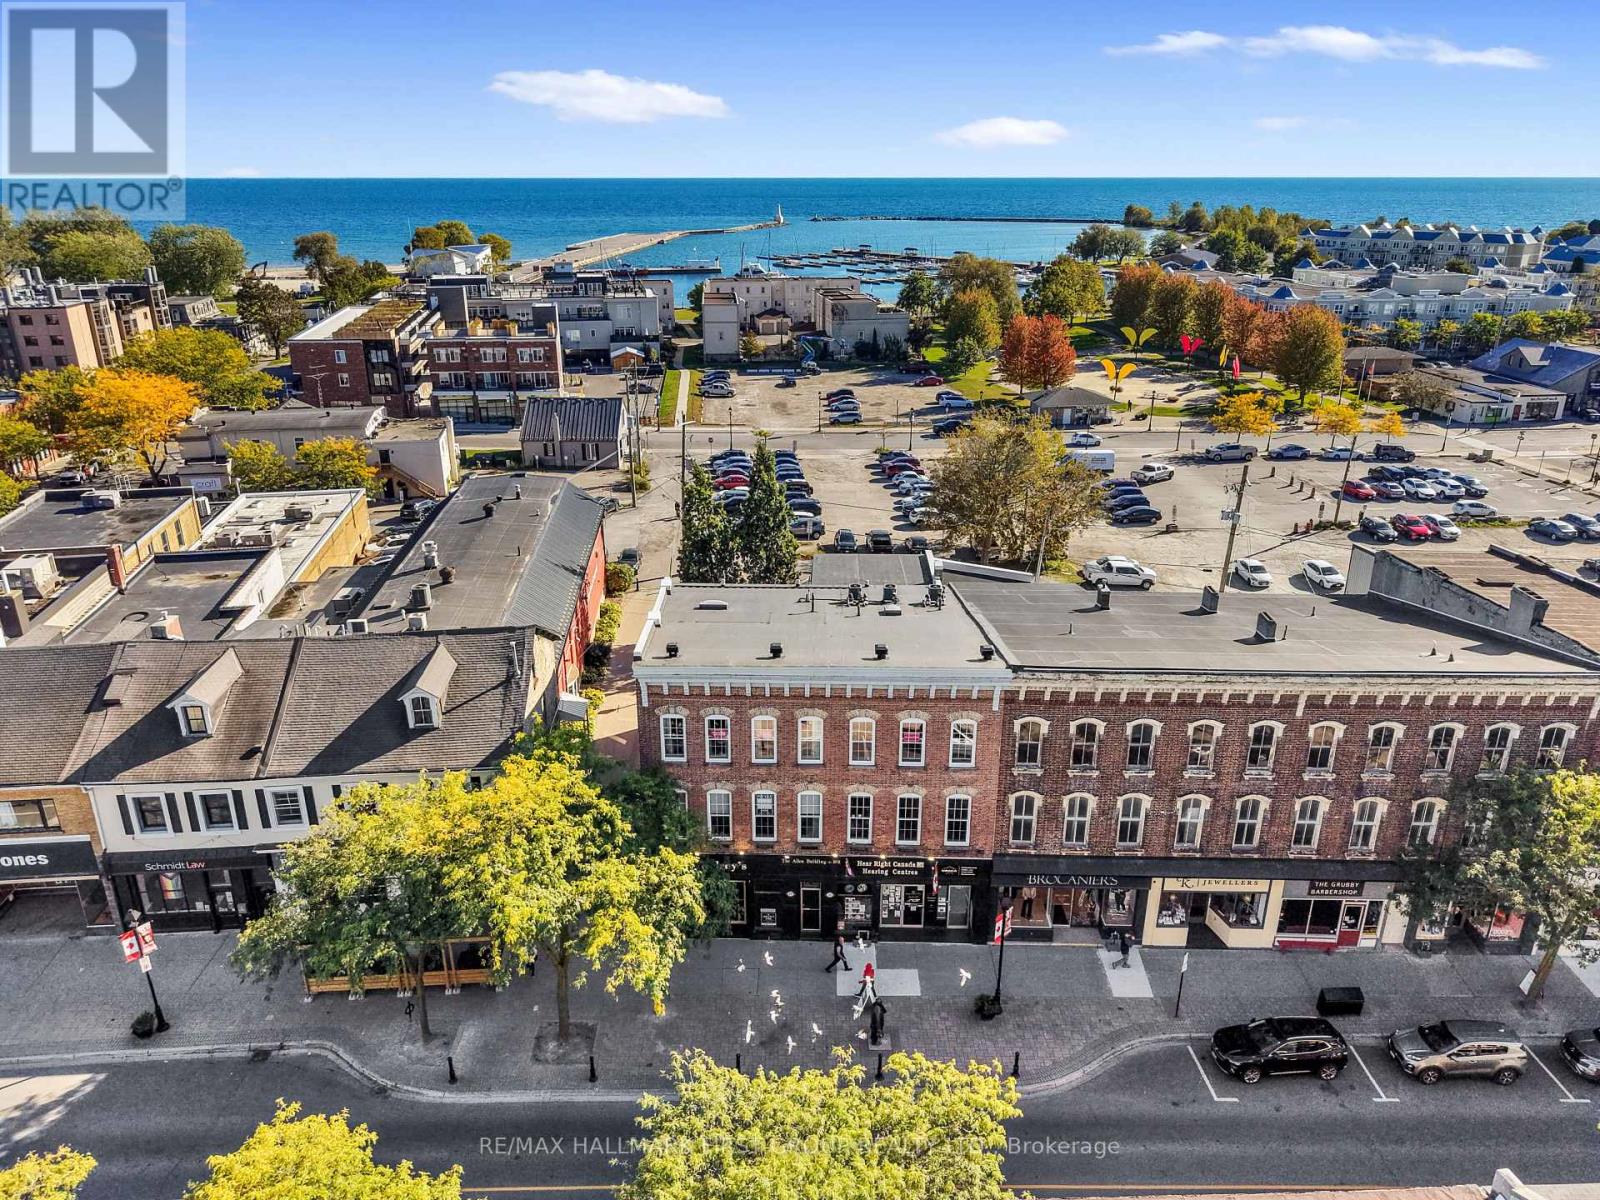 For Sale16 days38
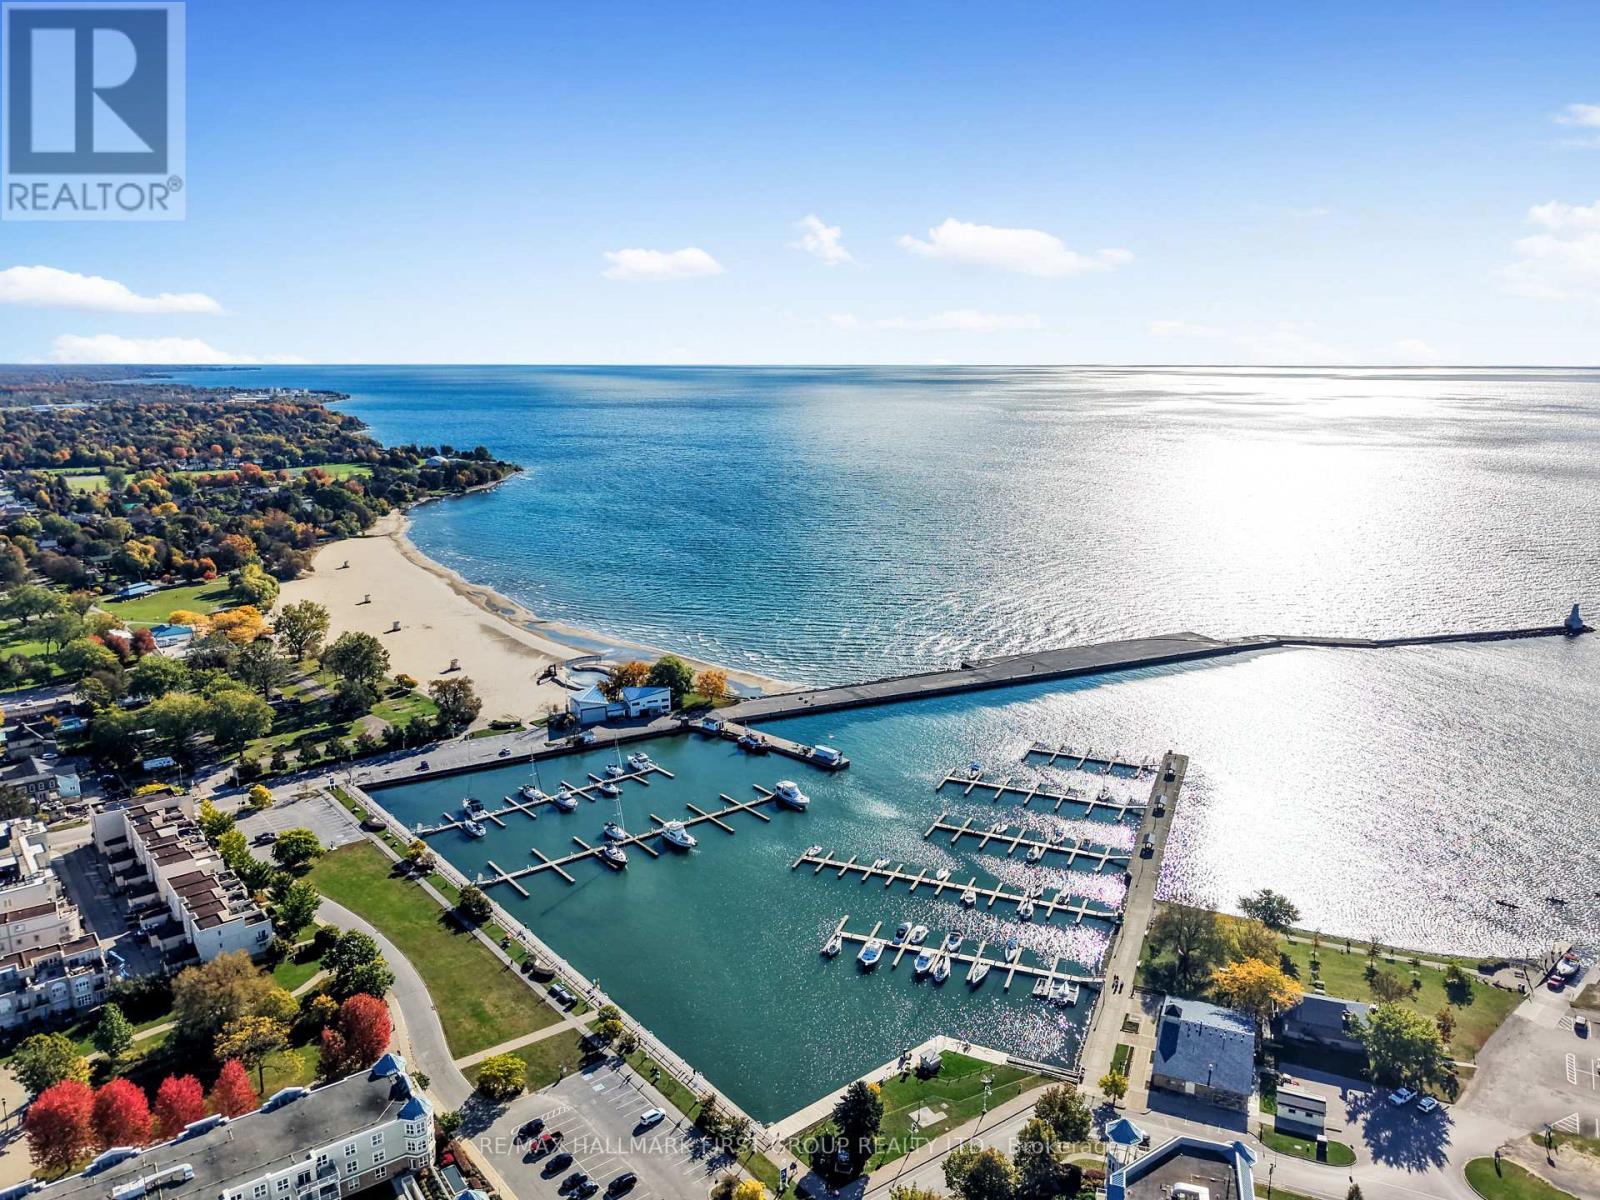 For Sale7 days29

The listing data above is provided under copyright by the Canadian Real Estate Association. While the information is considered reliable, its accuracy is not guaranteed by the Canadian Real Estate Association or getsetsold.ca. Neither getsetsold.ca nor its affiliates make any representations or warranties, express or implied, regarding the accuracy or completeness of the information presented here.