Free Rental Service
851 CHARLOTTE STREET, Niagara-on-the-Lake (Town) — available at $5,000/mo. Streamlined process, move in quickly. 100% free for tenants — we handle everything.
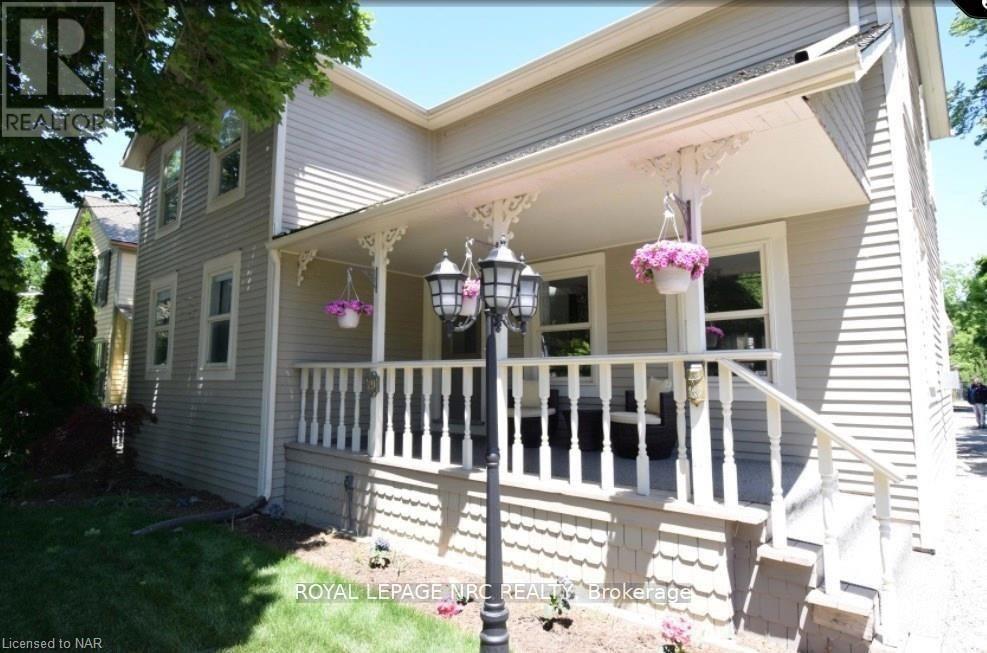
Enjoy the Niagara-on-the-Lake lifestyle in this fully furnished Colonial Georgian home, available for rent just a five-minute walk from the Heritage Trail. Close to wineries, open countryside, and the town's many attractions, this beautifully maintained home offers approximately 3,600 square feet of finished living space across three levels.A generous covered front porch welcomes you into a bright foyer with a vaulted ceiling and skylight. Gather in the formal dining room, unwind beside the brick gas fireplace in the spacious, updated living room, or enjoy casual meals in the large kitchen and breakfast area overlooking the private backyard. Main-floor laundry, a washroom, and access to the oversized double garage add everyday convenience.Upstairs, the spacious primary bedroom features a walk-in closet and five-piece ensuite, complemented by two additional bedrooms and a recently renovated family bathroom. The finished lower level provides a fourth bedroom, bathroom, recreation room, and ample storage, along with a separate side entrance accessed via a stairwell.Outside, the fully fenced, landscaped backyard offers a peaceful setting for relaxing and entertaining, with a gazebo, pergola, large patio, and garden shed. Mature trees and shrubs provide added privacy, while the interlock driveway offers extensive parking.Comfort, character, and a wonderful location come together in this inviting, fully furnished Niagara-on-the-Lake rental. (id:60164)
| Room | Level | Dimensions |
|---|---|---|
| Office | Basement | 3.53 x 3.02 meters |
| Other | Basement | 3.32 x 3.7 meters |
| Bathroom | Main level | 1.8 x 1.48 meters |
| Bathroom | Second level | 3.37 x 1.54 meters |
| Bathroom | Second level | 3.96 x 2.99 meters |
| Bathroom | Basement | 2.59 x 1.86 meters |
| Eating area | Main level | 4.1 x 3.5 meters |
| Living room | Main level | 10.15 x 3.96 meters |
| Dining room | Main level | 4.03 x 3.63 meters |
| Kitchen | Main level | 4.95 x 3.35 meters |
| Laundry room | Main level | 3.09 x 3.35 meters |
| Primary Bedroom | Second level | 7.11 x 3.73 meters |
| Bedroom | Second level | 3.65 x 2.89 meters |
| Bedroom | Second level | 3.88 x 2.89 meters |
| Family room | Basement | 5.43 x 6.22 meters |
| Bedroom | Basement | 3.4 x 3.91 meters |
Is 851 CHARLOTTE STREET a good fit for a growing family?+
With 4 bedrooms and 4 bathrooms, there's room for kids plus a guest room or home office. The 2-storey layout keeps living and sleeping areas separated.
Is there air conditioning?+
Yes — central air conditioning cooling is in place.
How is the space laid out across floors?+
This is a 2-storey single family. The 4 bedrooms and 4 bathrooms are typically split with living areas on the main floor and bedrooms above — confirm the exact layout during a showing.
What's included in the rent?+
The listing doesn't specify what's included. Always confirm with the landlord which utilities (heat, hydro, water, internet) are covered vs. paid separately — this can add hundreds per month.
Does it have a basement, and is it finished?+
Yes — Finished, Walk-up, N/A, N/A. A finished basement adds meaningful living space beyond the listed square footage.
What's the parking situation?+
This property includes 8 spaces — Attached Garage, Garage.
Ask About This Property
Nearby Places
Searching nearby places…
Similar listings
 For Rent77 days14
 For Rent126 days16
 For Rent32 days33
 For Rent12 days27

The listing data above is provided under copyright by the Canadian Real Estate Association. While the information is considered reliable, its accuracy is not guaranteed by the Canadian Real Estate Association or getsetsold.ca. Neither getsetsold.ca nor its affiliates make any representations or warranties, express or implied, regarding the accuracy or completeness of the information presented here.