Get $1,948 Cash Back
4 - 1951 RATHBURN ROAD E, Mississauga (Rathwood) — listed at $779,000. Earn buyer cashback at closing. No catches, just more money in your pocket.
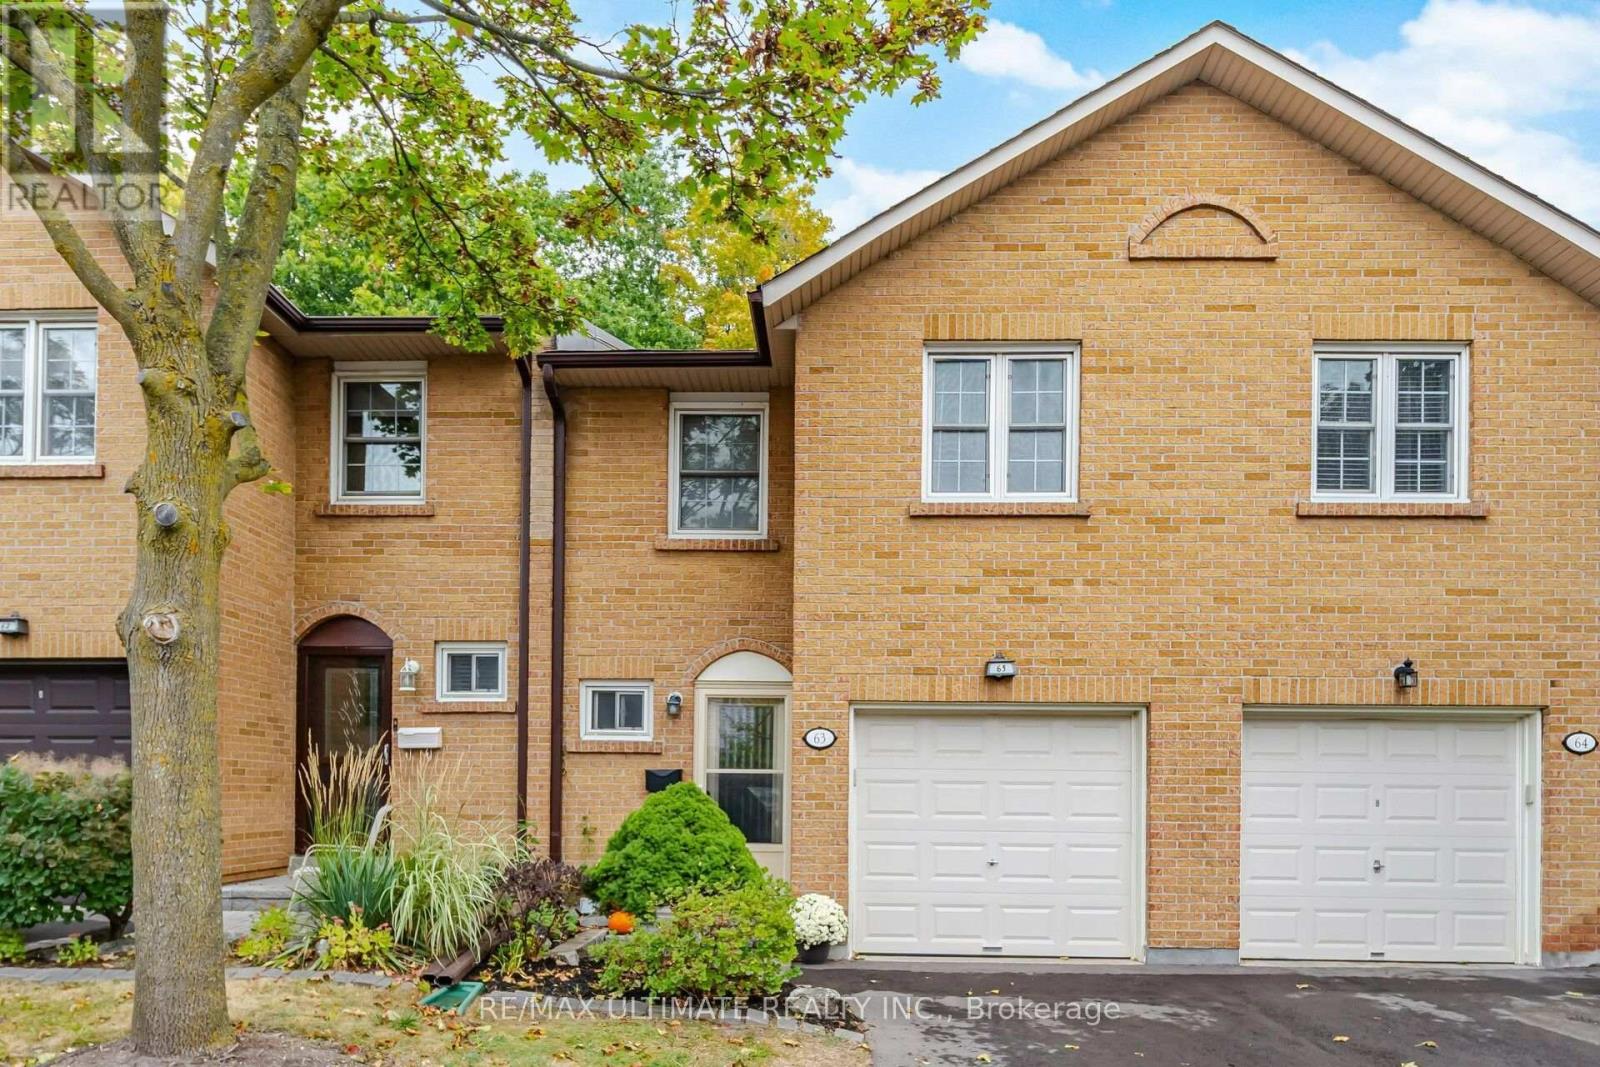
Discover this beautiful well maintained four-bedroom townhome in the heart of Rockwood Village, one of East Mississauga's most family-friendly and established communities. Offering the space of a family home and the convenience of a well-connected neighborhood, this inviting home is move-in ready and offers the perfect opportunity to settle in and make it your own. The freshly painted main floor features laminate flooring and crown mouldings, creating a warm, inviting space for everyday living and entertaining. Upstairs, four well-proportioned bedrooms offer flexibility for growing families, overnight guests or a dedicated home office. The spacious primary bedroom offers a comfortable retreat with a three-piece ensuite, while a full bathroom with bathtub and two additional powder rooms offer added convenience for busy households. The finished lower level extends your living space with a cozy recreation room featuring a gas fireplace and a walk-out to your backyard -perfect for relaxing or entertaining. Located in a highly sought-after area, you'll enjoy walking access to shopping, parks, splash pads, and the scenic Etobicoke Creek trails. Conveniently located near top-rated schools, public transit, Dixie Go Station, major highways and the Etobicoke border, this locations makes commuting and everyday errands easy. Whether you're a growing family, first-time buyer or looking to simplify, this home offers comfort with room to grow - move in, enjoy the community and make lasting memories at Rockwood Village. (id:60164)
| Room | Level | Dimensions |
|---|---|---|
| Living room | Main level | 4.62 x 2.8 meters |
| Dining room | Main level | 2.85 x 2.92 meters |
| Kitchen | Main level | 3.23 x 2.81 meters |
| Primary Bedroom | Second level | 4.32 x 3.15 meters |
| Bedroom 2 | Second level | 3.31 x 2.5 meters |
| Bedroom 3 | Second level | 5.09 x 2.85 meters |
| Bedroom 4 | Second level | 2.09 x 2.82 meters |
| Recreational, Games room | Lower level | 5.69 x 4.3 meters |
| Laundry room | Lower level | 3.15 x 1.79 meters |
How is the space laid out across floors?+
This is a 2-storey single family. The 4 bedrooms and 4 bathrooms are typically split with living areas on the main floor and bedrooms above — confirm the exact layout during a showing.
Is there air conditioning?+
Yes — central air conditioning cooling is in place.
Does it have a basement, and is it finished?+
Yes — Finished, Walk out, N/A. A finished basement adds meaningful living space beyond the listed square footage.
What's the parking situation?+
This property includes 2 spaces — Garage.
How many fireplaces are there, and what type?+
This home has 1 fireplace. Confirm the fuel type (wood, gas, or electric) and have it inspected — especially wood-burning, which needs a WETT certification for insurance.
What do the condo/maintenance fees cover?+
The $753.36/mo fee covers: Common Area Maintenance, Cable TV, Water, Insurance, Parking.
Ask About This Property
Nearby Places
Searching nearby places…
Benchmark price · Updated 2026-09
Year over year
Past 10 years
Similar listings















 For Sale50 days16
 For Sale136 days31
 For Sale2 days43
 For Sale23 days25

The listing data above is provided under copyright by the Canadian Real Estate Association. While the information is considered reliable, its accuracy is not guaranteed by the Canadian Real Estate Association or getsetsold.ca. Neither getsetsold.ca nor its affiliates make any representations or warranties, express or implied, regarding the accuracy or completeness of the information presented here.