Get $4,995 Cash Back
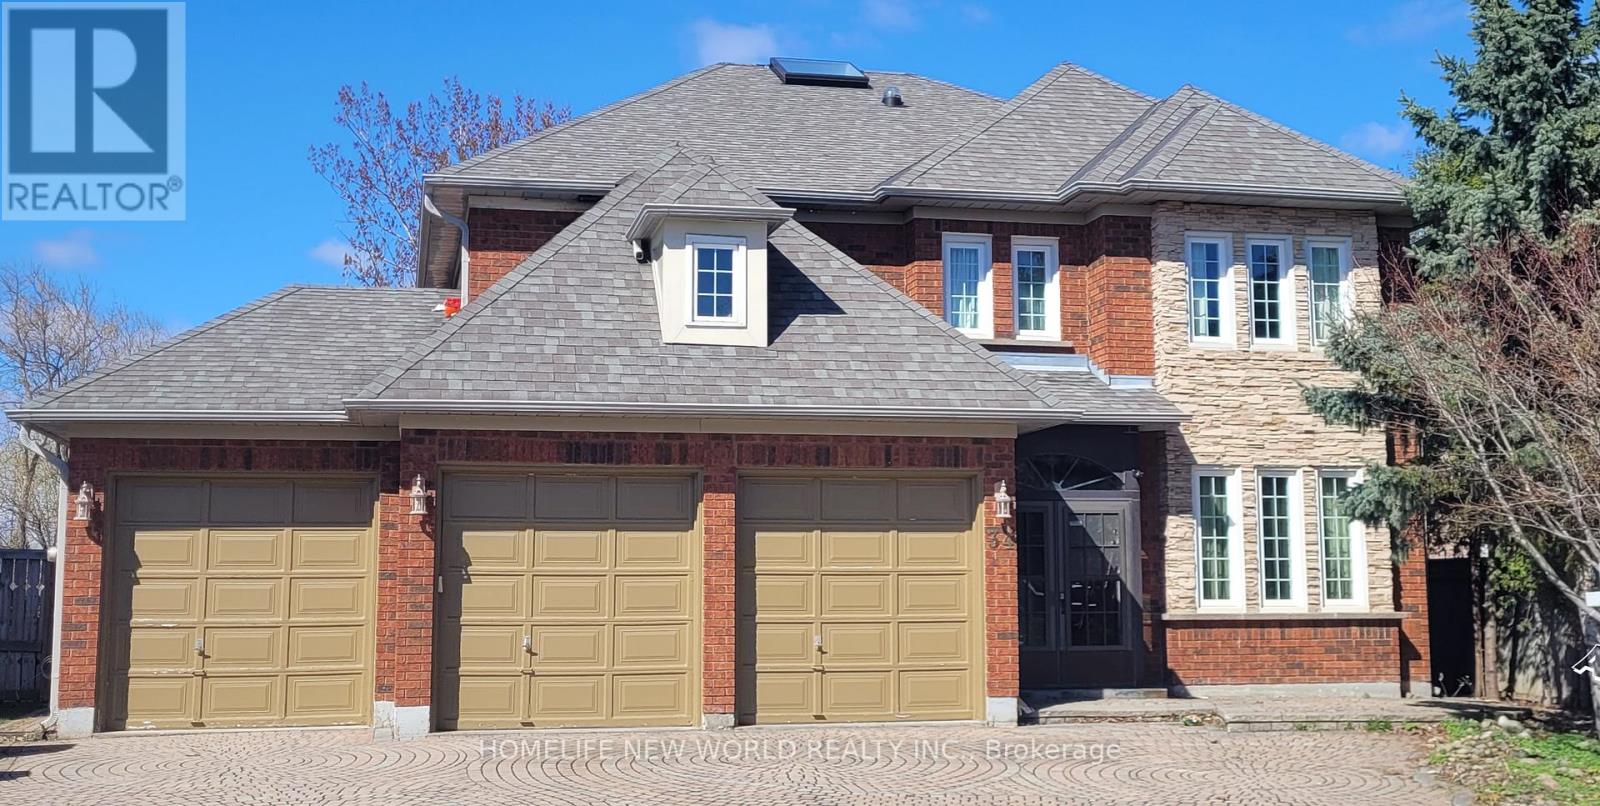
36 WILLOW HEIGHTS BOULEVARD, Markham (Cachet) — listed at $1,998,000. Earn buyer cashback at closing. No catches, just more money in your pocket.
Exceptional Luxury Living in Prestigious Cachet! Beautifully upgraded with over $300,000 in improvements, this impressive home blends timeless finishes with spaces designed for comfortable family living and entertaining. Solid hardwood flooring throughout adds warmth and elegance, while upgraded cabinetry in the kitchen and every bathroom creates a refined, cohesive look. The kitchen offers generous storage and a stylish setting for everyday meals and gatherings with family and friends.A standout feature is the beautifully finished basement, with nearly $200,000 invested in its transformation. Featuring a dedicated home theatre, this inviting retreat brings the movie-night experience home and offers exceptional space for entertaining and relaxing.Move-in ready with luxury finishes from top to bottom! Located in an exceptional school district featuring St. Augustine Catholic High School (#4 out of 746 in the Fraser rankings), Lincoln Alexander Public School (9.8/10 and ranked #1 in Markham in 2024), and Unionville High School, renowned for its Arts program.Enjoy convenient access to parks, trails, shopping and dining, including T&T Supermarket, Cachet Shopping Centre and Kings Square Shopping Centre. Easy access to Highways 404 and 407 connects you to destinations throughout the GTA. An outstanding opportunity to enjoy luxury, comfort and convenience in one of Markham's most desirable communities! (id:60164)
| Room | Level | Dimensions |
|---|---|---|
| Dining room | Main level | 4.57 x 5.06 meters |
| Bedroom 5 | Third level | 3.65 x 5.12 meters |
| Den | Main level | 4.14 x 2.98 meters |
| Great room | Main level | 4.57 x 5.06 meters |
| Eating area | Main level | 2.46 x 5.06 meters |
| Kitchen | Main level | 2.62 x 5.06 meters |
| Primary Bedroom | Second level | 4.87 x 5.06 meters |
| Bedroom 2 | Second level | 3.59 x 3.96 meters |
| Bedroom 3 | Second level | 4.14 x 3.65 meters |
| Bedroom 4 | Second level | 3.35 x 3.96 meters |
| Loft | Third level | 6.43 x 4.14 meters |
Is 36 WILLOW HEIGHTS BOULEVARD a good fit for a growing family?+
With 5 bedrooms and 6 bathrooms, there's room for kids plus a guest room or home office. The 3-storey layout keeps living and sleeping areas separated.
What's the parking situation?+
This property includes 6 spaces — Attached Garage, Garage.
Is there air conditioning?+
Yes — central air conditioning cooling is in place.
What makes this a luxury property?+
At $1,998,000, standout features include 6 bathrooms. In this price range, expect higher-end finishes — verify during a showing.
What are the ongoing costs beyond the mortgage?+
Budget for annual property taxes of $9,426.47, heating is forced air, natural gas. Always verify the latest figures with your agent before making an offer — these change yearly.
How is the home heated? Is it efficient?+
Heating is forced air, natural gas. Gas heating is generally the most cost-efficient option in Ontario winters.
Ask About This Property
Nearby Places
Searching nearby places…
Benchmark price · Updated 2026-09
Year over year
Past 10 years
Similar listings
 For Sale35 days40
 For Sale9 days34
 For Sale27 days50
 For Sale130 days10

The listing data above is provided under copyright by the Canadian Real Estate Association. While the information is considered reliable, its accuracy is not guaranteed by the Canadian Real Estate Association or getsetsold.ca. Neither getsetsold.ca nor its affiliates make any representations or warranties, express or implied, regarding the accuracy or completeness of the information presented here.