Get $3,250 Cash Back
47 WAVERLEY HEIGHTS, Tay (Waverley) — listed at $1,300,000. Earn buyer cashback at closing. No catches, just more money in your pocket.
Be among the first to call Waverley Heights home. This brand-new custom executive bungalow offers 1,986 square feet of thoughtfully designed living space with 3 bedrooms, 2.5 bathrooms, and a walkout basement, all set within one of Simcoe County's most sought-after estate communities. Designed with both luxury and functionality in mind, this stunning home features grand interior spaces, soaring vaulted ceilings, an open-concept layout, a spacious primary suite, custom cabinetry, quartz countertops, hardwood flooring, and a triple-car garage. Purchase early enough in the construction process and you'll have the opportunity to personalize your finishes and create a home that reflects your unique style. Expected for Spring 2027 occupancy, this home offers the perfect balance of peaceful country living and everyday convenience. Enjoy easy access to Barrie, Midland, Mount St. Louis Moonstone, Orr Lake, and Highway 400, while taking in the tranquility and beauty that Waverley Heights has to offer. Looking for something even more custom? Choose your preferred lot within Waverley Heights and work with the builder to design and build your dream home from the ground up. Built by a trusted local builder with more than four decades of experience, this home is backed by a full Tarion Warranty for added peace of mind. HST is included in the purchase price. (id:60164)
| Room | Level | Dimensions |
|---|---|---|
| Foyer | Main level | 3.25 x 2.24 meters |
| Living room | Main level | 6.81 x 5.18 meters |
| Dining room | Main level | 4.67 x 3.35 meters |
| Kitchen | Main level | 4.06 x 2.95 meters |
| Laundry room | Main level | 4.27 x 3.51 meters |
| Primary Bedroom | Main level | 4.88 x 3.53 meters |
| Bedroom 2 | Main level | 3.81 x 3.35 meters |
| Bedroom 3 | Main level | 4.01 x 3.05 meters |
Does it have a basement, and is it finished?+
Yes — Unfinished, Walk out, N/A, N/A. A finished basement adds meaningful living space beyond the listed square footage.
Is 47 WAVERLEY HEIGHTS a good fit for a growing family?+
With 3 bedrooms and 3 bathrooms, there's room for kids plus a guest room or home office.
Is there air conditioning?+
Yes — central air conditioning cooling is in place.
What are the ongoing costs beyond the mortgage?+
Budget for heating is forced air, natural gas. Always verify the latest figures with your agent before making an offer — these change yearly.
What's the parking situation?+
This property includes 9 spaces — Attached Garage, Garage.
What makes this a luxury property?+
At $1,300,000, standout features include 3 bathrooms. In this price range, expect higher-end finishes — verify during a showing.
Ask About This Property
Nearby Places
Searching nearby places…
Similar listings

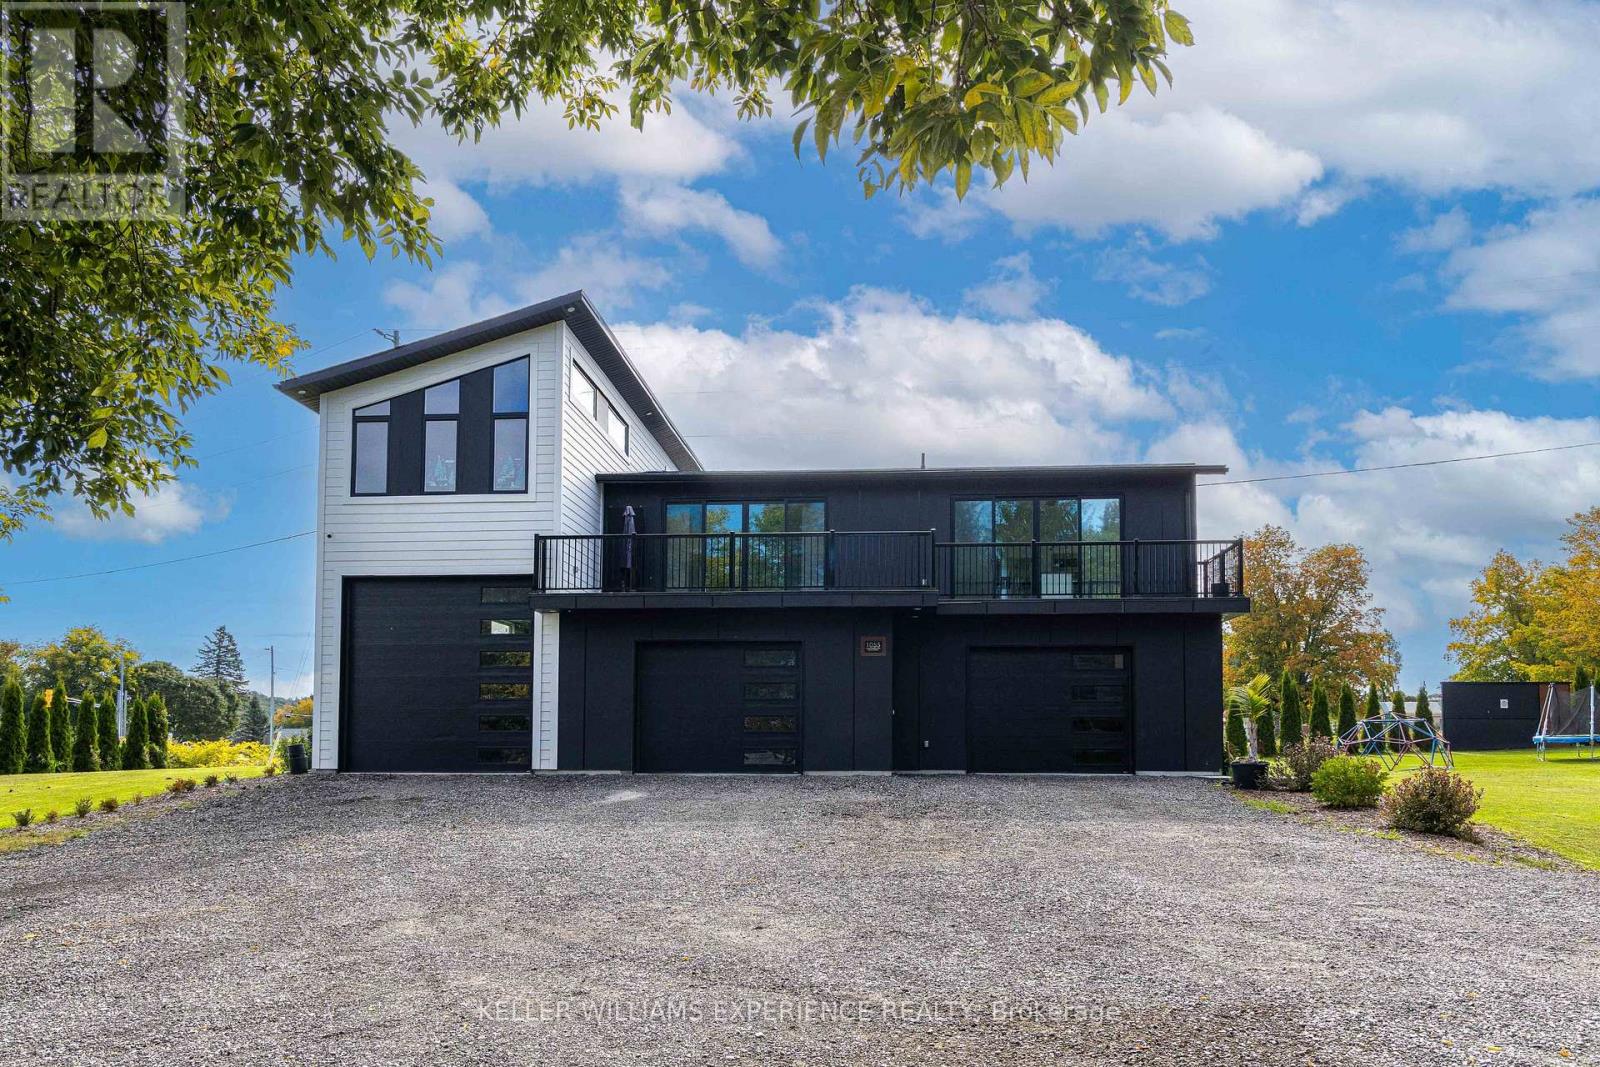 For Sale21 days28
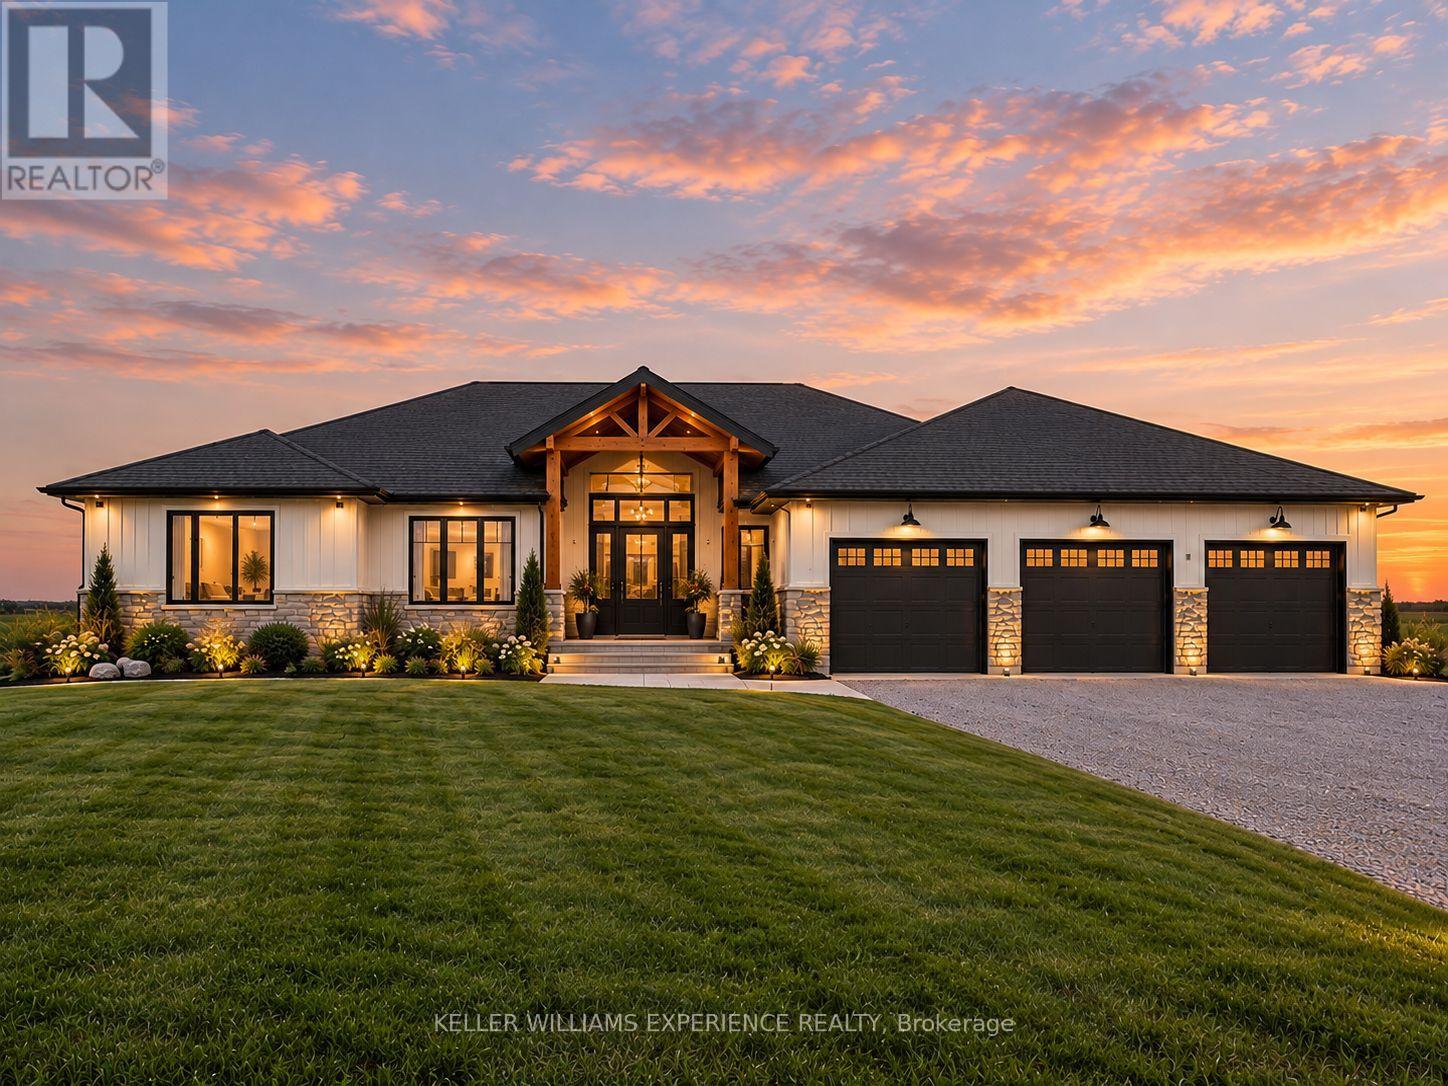 For Sale25 days5
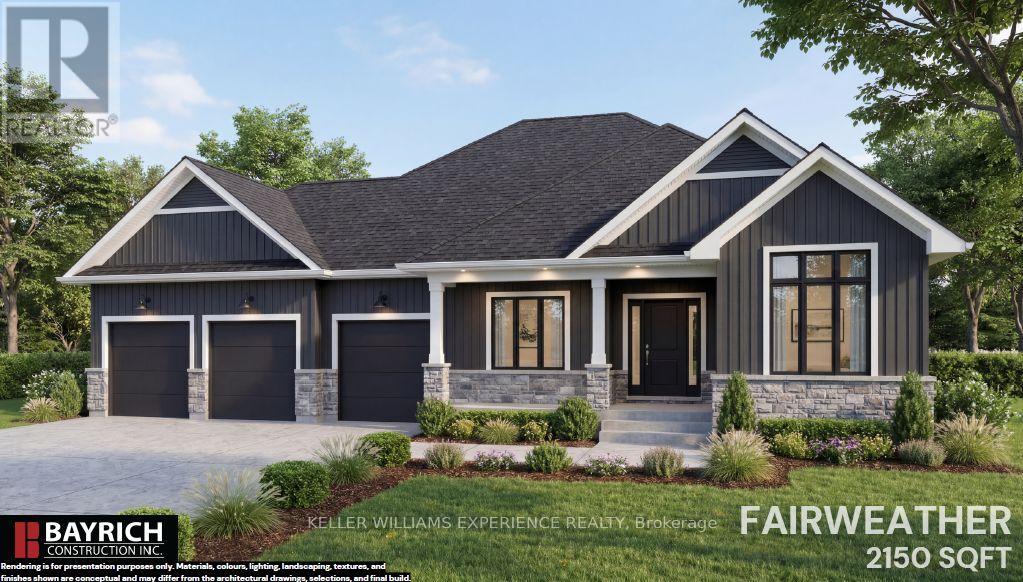 For Sale25 days4
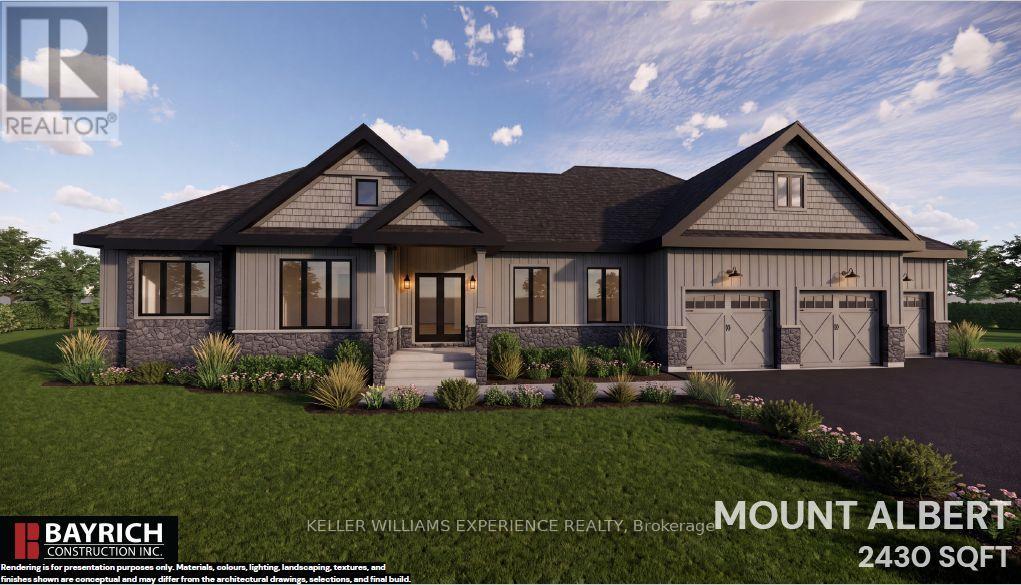 For Sale71 days4

The listing data above is provided under copyright by the Canadian Real Estate Association. While the information is considered reliable, its accuracy is not guaranteed by the Canadian Real Estate Association or getsetsold.ca. Neither getsetsold.ca nor its affiliates make any representations or warranties, express or implied, regarding the accuracy or completeness of the information presented here.