Get $4,998 Cash Back
2 KINGSBURY CRESCENT, Toronto (Birchcliffe-Cliffside) — listed at $1,999,000. Earn buyer cashback at closing. No catches, just more money in your pocket.
A rare opportunity to own in one of The Bluffs' most coveted and tightly held waterfront enclaves, where homes seldom come to market. This exceptional custom-built residence captures breathtaking Lake Ontario views from almost every room, complemented by warm colour tones, high-end finishes and thoughtful craftsmanship throughout. The stunning custom kitchen features an oversized island and premium stone countertops, creating an inviting space for family living and entertaining. The fully finished basement with walk-up access offers additional living space and outstanding versatility. Tucked away in a peaceful, family-oriented neighbourhood, this home offers a tranquil setting just moments from waterfront parks, scenic trails, beaches, schools, shopping, restaurants and convenient transit connections. Experience the perfect balance of refined living, natural beauty and everyday convenience in one of Toronto's most desirable lakeside communities. Some pictures have been virtually staged. (id:60164)
What are the ongoing costs beyond the mortgage?+
Budget for annual property taxes of $6,000, heating is forced air, natural gas. Always verify the latest figures with your agent before making an offer — these change yearly.
What makes this a luxury property?+
At $1,999,000, standout features include 6 bathrooms. In this price range, expect higher-end finishes — verify during a showing.
Does it have a basement, and is it finished?+
Yes — Finished, Walk-up, N/A, N/A. A finished basement adds meaningful living space beyond the listed square footage.
Is 2 KINGSBURY CRESCENT a good fit for a growing family?+
With 5 bedrooms and 6 bathrooms, there's room for kids plus a guest room or home office. The 2-storey layout keeps living and sleeping areas separated.
How is the home heated? Is it efficient?+
Heating is forced air, natural gas. Gas heating is generally the most cost-efficient option in Ontario winters.
How is the space laid out across floors?+
This is a 2-storey single family. The 5 bedrooms and 6 bathrooms are typically split with living areas on the main floor and bedrooms above — confirm the exact layout during a showing.
Ask About This Property
Nearby Places
Searching nearby places…
Benchmark price · Updated 2026-09
Year over year
Past 10 years
Similar listings
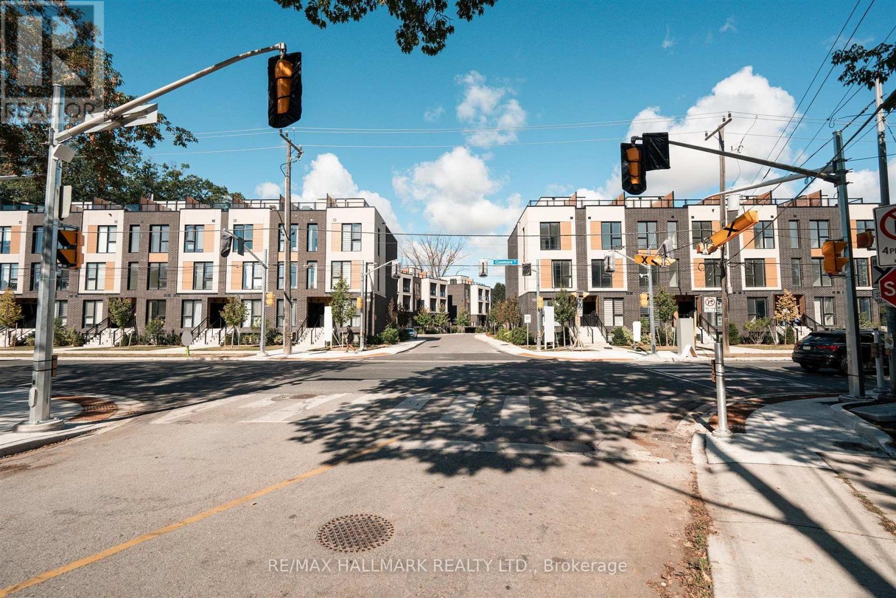
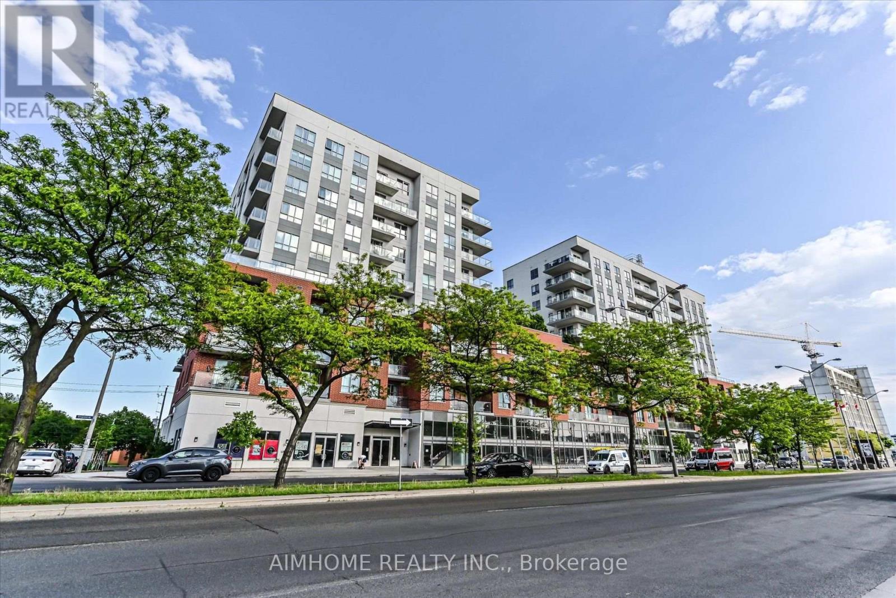
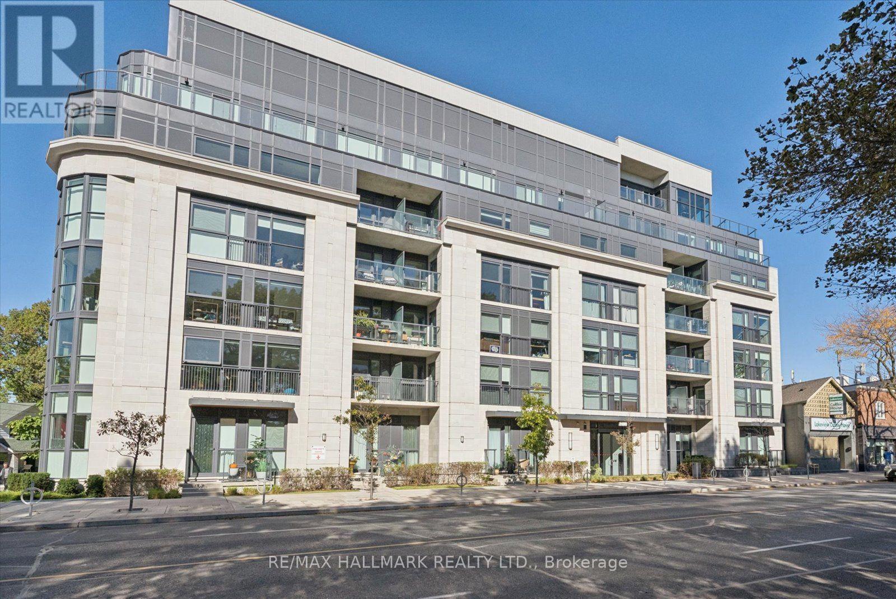
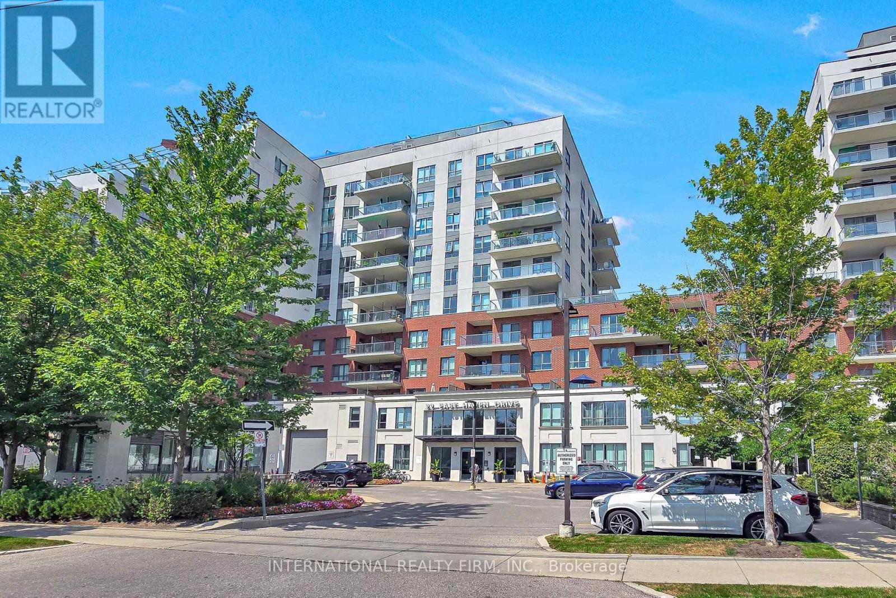
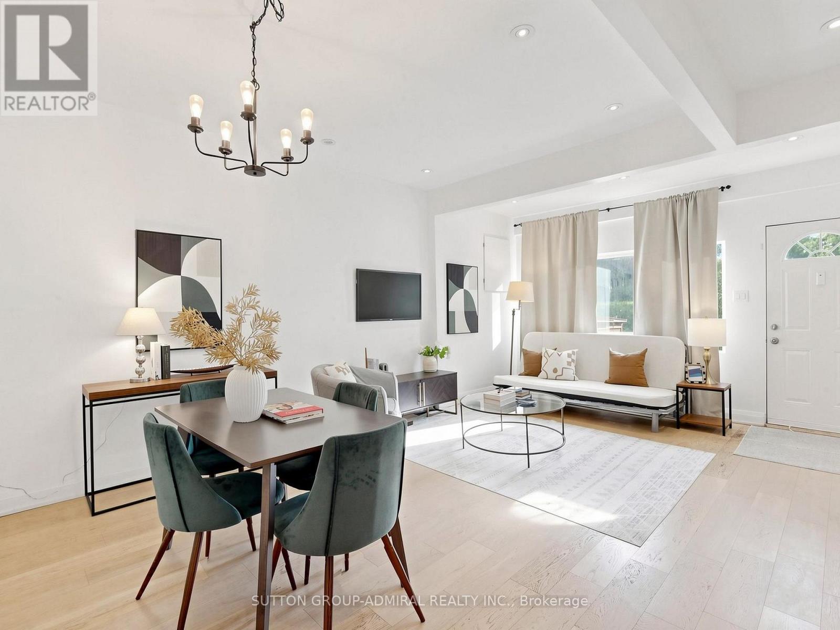
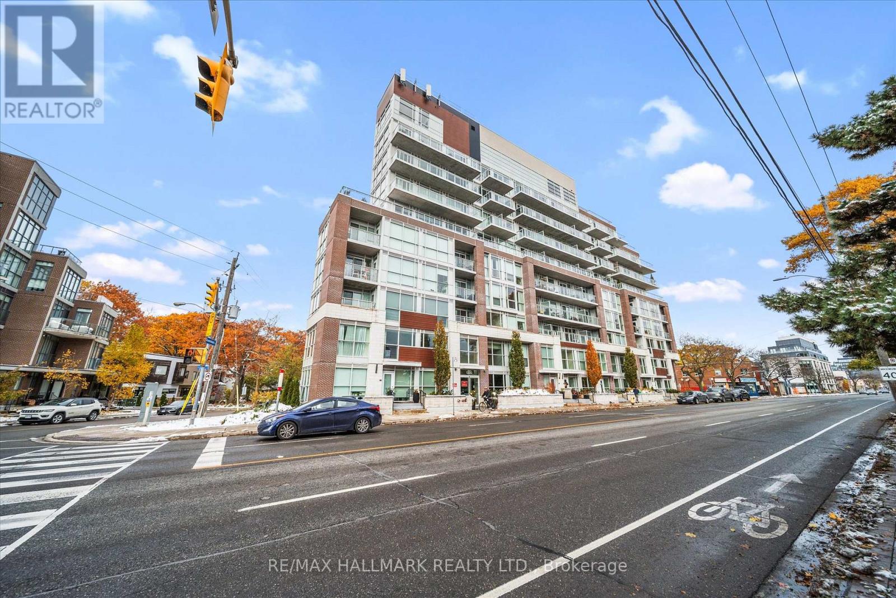
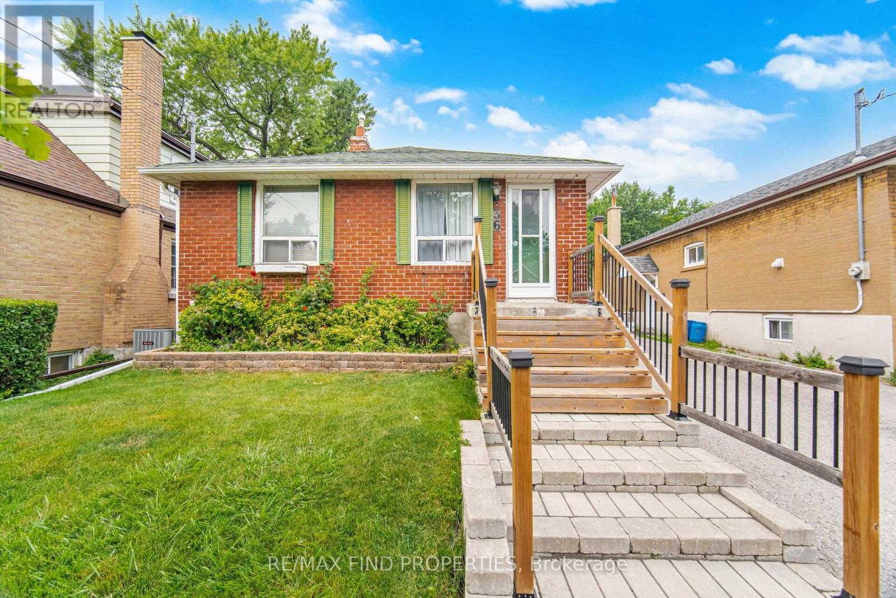
 For Sale35 days41
 For Sale151 days21
 For Sale8 days48
 For Sale37 days18

The listing data above is provided under copyright by the Canadian Real Estate Association. While the information is considered reliable, its accuracy is not guaranteed by the Canadian Real Estate Association or getsetsold.ca. Neither getsetsold.ca nor its affiliates make any representations or warranties, express or implied, regarding the accuracy or completeness of the information presented here.