Get $2,125 Cash Back
23 FLOWERS CRESCENT, Ajax (South West) — listed at $850,000. Earn buyer cashback at closing. No catches, just more money in your pocket.
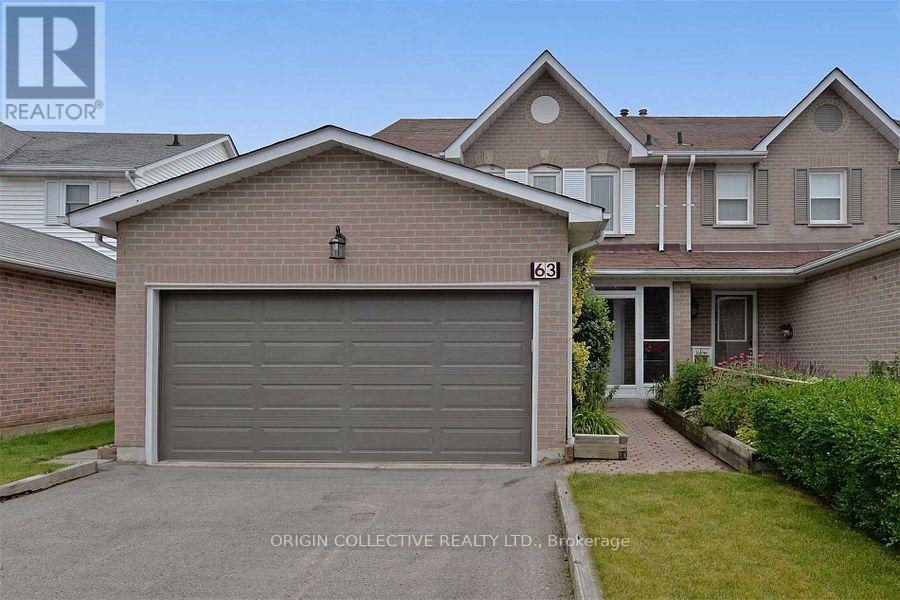
Lakeside Living at its Finest in Desirable South Ajax! Welcome to this meticulously maintained and thoughtfully upgraded 3-bedroom, 4-bathroom home nestled on a quiet crescent in sought-after South Ajax, just moments from the lake! Offering the perfect blend of comfort, space, and versatility, this home is an exceptional opportunity for first-time buyers, growing families, or downsizers seeking a welcoming neighbourhood and convenient lifestyle. The bright living and dining rooms feature a beautiful bay window overlooking the front yard, while the updated kitchen (2020) offers ample cabinetry and counter space with a seamless view of the family room, currently used as an additional dining area. Upstairs, the spacious primary retreat boasts a walk-in closet and private ensuite, complemented by generous secondary bedrooms with excellent closet space. The finished basement adds incredible versatility, featuring a recreation room, home gym, extensive storage, and a spectacular addition with bright above-grade windows (renovated in 2026) - ideal for a home office, hobby space, or potential in-law retreat. Step outside to enjoy the stunning covered rear porch addition (2026) with a hot tub, newly installed lighting, and gas-line for the barbeque, creating the perfect setting for relaxing or entertaining. Beautiful curb appeal with landscaped front yard and private double driveway plus 1.5-car garage, oversized storage shed, and backyard space for kids and pets complete the package. Enjoy the best of lakeside living in a desirable Ajax community steps to Lake Ontario, parks, trails, shopping, grocery, restaurants, schools, and everyday amenities. A wonderful place to call home, with the space to grow, room to entertain, and lifestyle you've been looking for! Additional updates include: garage door 2026, broadloom on stairs going to second level 2026, interior paint throughout 2026, laundry room floor 2026, hot tub pump 2026, shingles 2021, & furnace 2015. (id:60164)
| Room | Level | Dimensions |
|---|---|---|
| Foyer | Main level | 2.92 x 1.51 meters |
| Recreational, Games room | Basement | 4.45 x 5.78 meters |
| Laundry room | Basement | 3.29 x 3.11 meters |
| Living room | Main level | 6.71 x 3.27 meters |
| Dining room | Main level | 6.71 x 3.27 meters |
| Kitchen | Main level | 3.24 x 3.68 meters |
| Family room | Main level | 3.27 x 3.28 meters |
| Primary Bedroom | Second level | 3.28 x 4.16 meters |
| Bedroom 2 | Second level | 3.17 x 2.87 meters |
| Bedroom 3 | Second level | 3.02 x 2.72 meters |
| Recreational, Games room | Basement | 3.14 x 6.55 meters |
| Exercise room | Basement | 3.12 x 2.85 meters |
Is 23 FLOWERS CRESCENT a good fit for a growing family?+
With 3 bedrooms and 4 bathrooms, there's room for kids plus a guest room or home office. The 2-storey layout keeps living and sleeping areas separated.
What's the parking situation?+
This property includes 3 spaces — Attached Garage, Garage.
Does it have a basement, and is it finished?+
Yes — Finished, N/A. A finished basement adds meaningful living space beyond the listed square footage.
How is the space laid out across floors?+
This is a 2-storey single family. The 3 bedrooms and 4 bathrooms are typically split with living areas on the main floor and bedrooms above — confirm the exact layout during a showing.
Is there air conditioning?+
Yes — central air conditioning cooling is in place.
How is the home heated? Is it efficient?+
Heating is forced air, natural gas. Gas heating is generally the most cost-efficient option in Ontario winters.
Ask About This Property
Nearby Places
Searching nearby places…
Benchmark price · Updated 2026-09
Year over year
Past 10 years
Similar listings
 For Sale24 days26
 For Sale49 days49
 For Sale9 days37
 For Sale22 days16

The listing data above is provided under copyright by the Canadian Real Estate Association. While the information is considered reliable, its accuracy is not guaranteed by the Canadian Real Estate Association or getsetsold.ca. Neither getsetsold.ca nor its affiliates make any representations or warranties, express or implied, regarding the accuracy or completeness of the information presented here.