Get $2,998 Cash Back
94 BELLINGHAM DRIVE, Hamilton (Lawfield) — listed at $1,199,000. Earn buyer cashback at closing. No catches, just more money in your pocket.
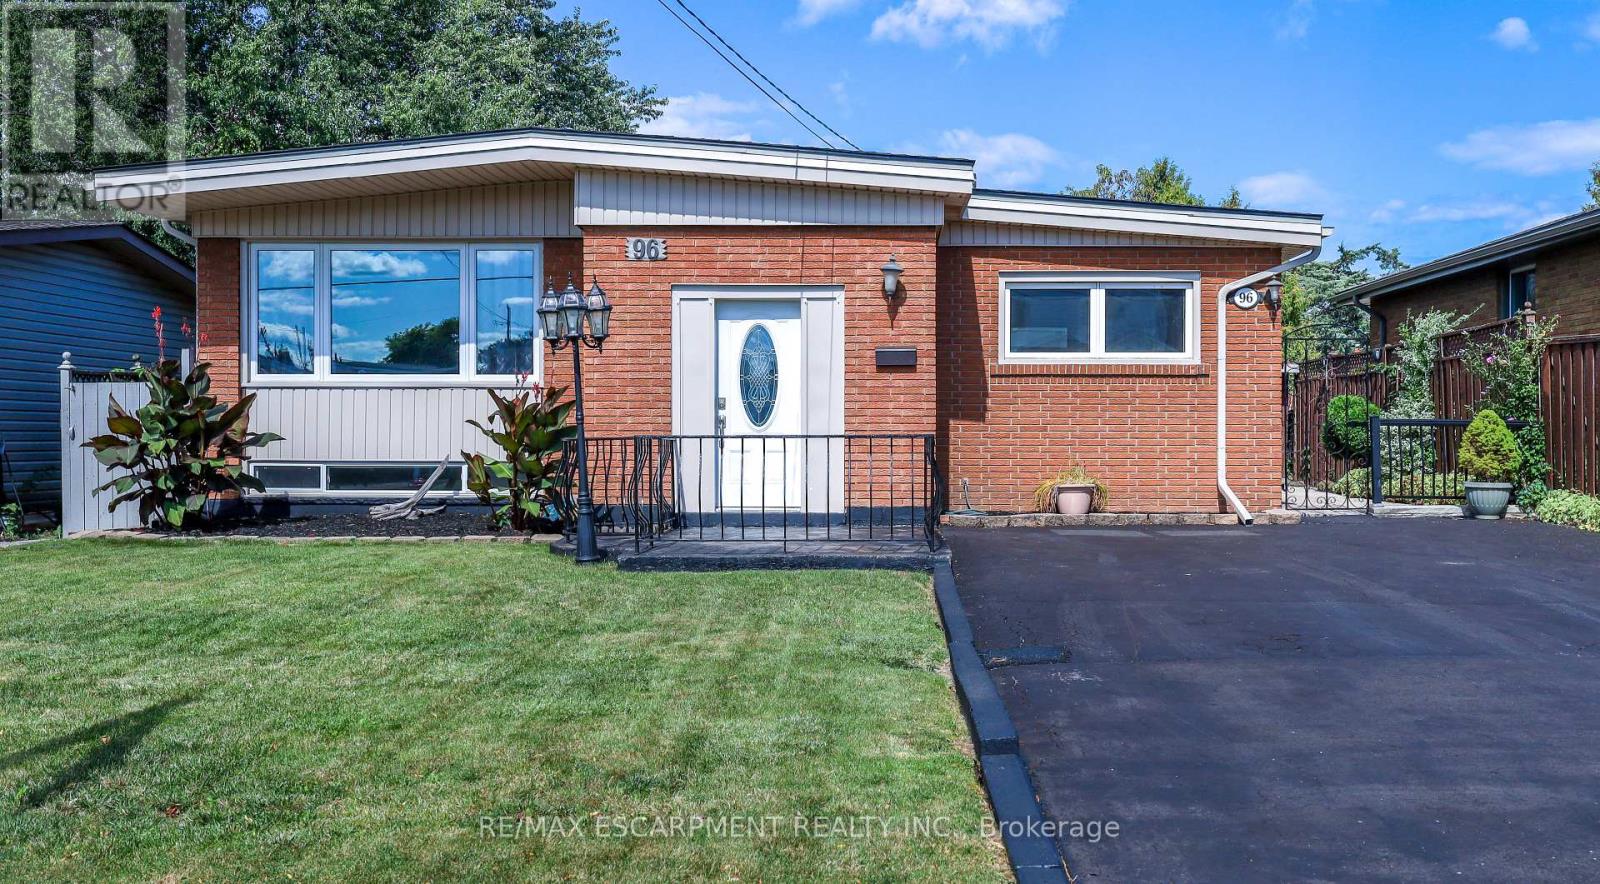
Two homes, one address! 94 Bellingham Drive is a one-of-a-kind multi-level home with 2 above-grade kitchens, private entrances and separate furnaces & A/C, ideal for multi-generational families seeking togetherness with privacy. The original 1968 back-split offers just shy of 1,200 sq ft plus a 580 sq ft finished basement, crowned by a stunning 1,450 sq ft addition built in 2024-2025 for over 2,600 sq ft above grade. Sage board-and-batten siding, black-framed windows, stone accents, a timber-framed porch, single garage and exposed-aggregate driveway deliver striking curb appeal. A private staircase leads to the addition's composite deck. Inside, soaring vaulted ceilings, pot lights, a two-tier chandelier and engineered hardwood create a light-filled great room. The designer kitchen is the heart of the home: custom oak cabinetry with floor-to-ceiling pantry wall, oversized white oak island with quartz counters, subway tile to the ceiling, custom wood hood, pot filler, apron sink with bridge faucet, floating shelves and brand-new GE Cafe appliances with bronze accents and gas range. The vaulted primary bedroom sits on the main level of the addition, while a few steps up, framed by iron spindle railings, are 2 more bedrooms, a laundry/flex area and a spa-like 4-pc bath with fluted feature wall, soaker tub, rain shower, brushed-gold fixtures, cane-front walnut vanity, arched mirror and marble-look porcelain. The original home offers a bright living room with floor-to-ceiling windows and hardwood, dining open to a granite kitchen with stainless appliances & gas stove, 2 bedrooms, a flex room easily converted to a 3rd and an updated bath with freestanding tub, LED mirror and tray ceiling. The lower level is built to entertain with a bright rec room, vinyl plank floors and 3-pc bath with glass rain shower. All windows replaced in 2025 (excl. basement). Covered interlock patio with pot lights, fully fenced yard and shed. Steps to parks, shopping, transit and schools! (id:60164)
| Room | Level | Dimensions |
|---|---|---|
| Living room | Main level | 5.95 x 3.62 meters |
| Bedroom | Second level | 3.62 x 2.66 meters |
| Laundry room | Second level | 2.99 x 2.24 meters |
| Games room | Basement | 6.28 x 4.14 meters |
| Other | Basement | 3.85 x 3.52 meters |
| Dining room | Main level | 3.19 x 3 meters |
| Kitchen | Main level | 4.14 x 3.51 meters |
| Kitchen | Main level | 6.65 x 3.15 meters |
| Dining room | Main level | 6.8 x 4.61 meters |
| Bedroom | Main level | 6.4 x 2.97 meters |
| Primary Bedroom | Second level | 4.14 x 3.11 meters |
| Bedroom | Second level | 3.52 x 3.11 meters |
| Family room | Second level | 3 x 3.05 meters |
| Bedroom | Second level | 4.02 x 2.66 meters |
What makes this a luxury property?+
At $1,199,000, standout features include 3 bathrooms. In this price range, expect higher-end finishes — verify during a showing.
Does it have a basement, and is it finished?+
Yes — Finished, Full. A finished basement adds meaningful living space beyond the listed square footage.
What are the ongoing costs beyond the mortgage?+
Budget for annual property taxes of $5,029.86, heating is forced air, natural gas. Always verify the latest figures with your agent before making an offer — these change yearly.
Is there air conditioning?+
Yes — central air conditioning cooling is in place.
Is 94 BELLINGHAM DRIVE a good fit for a growing family?+
With 5 bedrooms and 3 bathrooms, there's room for kids plus a guest room or home office.
What's the parking situation?+
This property includes 5 spaces — Attached Garage, Garage.
Ask About This Property
Nearby Places
Searching nearby places…
Benchmark price · Updated 2026-09
Year over year
Past 10 years
Similar listings
 For Sale7 days36
 For Sale42 days49
 For Sale3 days41
 For Sale38 days48

The listing data above is provided under copyright by the Canadian Real Estate Association. While the information is considered reliable, its accuracy is not guaranteed by the Canadian Real Estate Association or getsetsold.ca. Neither getsetsold.ca nor its affiliates make any representations or warranties, express or implied, regarding the accuracy or completeness of the information presented here.