Get $4,498 Cash Back
10642 SIXTH LINE, Halton Hills (Rural Halton Hills) — listed at $1,799,000. Earn buyer cashback at closing. No catches, just more money in your pocket.
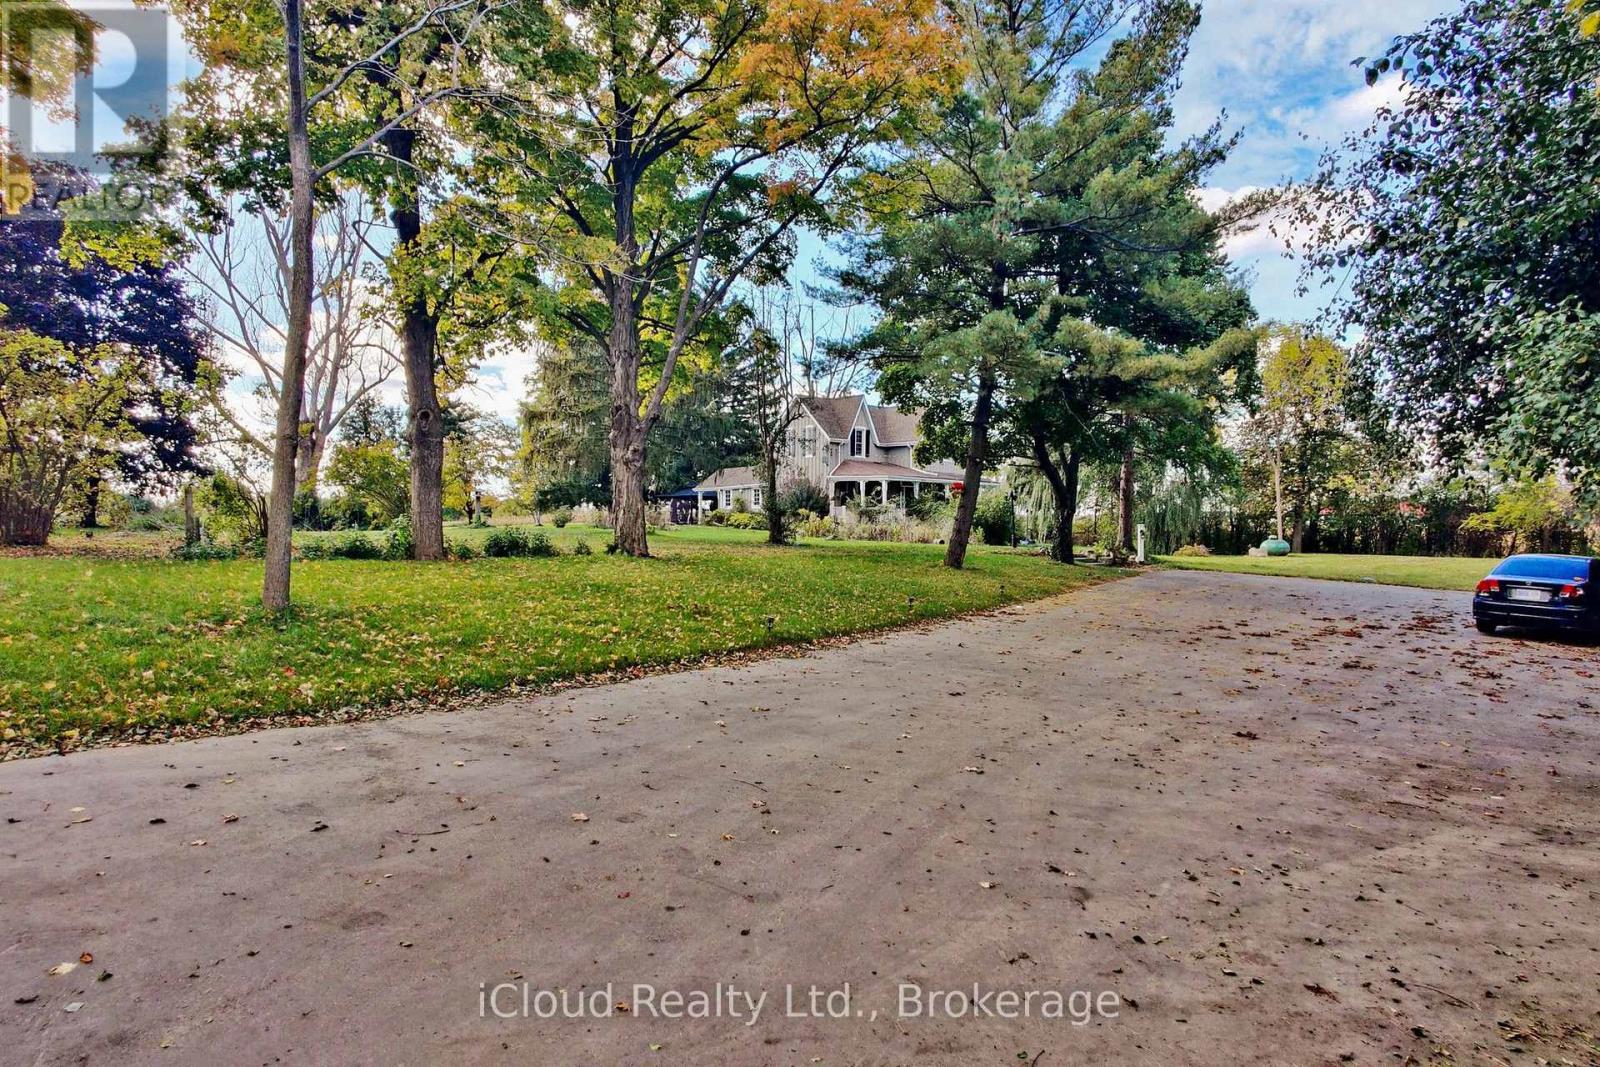
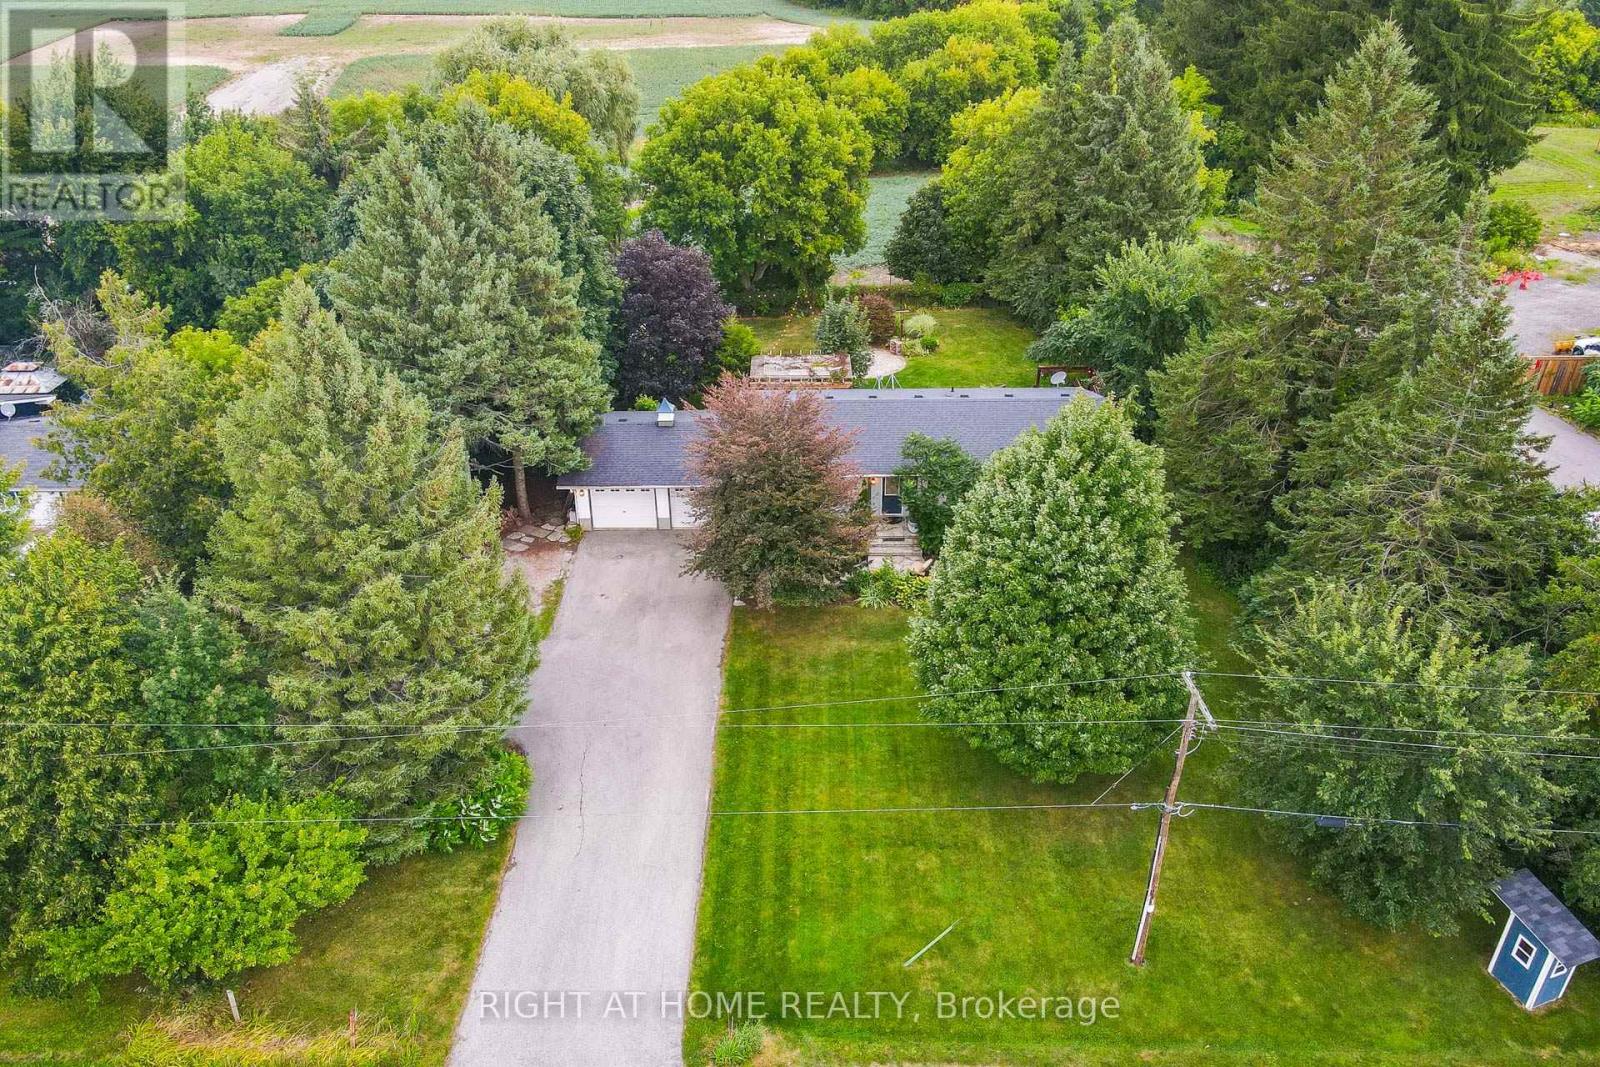
Welcome to 10642 Sixth Line, Halton Hills - OVER 3.5 ACRE OF CLEAR, FLAT LAND - a perfect blend of peaceful country living and modern convenience, just minutes from Georgetown and all major amenities. This upgraded raised bungalow with elegant stone and stucco elevations its on an impressive 3.5-acre lot with 254 ft frontage and features two separate homes, two driveways, and a large 30 x 40 ft shed with a solid concrete floor. The main home offers 3 spacious bedrooms, an open-concept living and dining area, and an upgraded kitchen with granite countertops, a huge center island, and stainless steel appliances. The dining area walks out to a large deck overlooking the scenic property. The primary bedroom includes a 5-piece ensuite, walk-in closet, and an additional closet. Other spacious 2bedrooms with separate common washroom. Hardwood flooring runs throughout the main floor. The finished basement includes 2 bedrooms, a den, full washroom, full kitchen, spacious living area with fireplace, walk-out to the backyard, large lookout windows, and a separate laundry room. A MAJOR BONUS is the separate garden suite, featuring 1 bedroom, full washroom, full kitchen, and a spacious living and dining area with direct access to a wooden deck - ideal for extended family, rental income, or a home business. The property also features mature trees, fruit trees, vegetable gardens, farmland, and a powered 20 x 12 ft chicken coop with water access. Excellent location- just 5-7 minutes to Georgetown, GO Station, hospital, Walmart, Canadian Tire, major banks, restaurants, grocery stores, 10 minutes to Highway401, and Toronto Premium Outlets. A rare opportunity to enjoy space, privacy, and endless possibilities in a prime Halton Hills location. A GREATPROPERTY WITH LOTS OF SPACE TO ENJOY WITHYOUR FAMILY LIFE WITH IN-HOUSE ACTIVITIES (id:60164)
| Room | Level | Dimensions |
|---|---|---|
| Bedroom | Lower level | 4 x 3.7 meters |
| Office | Lower level | 3.32 x 2.3 meters |
| Living room | Upper Level | 4.53 x 3.66 meters |
| Kitchen | Main level | 6.25 x 6.3 meters |
| Bedroom 3 | Upper Level | 3.6 x 3.06 meters |
| Bedroom 2 | Upper Level | 3.5 x 3.5 meters |
| Living room | Lower level | 6.75 x 3.4 meters |
| Primary Bedroom | Upper Level | 5.7 x 4.34 meters |
| Bedroom 2 | Lower level | 3.72 x 3.2 meters |
| Kitchen | Lower level | 3.3 x 3.3 meters |
| Kitchen | Upper Level | 3.9 x 3.6 meters |
| Primary Bedroom | Main level | 3.85 x 3.35 meters |
| Dining room | Lower level | 6.25 x 6.3 meters |
| Dining room | Upper Level | 4.53 x 3.68 meters |
What makes this a luxury property?+
At $1,799,000, standout features include 4 bathrooms. In this price range, expect higher-end finishes — verify during a showing.
Could this work as an investment property?+
The basement description mentions: Finished, Apartment in basement, Walk out, N/A, N/A. If it has a separate entrance, there may be rental income potential — but verify zoning and whether a legal second unit is permitted in Halton Hills (Rural Halton Hills) before counting on it.
Is 10642 SIXTH LINE a good fit for a growing family?+
With 6 bedrooms and 4 bathrooms, there's room for kids plus a guest room or home office.
What's the parking situation?+
This property includes 10 spaces — Attached Garage, Garage.
What are the ongoing costs beyond the mortgage?+
Budget for annual property taxes of $7,990.72, heating is forced air, propane. Always verify the latest figures with your agent before making an offer — these change yearly.
Does it have a basement, and is it finished?+
Yes — Finished, Apartment in basement, Walk out, N/A, N/A. A finished basement adds meaningful living space beyond the listed square footage.
Ask About This Property
Nearby Places
Searching nearby places…
Benchmark price · Updated 2026-09
Year over year
Past 10 years
Similar listings











 For Sale2 days39
 For Sale10 days14
 For Sale21 days32
 For Sale29 days49

The listing data above is provided under copyright by the Canadian Real Estate Association. While the information is considered reliable, its accuracy is not guaranteed by the Canadian Real Estate Association or getsetsold.ca. Neither getsetsold.ca nor its affiliates make any representations or warranties, express or implied, regarding the accuracy or completeness of the information presented here.