Free Rental Service
TH05 - 51 PAUL LANE GARDENS, Toronto (Kensington-Chinatown) — available at $8,495/mo. Streamlined process, move in quickly. 100% free for tenants — we handle everything.
Incredibly Rare Fully Furnished, Fully Equipped, & All-Inclusive End-Row Townhome Near Queen & Spadina That Exudes Style And Luxury. Perfect For Those Seeking A Discrete & Quiet Oasis In The Middle Of Toronto's Vibrant Downtown. This Expansive & Bright 2000+ Sq Ft 3 Bedroom, 3 Bath Townhome Is Generously Laid Out Over 3 Floors Above Grade + Lower Level. Additional Highlights: Ground Floor Entry Via Interior Garden/Parkette (Not Street Facing!); Discrete Secondary Entry Via Exclusive Underground Garage Directly Adjacent To The Home's Tandem (2 Spots) Parking; Private Fenced Rear Yard W/ Bbq Line; 3rd Floor Primary Suite W/ 5Pc Ensuite Bath, WIC, 2nd Closet, Custom Vanity. Steps Away From The Well, The Waterworks Foodhall, As Well As Highly Acclaimed Dining Establishments Such As Lee's, Alo; Avant-Garde Cocktails At Barchef, And More. Enjoy All That Queen West, Kensington Market, Chinatown, King West, The Entertainment/Theatre District, And Dundas West Has To Offer. Short-Term Leases Will Be Considered (Minimum 3 Months). (id:60164)
| Room | Level | Dimensions |
|---|---|---|
| Other | Third level | — |
| Family room | Lower level | 3.35 x 4.34 meters |
| Laundry room | Lower level | — |
| Living room | Main level | 4.12 x 4.34 meters |
| Kitchen | Main level | 3.36 x 4.34 meters |
| Sitting room | Main level | 3.36 x 4.34 meters |
| Dining room | Main level | 3.05 x 3.35 meters |
| Bedroom 2 | Second level | 4.2 x 2.9 meters |
| Bedroom 3 | Second level | 3.58 x 3.35 meters |
| Bathroom | Second level | — |
| Primary Bedroom | Third level | 3.51 x 4.34 meters |
| Bathroom | Third level | 2.13 x 4.34 meters |
Is TH05 - 51 PAUL LANE GARDENS a good fit for a growing family?+
With 3 bedrooms and 3 bathrooms, there's room for kids plus a guest room or home office. The 3-storey layout keeps living and sleeping areas separated.
How is the space laid out across floors?+
This is a 3-storey single family. The 3 bedrooms and 3 bathrooms are typically split with living areas on the main floor and bedrooms above — confirm the exact layout during a showing.
What's the parking situation?+
This property includes 2 spaces — Garage, Underground, Tandem.
Could this work as an investment property?+
The basement description mentions: Finished, Separate entrance, N/A, N/A. If it has a separate entrance, there may be rental income potential — but verify zoning and whether a legal second unit is permitted in Toronto (Kensington-Chinatown) before counting on it.
Does it have a basement, and is it finished?+
Yes — Finished, Separate entrance, N/A, N/A. A finished basement adds meaningful living space beyond the listed square footage.
What's included in the rent?+
The listing doesn't specify what's included. Always confirm with the landlord which utilities (heat, hydro, water, internet) are covered vs. paid separately — this can add hundreds per month.
Ask About This Property
Nearby Places
Searching nearby places…
Similar listings
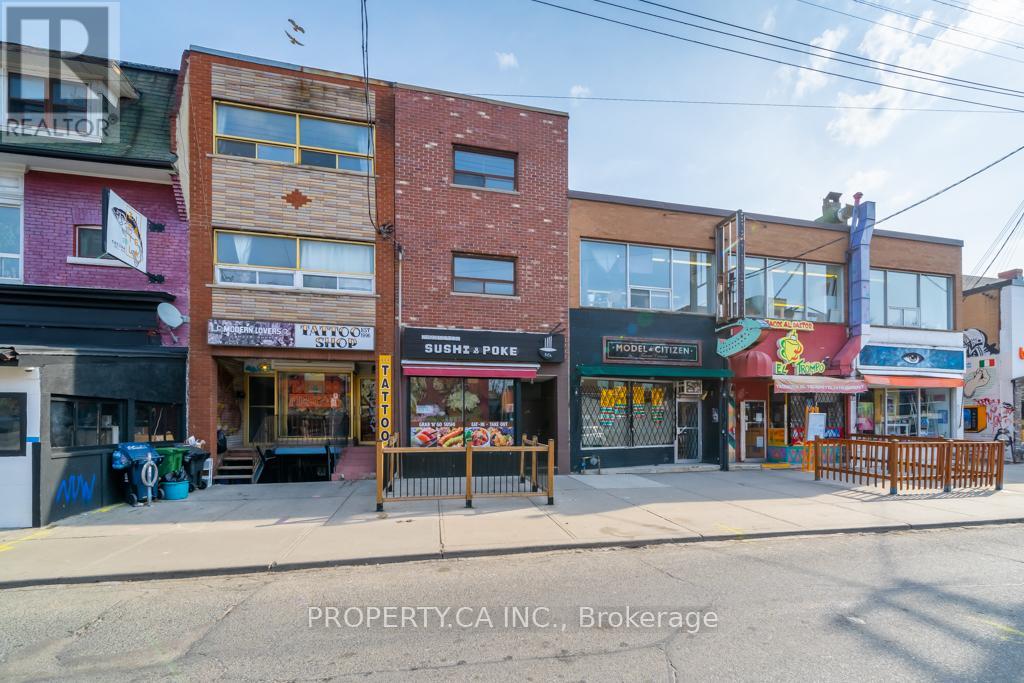 For Rent4 days15
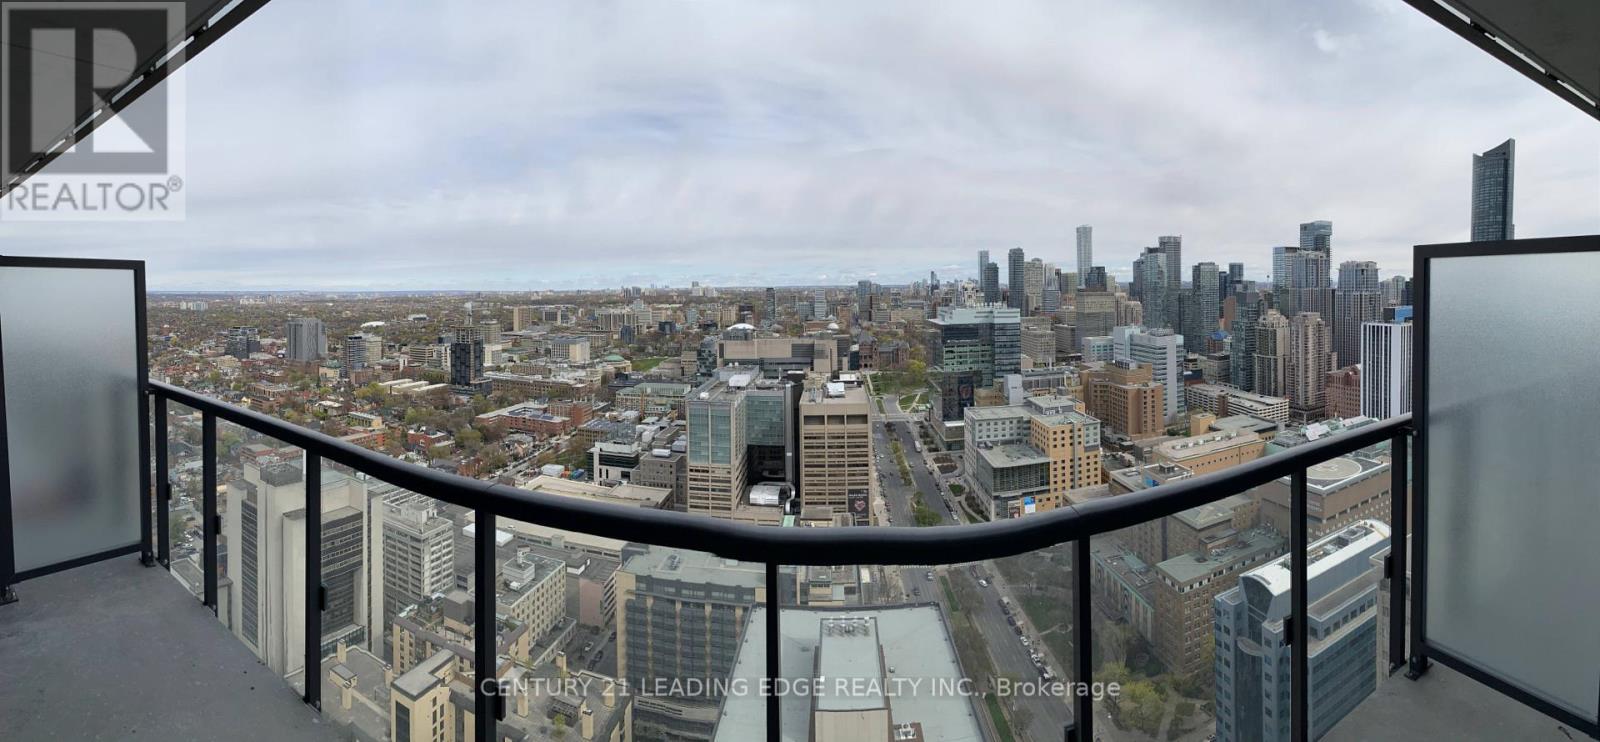 For Rent61 days21
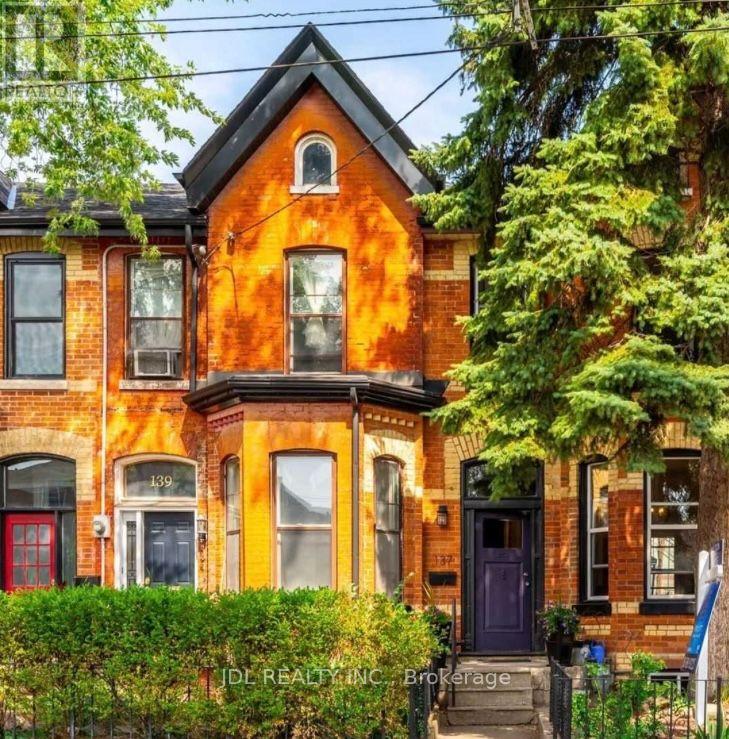 For Rent5 days14
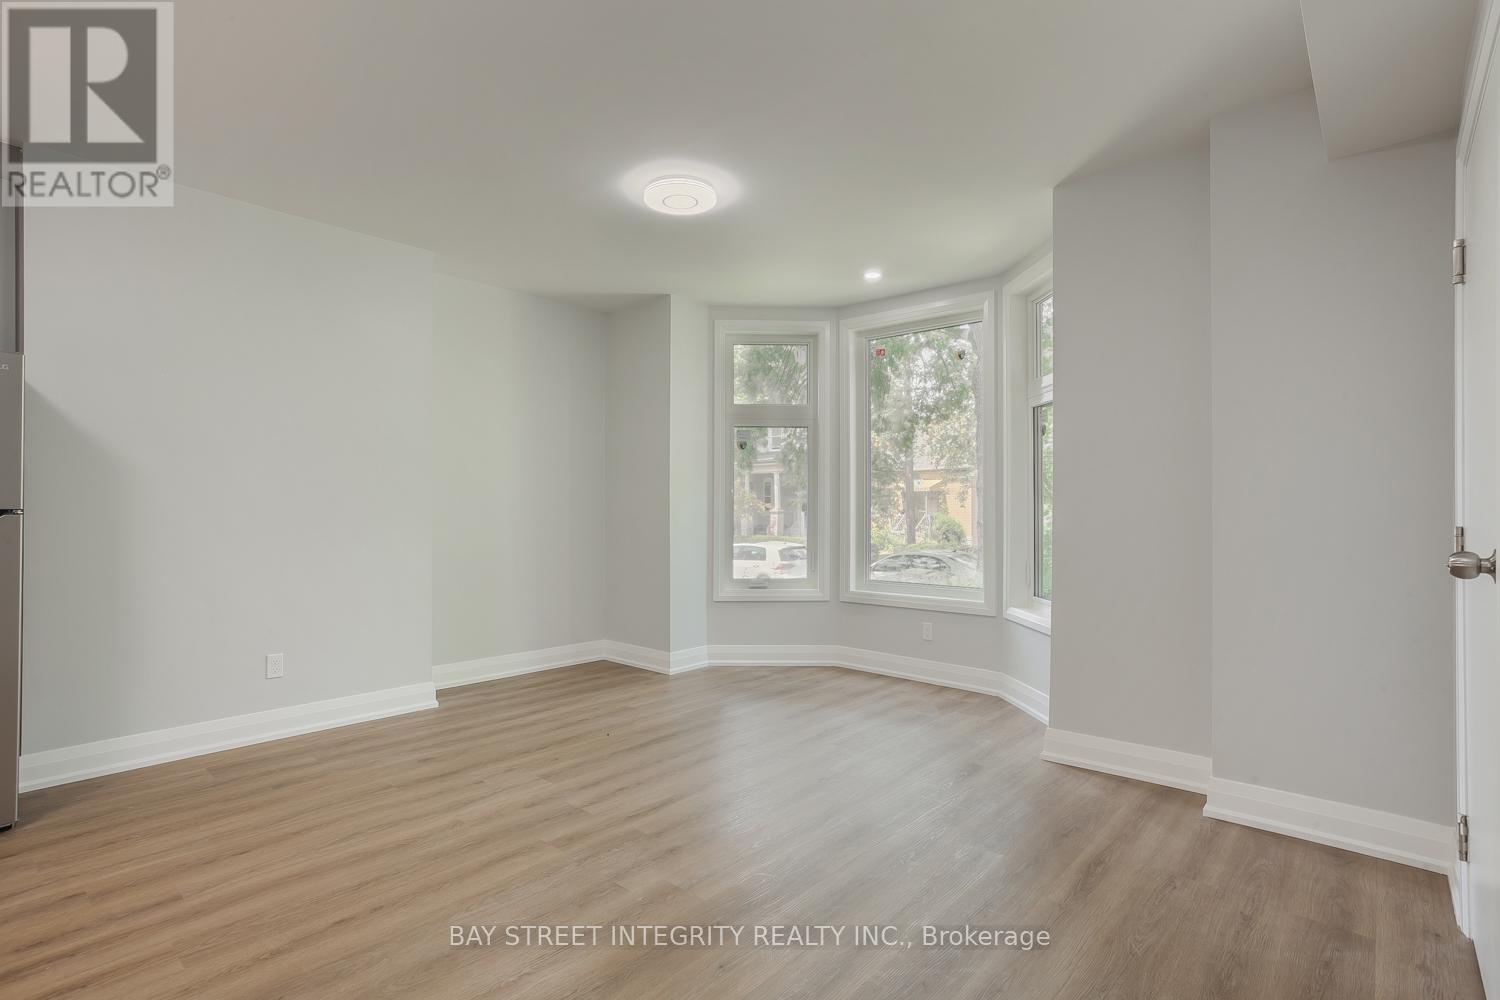 For Rent79 days14

The listing data above is provided under copyright by the Canadian Real Estate Association. While the information is considered reliable, its accuracy is not guaranteed by the Canadian Real Estate Association or getsetsold.ca. Neither getsetsold.ca nor its affiliates make any representations or warranties, express or implied, regarding the accuracy or completeness of the information presented here.