Get $1,625 Cash Back
419 - 35 ORMSKIRK AVENUE, Toronto (High Park-Swansea) — listed at $650,000. Earn buyer cashback at closing. No catches, just more money in your pocket.
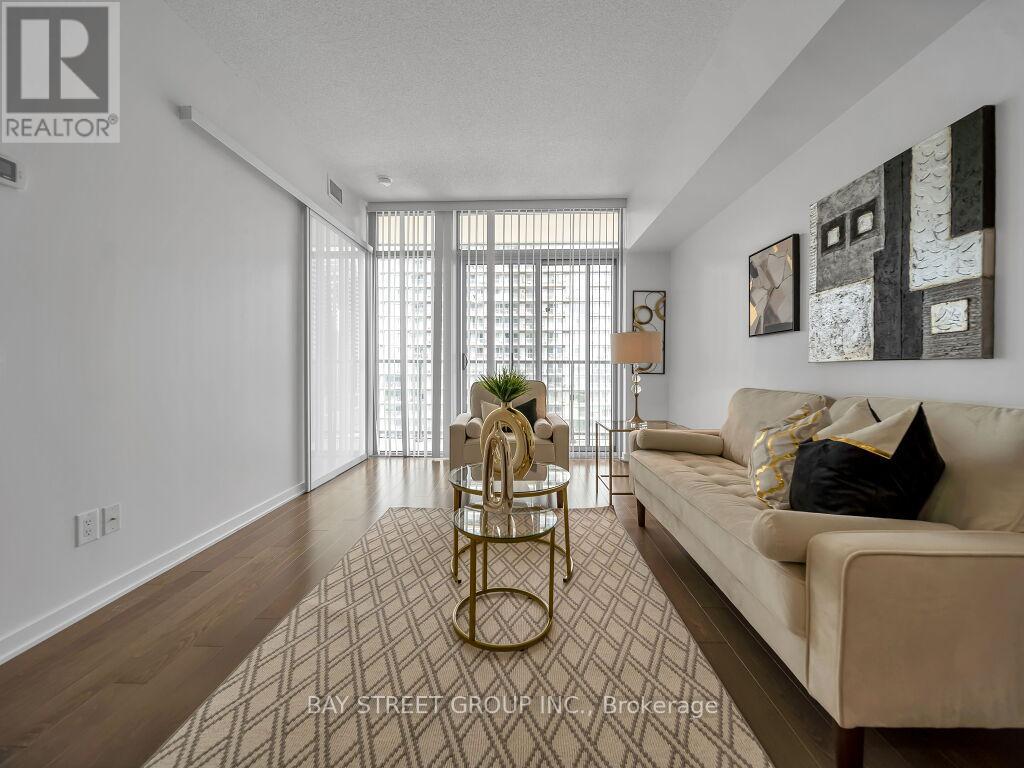
Welcome to 35 Ormskirk, a well-maintained two-storey unit nestled in the desirable Swansea neighbourhood. Offering a functional layout with separate living spaces, the first floor features a distinct kitchen and dining area, ideal for everyday living and entertaining. The second floor is home to two generously sized bedrooms with scenic views, providing a comfortable and inviting retreat. A separate utility room offers additional storage and everyday convenience. Enjoy the charm of the surrounding neighbourhood with nearby parks, green spaces, local shops and everyday amenities. Conveniently situated near transit and major routes, with easy access to the waterfront, High Park and Bloor West Village, this location offers a wonderful balance of neighbourhood living and city convenience. (id:60164)
| Room | Level | Dimensions |
|---|---|---|
| Kitchen | Main level | 2.26 x 3.6 meters |
| Living room | Main level | 3.42 x 5.13 meters |
| Dining room | Main level | 3.31 x 3.4 meters |
| Primary Bedroom | Second level | 3.09 x 5 meters |
| Bedroom 2 | Second level | 2.51 x 3.56 meters |
| Utility room | Second level | 5.74 x 2.2 meters |
What do the condo/maintenance fees cover?+
The $834.52/mo fee covers: Common Area Maintenance, Cable TV, Heat, Electricity, Water, Insurance, Parking.
How is the home heated? Is it efficient?+
Heating is baseboard heaters, electric. Electric heating can mean higher winter bills — ask for past utility statements.
What are the ongoing costs beyond the mortgage?+
Budget for annual property taxes of $3,046.22, a condo/maintenance fee of $834.52/mo, heating is baseboard heaters, electric. Always verify the latest figures with your agent before making an offer — these change yearly.
Who is 419 - 35 ORMSKIRK AVENUE best suited for?+
With 2 bedrooms and 1 bathroom, this is ideal for a couple, a small family, or as a low-maintenance investment property.
How is the space laid out across floors?+
This is a 2-storey single family. The 2 bedrooms and 1 bathrooms are typically split with living areas on the main floor and bedrooms above — confirm the exact layout during a showing.
Does it have a basement, and is it finished?+
The listing describes the basement as: None. Confirm the finishing status during a showing — it affects both livable space and resale value.
Ask About This Property
Nearby Places
Searching nearby places…
Benchmark price · Updated 2026-09
Year over year
Past 10 years
Similar listings



 For Sale8 days35
 For Sale8 days31
 For Sale9 days30
 For Sale50 days34

The listing data above is provided under copyright by the Canadian Real Estate Association. While the information is considered reliable, its accuracy is not guaranteed by the Canadian Real Estate Association or getsetsold.ca. Neither getsetsold.ca nor its affiliates make any representations or warranties, express or implied, regarding the accuracy or completeness of the information presented here.