Get $3,373 Cash Back
19 MINTO STREET, Toronto (Greenwood-Coxwell) — listed at $1,349,000. Earn buyer cashback at closing. No catches, just more money in your pocket.
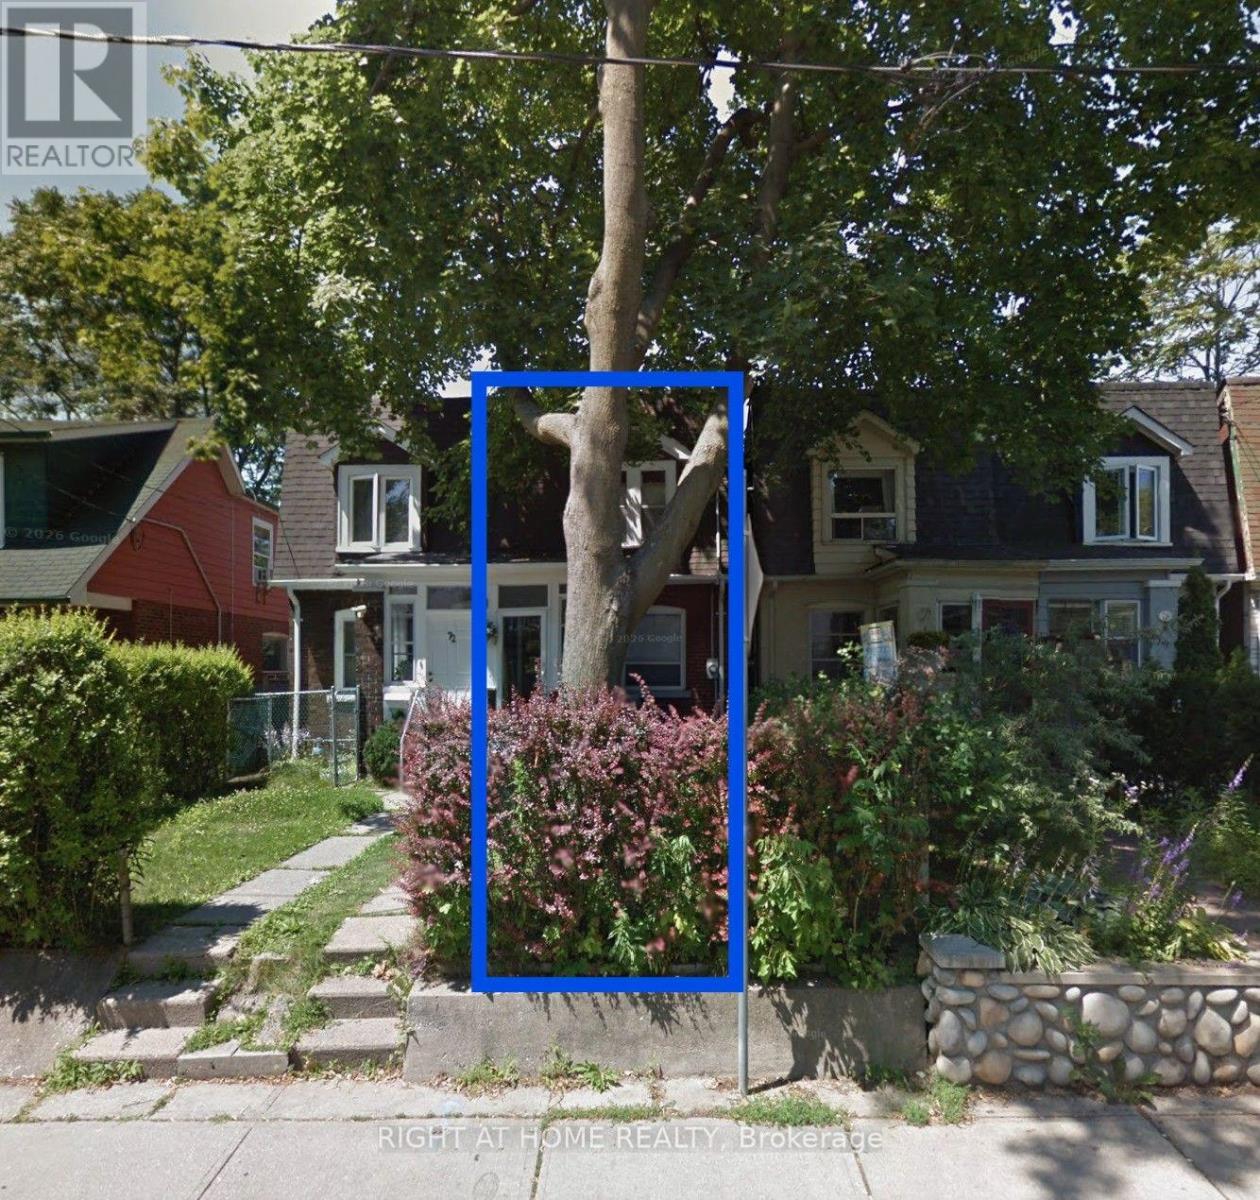
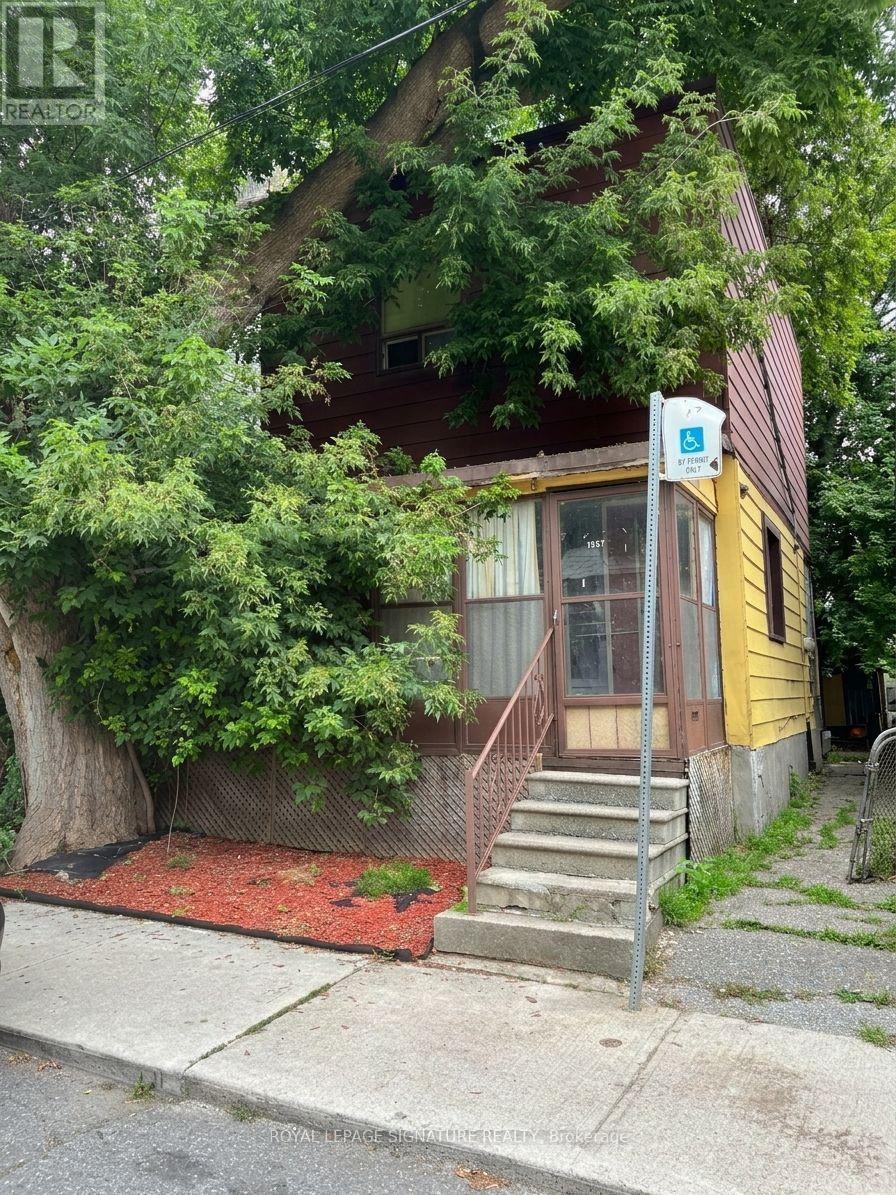
Exceptional opportunity in the heart of Leslieville! Calling all investors, builders,renovators, and end users. This detached 2-storey home with 4 self-contained units offers over2,000 sq ft of living space across three finished levels, with endless potential in one ofToronto's most desirable east-end neighbourhoods. Renovate and restore the existing units tocreate a premium income-generating property, or reimagine the site by building your dreamsingle-family home, subject to all required approvals and permits. Enjoy a private,low-maintenance backyard with perennial gardens and rare laneway parking for 2 cars. Situatedon a quiet, low-traffic street just steps to Queen St E, cafés, shops, parks, transit, and ashort stroll to the beach and boardwalk, with a Walk Score and Bike Score of 100. Locatedwithin the sought-after Riverdale Collegiate and Duke of Connaught school catchment. Whetheryou're looking to invest, redevelop, or build your forever home, this is a rare opportunitywith exceptional upside in a thriving community. (id:60164)
| Room | Level | Dimensions |
|---|---|---|
| Living room | Second level | 4.78 x 3.64 meters |
| Bedroom | Second level | 3.78 x 3.8 meters |
| Recreational, Games room | Basement | 4.25 x 7.12 meters |
| Workshop | Basement | 2.43 x 3.51 meters |
| Bedroom | Basement | 4.59 x 4.98 meters |
| Kitchen | Basement | 3.4 x 2.43 meters |
| Bedroom | Main level | 3.65 x 3.67 meters |
| Bedroom 2 | Main level | 3.61 x 3.5 meters |
| Kitchen | Main level | 3.03 x 3.58 meters |
| Dining room | Main level | 2.91 x 3.03 meters |
| Living room | Main level | 2.92 x 3.58 meters |
| Office | Main level | 2.95 x 1.8 meters |
| Kitchen | Second level | 3.38 x 3.81 meters |
| Bedroom | Second level | 4.75 x 3.54 meters |
| Kitchen | Second level | 2.28 x 2.82 meters |
How is the space laid out across floors?+
This is a 2-storey single family. The 4 bedrooms and 5 bathrooms are typically split with living areas on the main floor and bedrooms above — confirm the exact layout during a showing.
How is the home heated? Is it efficient?+
Heating is forced air, natural gas. Gas heating is generally the most cost-efficient option in Ontario winters.
What makes this a luxury property?+
At $1,349,000, standout features include 5 bathrooms. In this price range, expect higher-end finishes — verify during a showing.
Does it have a basement, and is it finished?+
Yes — Finished, N/A. A finished basement adds meaningful living space beyond the listed square footage.
What's the parking situation?+
This property includes 3 spaces — No Garage.
Is 19 MINTO STREET a good fit for a growing family?+
With 4 bedrooms and 5 bathrooms, there's room for kids plus a guest room or home office. The 2-storey layout keeps living and sleeping areas separated.
Ask About This Property
Nearby Places
Searching nearby places…
Benchmark price · Updated 2026-09
Year over year
Past 10 years
Similar listings
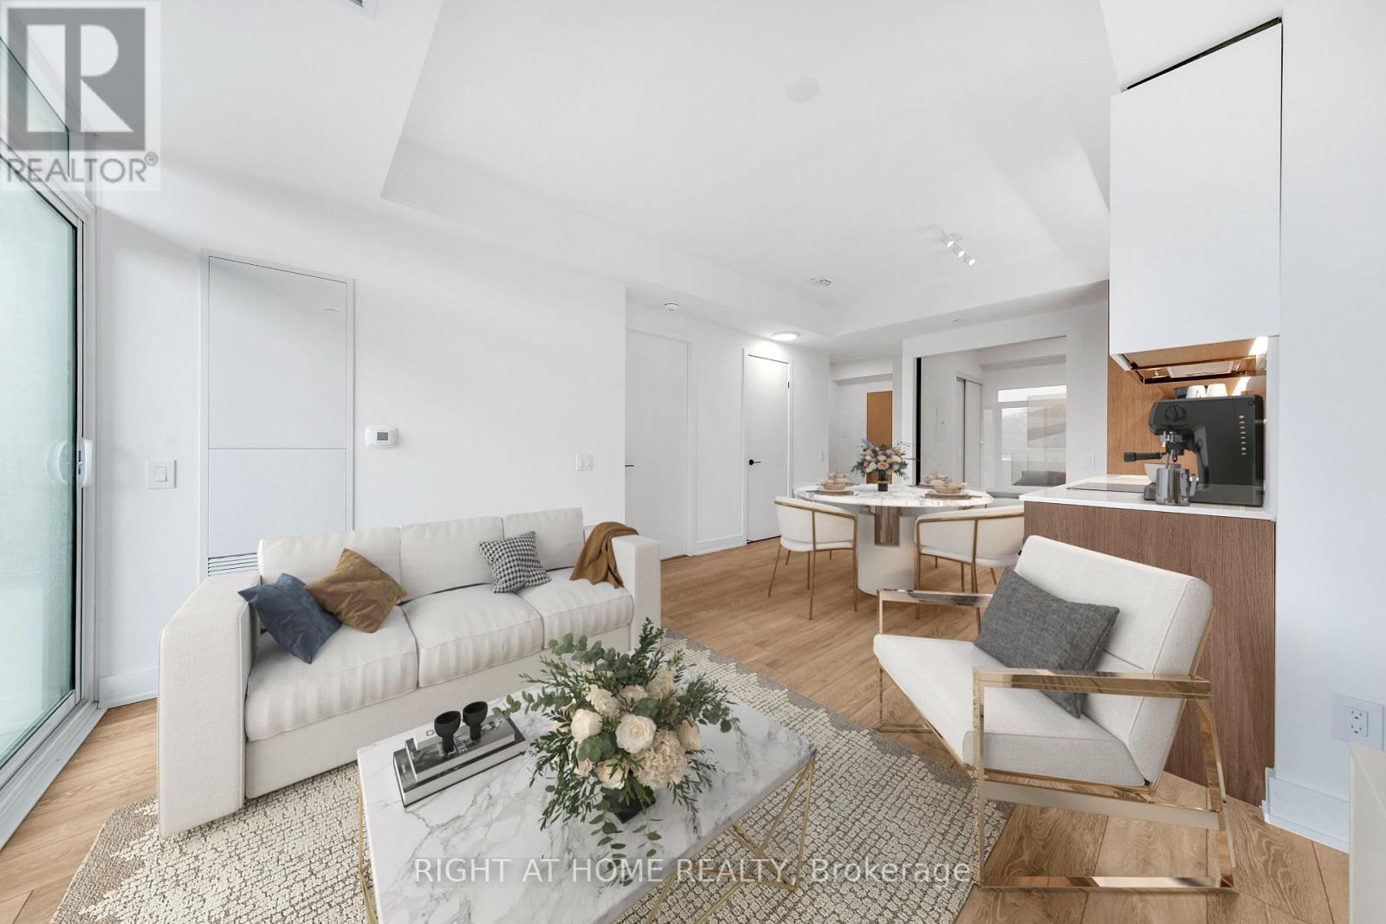
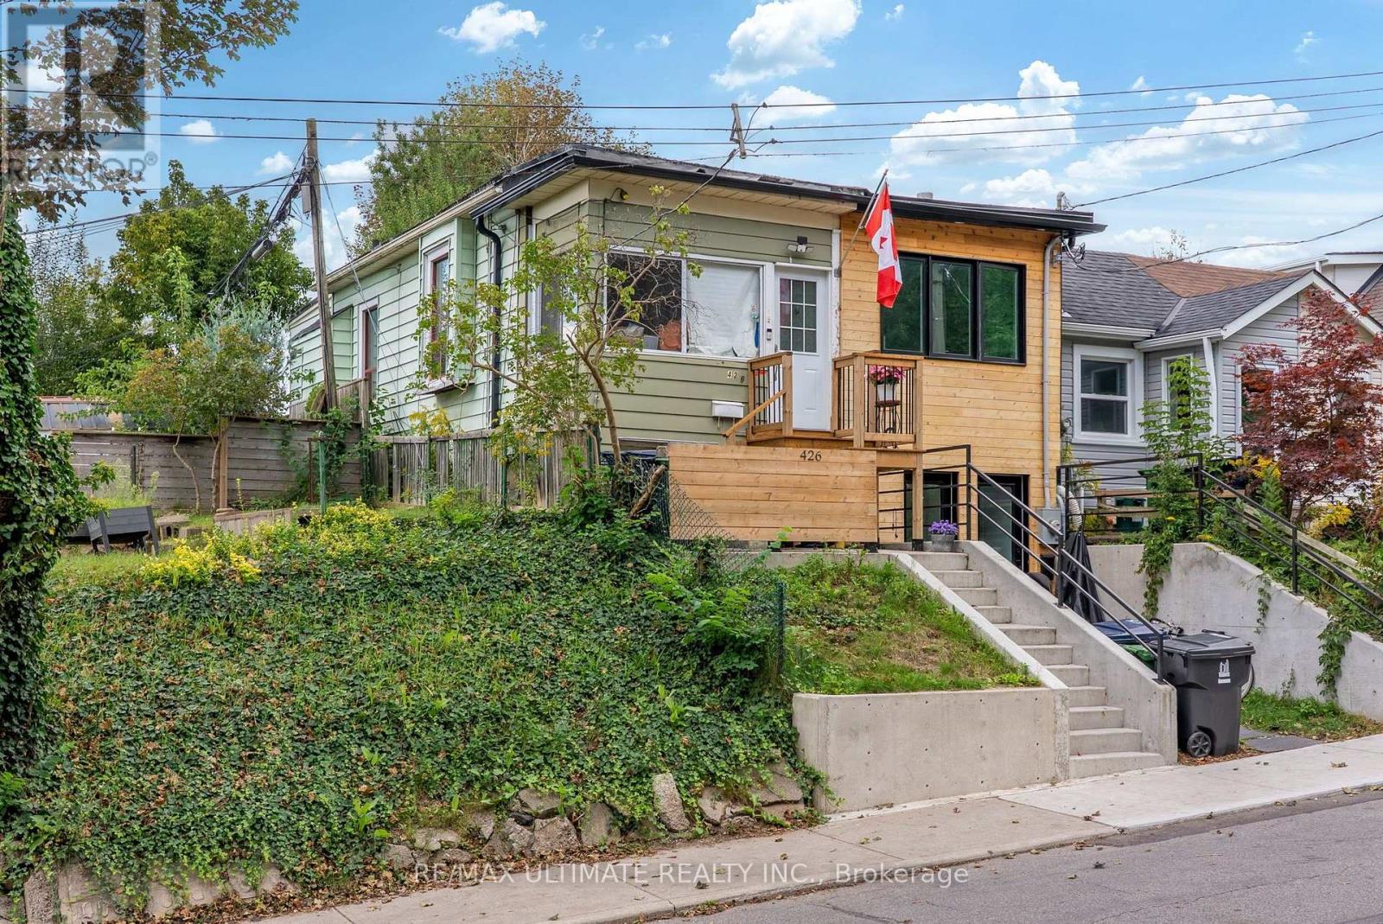
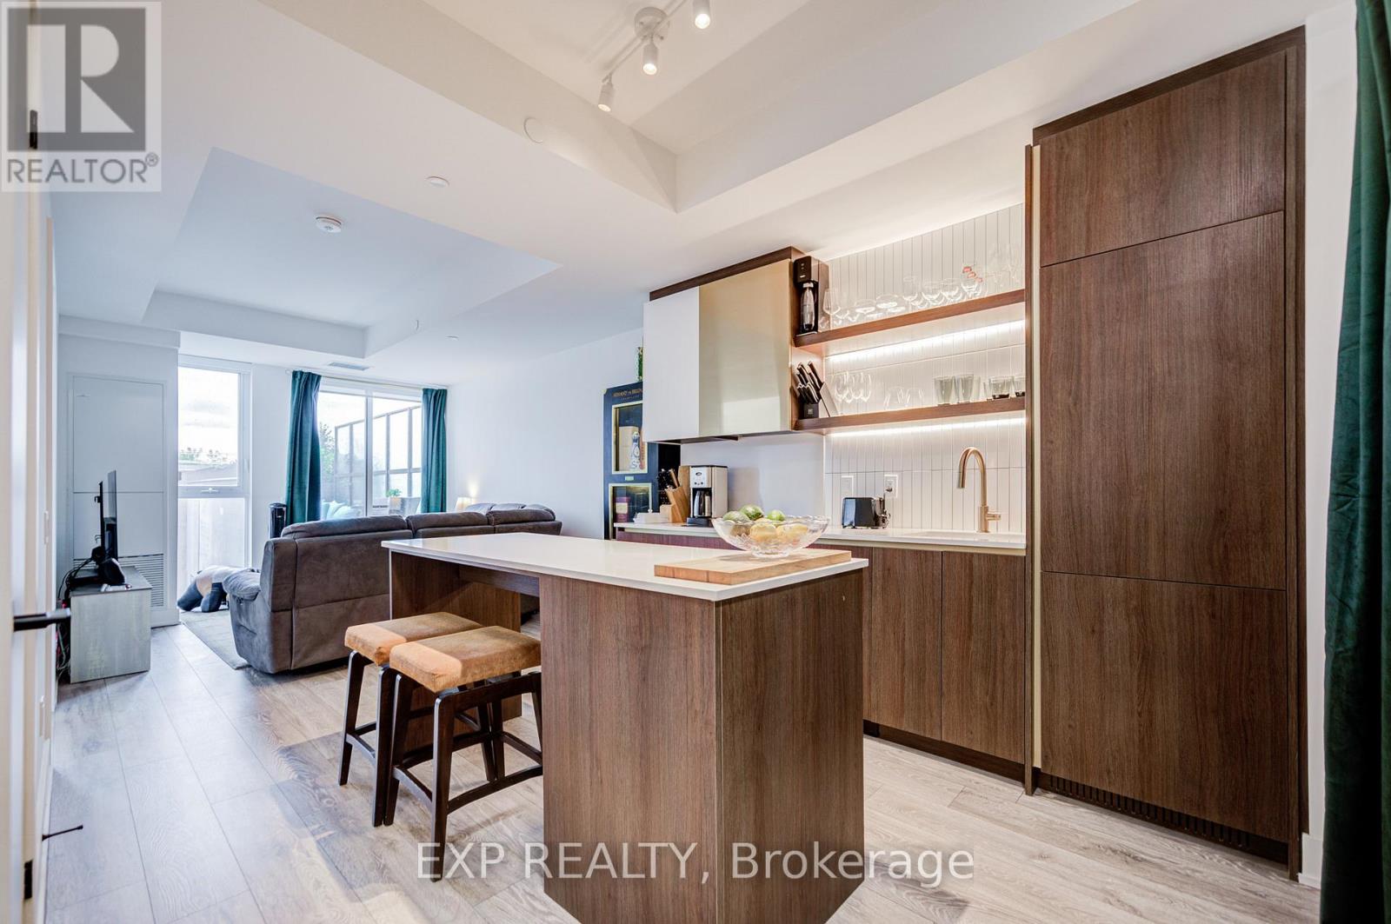
 For Sale10 days19
 For Sale10 days29
 For Sale10 days13
 For Sale10 days31

The listing data above is provided under copyright by the Canadian Real Estate Association. While the information is considered reliable, its accuracy is not guaranteed by the Canadian Real Estate Association or getsetsold.ca. Neither getsetsold.ca nor its affiliates make any representations or warranties, express or implied, regarding the accuracy or completeness of the information presented here.