Get $1,450 Cash Back
1118 - 500 GREEN ROAD, Hamilton (Stoney Creek) — listed at $579,900. Earn buyer cashback at closing. No catches, just more money in your pocket.
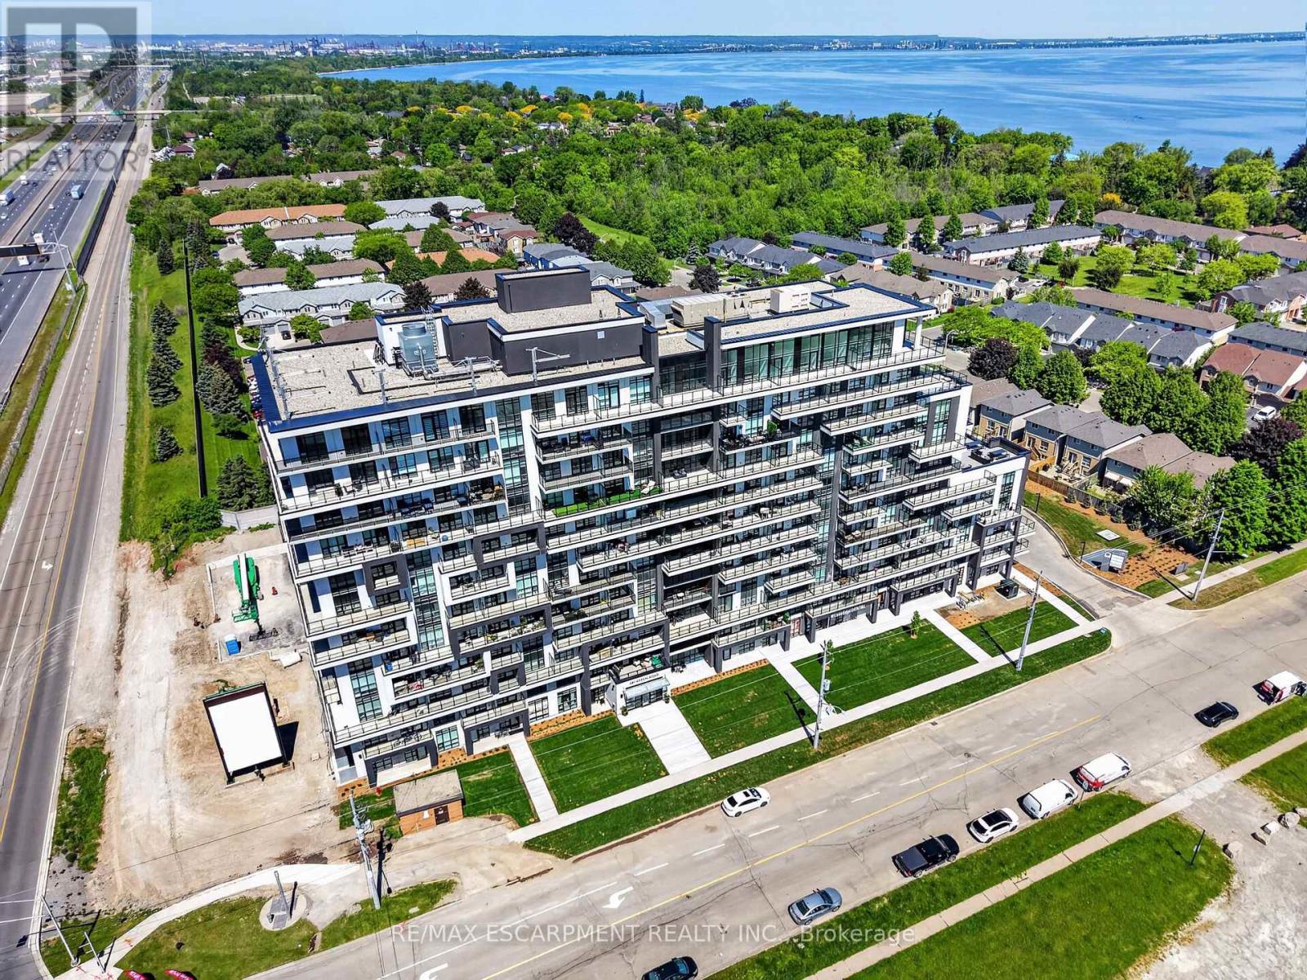
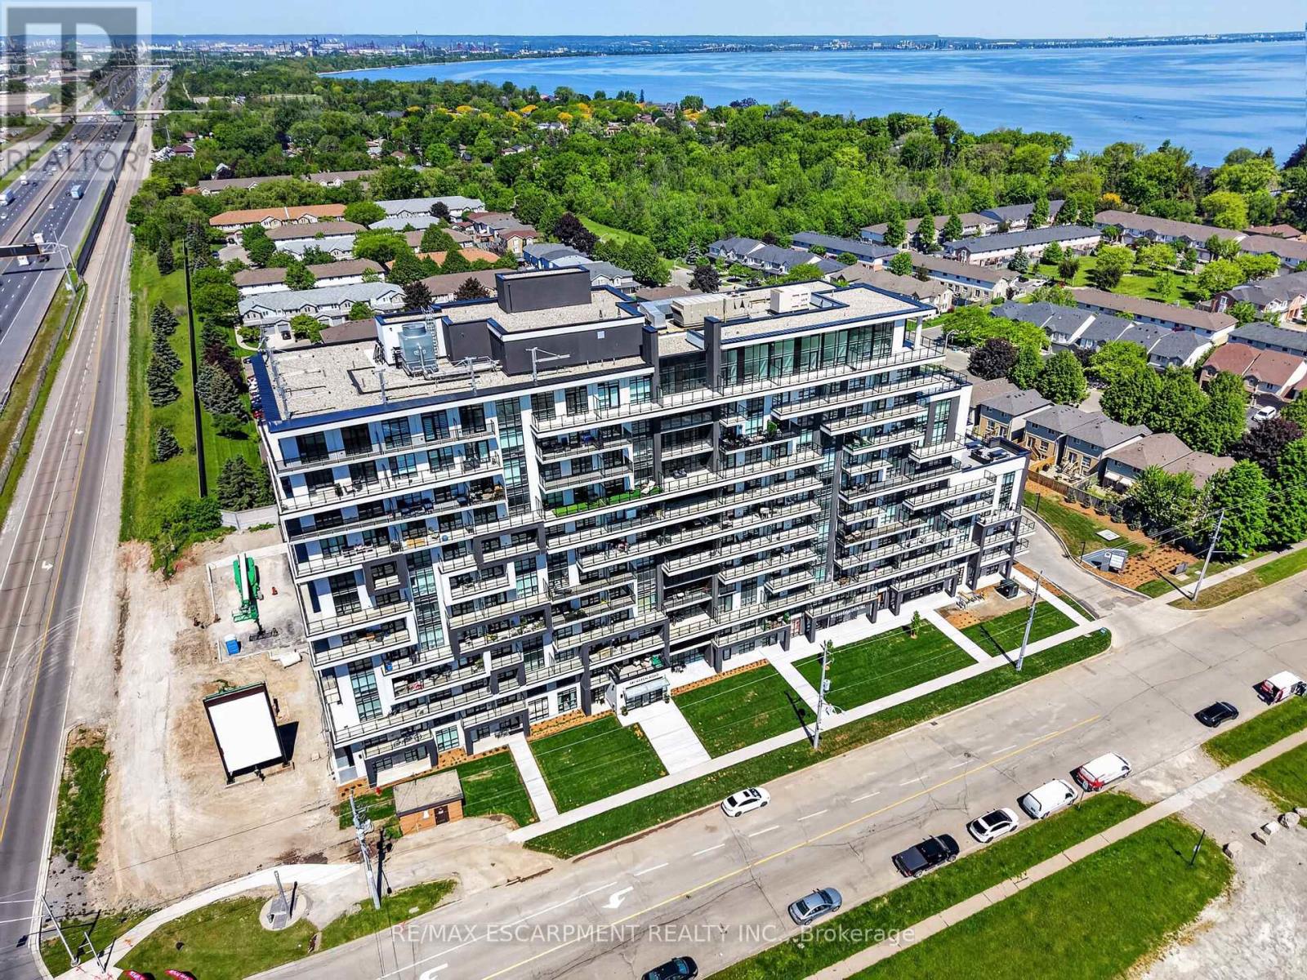
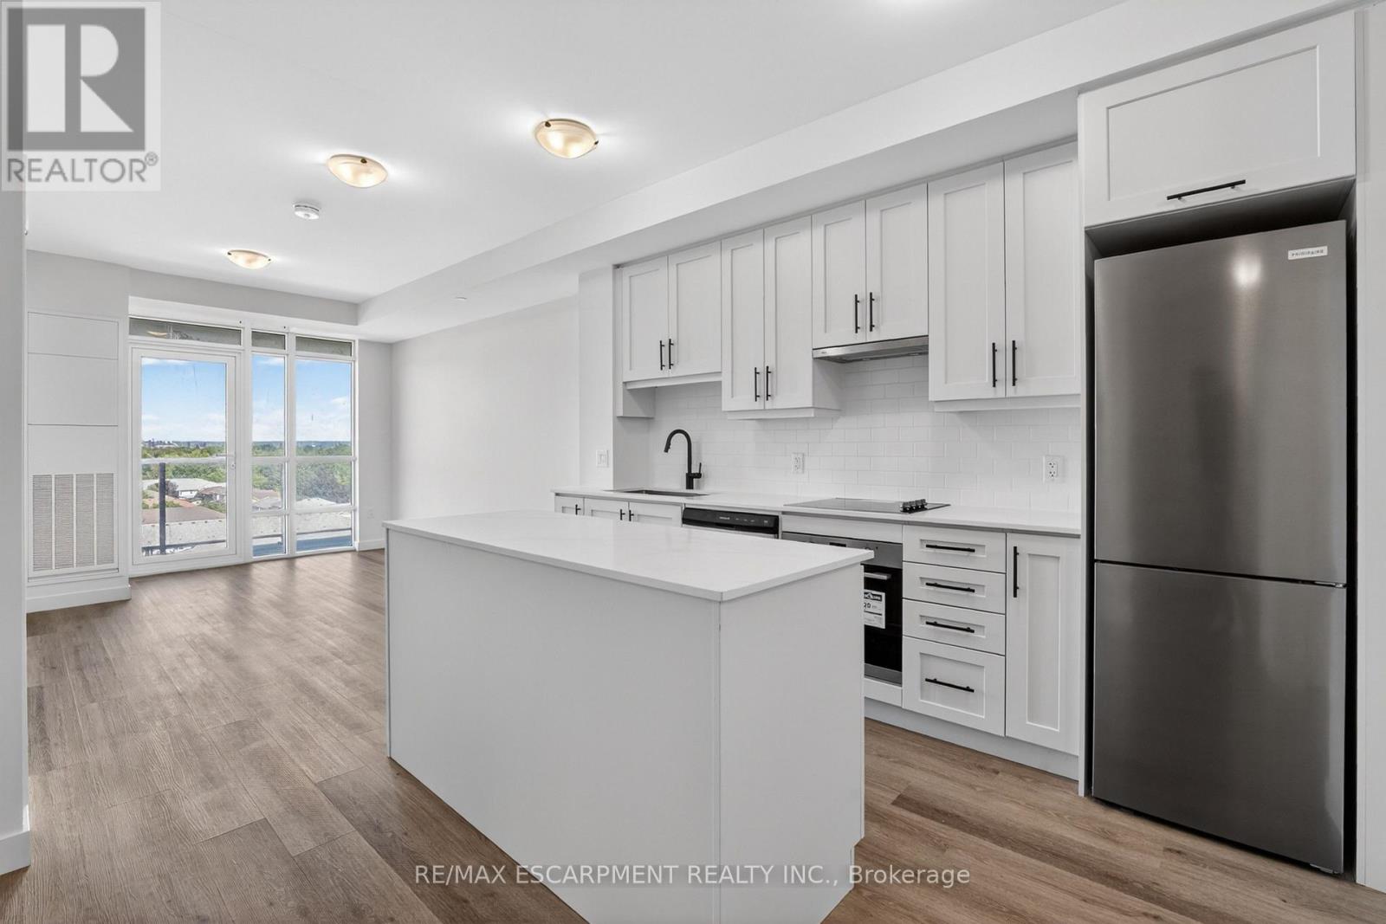
Experience resort like living at it's finest with endless amenities & with nearly all inclusive condo fees - a RARE FIND! Beautifully updated throughout with stunning lake and sunset views from your suite, this 2 Bedroom + Den, 1.5 bath Luxury Waterfront condo is nestled directly on the shores of Lake Ontario and features a sprawling floorplan + enjoy stunning panoramic lake views and breathtaking views of the evening skies on the outdoor terrace complete with a heated inground pool! Featuring an open concept floorplan tastefully renovated throughout including luxurious flooring, modern chef's kitchen w/ granite countertops, custom cabinetry, pantry & stainless steel appliances and large custom island with accent lighting that overlooks the spacious entertaining areas including a large living room, separate dining room and large den. The bright and spacious primary retreat is flooded w/ natural lighting & features a large walk-in closet & modern 2pc bath w/ marble countertops. A 2nd spacious bedroom w/ large windows and closet, renovated 4pc bath w/ marble countertops & in-suite laundry complete this elegantly appointed suite. Step out to the large and private balcony, offering exceptional scenic views! The "Shoreliner" offers premium building amenities: heated outdoor pool, fitness room, hot tub, sauna, workshop, BBQ area, party room, workshop & more! Steps from Lake Ontario, parks, waterfront trails from Stoney Creek to Burlington and mins to hwy access and GO Station. Don't miss out! Underground parking & 1 locker included. Condo fees include: Heat, Hydro, Water, Cable TV, Internet, Common Elements, Building Insurance, Parking, Locker & more! Don't miss out! (id:60164)
| Room | Level | Dimensions |
|---|---|---|
| Foyer | Main level | 1.28 x 1.28 meters |
| Kitchen | Main level | 3.28 x 3.34 meters |
| Living room | Main level | 3.93 x 6.21 meters |
| Dining room | Main level | 2.3 x 3.26 meters |
| Den | Main level | 2.85 x 2.63 meters |
| Primary Bedroom | Main level | 3.66 x 4.44 meters |
| Bathroom | Main level | 2.1 x 0.91 meters |
| Bedroom 2 | Main level | 3.04 x 3.5 meters |
| Bathroom | Main level | 1.45 x 2.68 meters |
Is 1118 - 500 GREEN ROAD a good fit for a growing family?+
With 3 bedrooms and 2 bathrooms, there's room for kids plus a guest room or home office.
How is the home heated? Is it efficient?+
Heating is forced air, electric. Electric heating can mean higher winter bills — ask for past utility statements.
What are the ongoing costs beyond the mortgage?+
Budget for annual property taxes of $3,159.69, a condo/maintenance fee of $965/mo, heating is forced air, electric. Always verify the latest figures with your agent before making an offer — these change yearly.
Tell me about the pool.+
This property has a pool: Outdoor pool. Ask whether it's open year-round or seasonal, and factor in maintenance costs when budgeting.
What's the parking situation?+
This property includes 2 spaces — Garage, Underground, Shared.
Is this a good starter home?+
At $579,900, this is priced in starter-home territory for Hamilton (Stoney Creek). With multiple bedrooms, it has room to grow into. Factor in condo fees when calculating your true monthly cost.
Ask About This Property
Nearby Places
Searching nearby places…
Benchmark price · Updated 2026-09
Year over year
Past 10 years
Similar listings
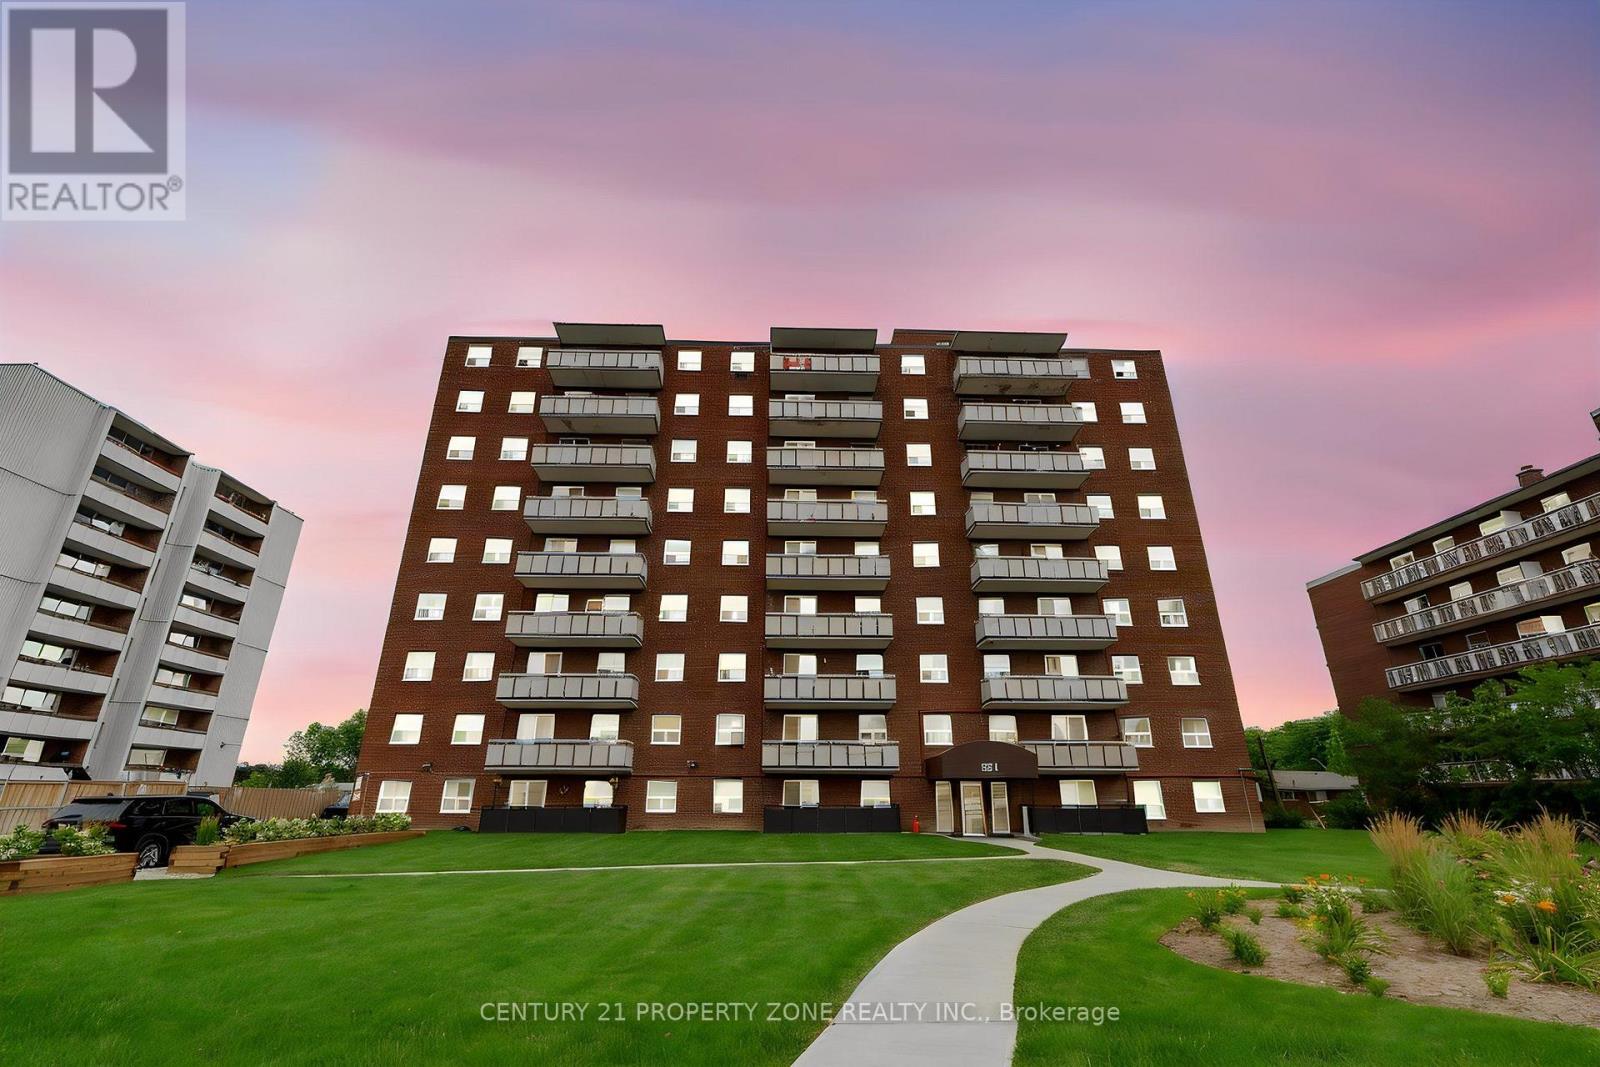 For Sale77 days31
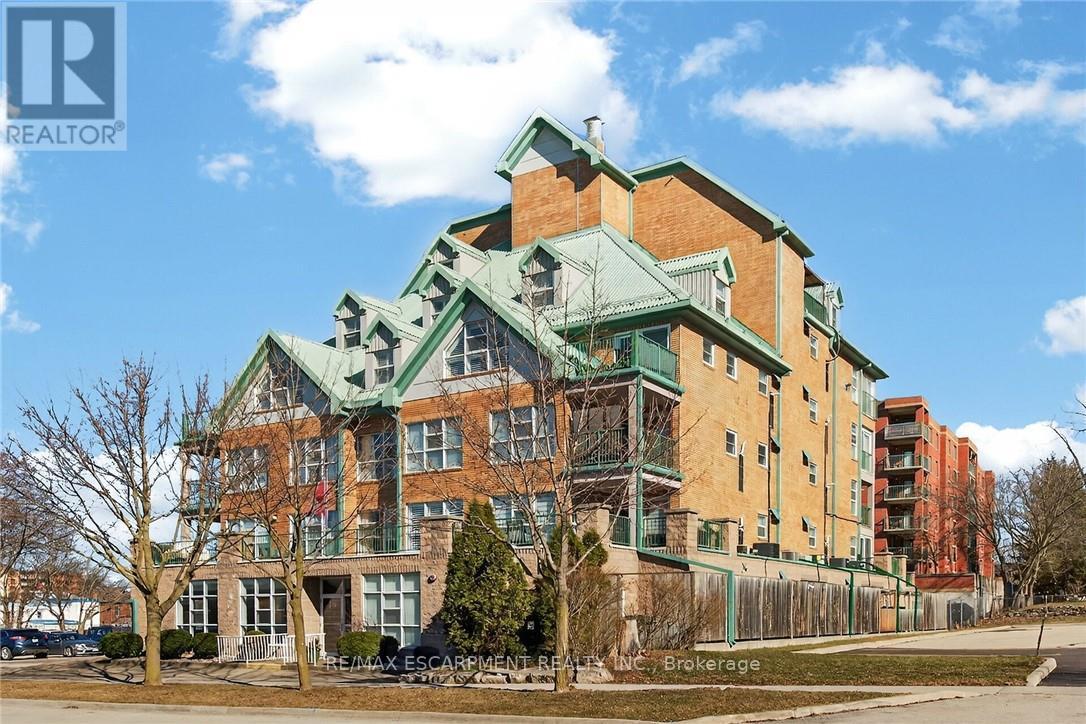 For Sale77 days36
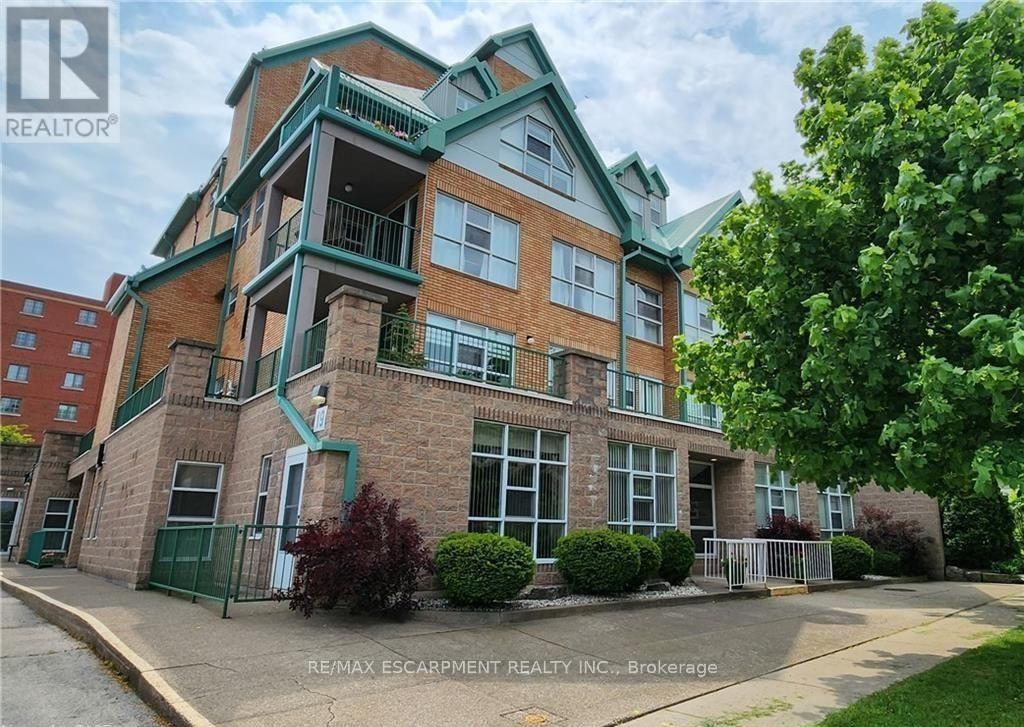 For Sale35 days19
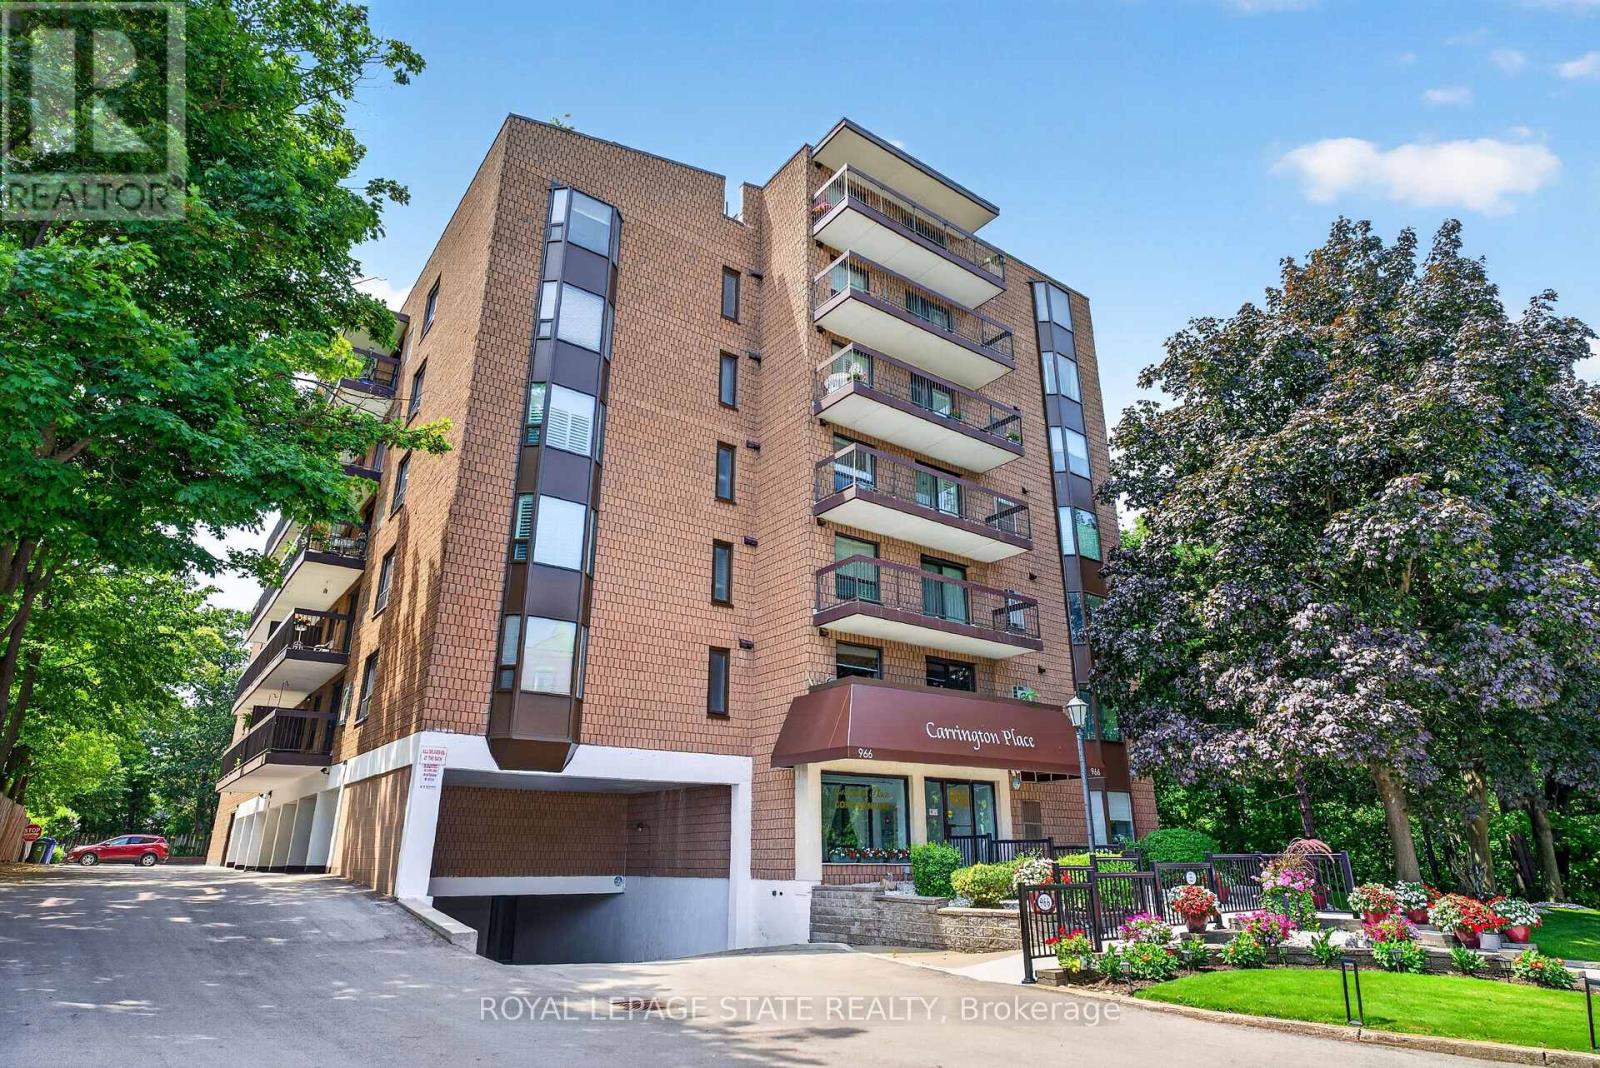 For Sale15 days40

The listing data above is provided under copyright by the Canadian Real Estate Association. While the information is considered reliable, its accuracy is not guaranteed by the Canadian Real Estate Association or getsetsold.ca. Neither getsetsold.ca nor its affiliates make any representations or warranties, express or implied, regarding the accuracy or completeness of the information presented here.