Get $1,923 Cash Back
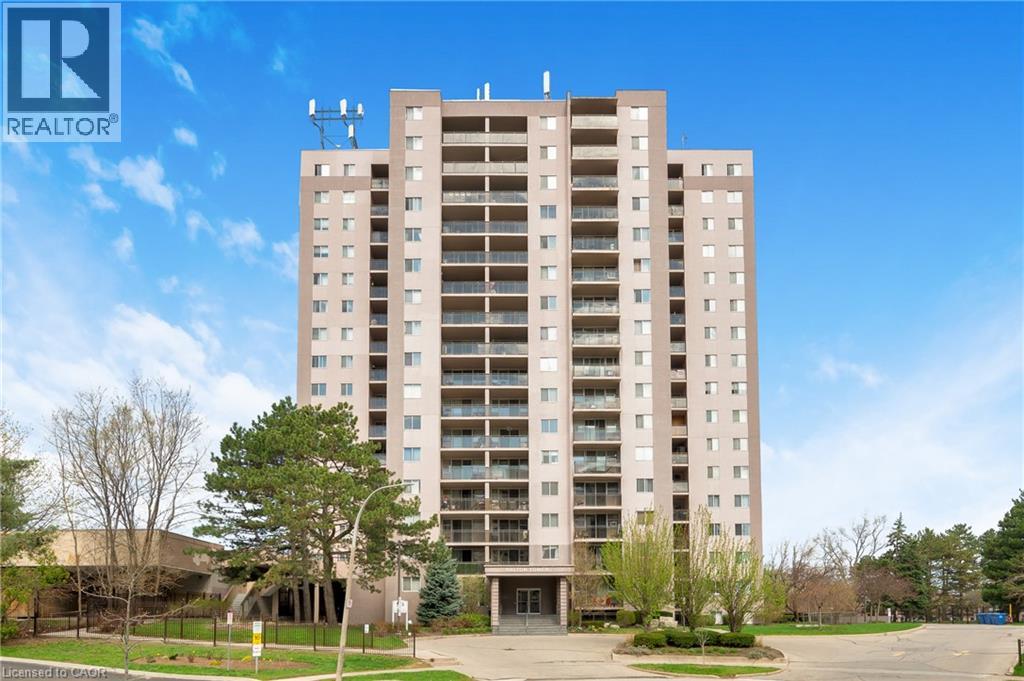
5475 LAKESHORE Road Unit# 107, Burlington — listed at $769,000. Earn buyer cashback at closing. No catches, just more money in your pocket.
Welcome to Unit 107 at 5475 Lakeshore Road, perfectly positioned directly across from Burloak Waterfront Park and the shimmering shores of Lake Ontario. Step outside your front door and into a true lakeside lifestyle, with morning coffees by the water, evening strolls along the shoreline, and breathtaking western sunsets just steps from home. With just over 1,800 sq. ft., this townhome has been completely renovated from top to bottom, offering three finished levels of beautifully updated, move-in-ready living space. Inside, enjoy lake views from the living room, pot lights throughout, luxury laminate flooring, and a fully renovated kitchen with quartz countertops, brand-new appliances, gas range, and exterior-vented range hood. Upstairs are three bedrooms and two renovated bathrooms with upgraded vanities, Delta and Moen fixtures, LED mirrors, and an upgraded shower system in the primary ensuite, plus a custom walk-in closet. The finished lower level features luxury vinyl flooring and flexible additional living space. Other 2026 upgrades include an updated electrical panel, brand-new washer and dryer, and refreshed front entry. Two underground parking spaces with direct interior access are an added bonus. Residents enjoy an outdoor pool, fitness centre, sauna, and party room, with the lake, waterfront trails, downtown Burlington, shopping, schools, and major highways all within easy reach. Sunsets are better at the lake. Come see for yourself! (id:60164)
| Room | Level | Dimensions |
|---|---|---|
| Recreation room | Basement | 24'8'' x 10'11'' |
| Laundry room | Basement | 11'1'' x 8'11'' |
| Bedroom | Second level | 10'5'' x 10'11'' |
| Bedroom | Second level | 14'8'' x 9'0'' |
| 4pc Bathroom | Second level | 4'11'' x 7'7'' |
| Primary Bedroom | Second level | 10'3'' x 15'1'' |
| 3pc Bathroom | Second level | 4'10'' x 7'2'' |
| Living room | Main level | 16'11'' x 10'9'' |
| Kitchen | Main level | 10'11'' x 10'11'' |
| Dining room | Main level | 10'11'' x 8'10'' |
| 2pc Bathroom | Main level | 4'3'' x 5'6'' |
What are the ongoing costs beyond the mortgage?+
Budget for annual property taxes of $3,216, a condo/maintenance fee of $791.96/mo, heating is forced air. Always verify the latest figures with your agent before making an offer — these change yearly.
Is 5475 LAKESHORE Road Unit# 107 a good fit for a growing family?+
With 3 bedrooms and 3 bathrooms (1810 sq ft), there's room for kids plus a guest room or home office. The 2-storey layout keeps living and sleeping areas separated.
Does it have a basement, and is it finished?+
Yes — Partially finished, Full. A finished basement adds meaningful living space beyond the listed square footage.
This home was built in 1976 — what should I watch for?+
Homes from this era may have original wiring, plumbing, or insulation. Key checks: electrical panel (100 vs 200 amp), roof age, furnace age, and whether the basement has ever had water issues. A thorough home inspection is essential.
What do the condo/maintenance fees cover?+
The $791.96/mo fee covers: Landscaping, Water.
How is the home heated? Is it efficient?+
Heating is forced air. Ask for past utility bills to understand real heating costs.
Ask About This Property
Nearby Places
Searching nearby places…
Benchmark price · Updated 2026-09
Year over year
Past 10 years
Similar listings















 For Sale175 days24
 For Sale29 days34
 For Sale9 days29
 For Sale218 days36

The listing data above is provided under copyright by the Canadian Real Estate Association. While the information is considered reliable, its accuracy is not guaranteed by the Canadian Real Estate Association or getsetsold.ca. Neither getsetsold.ca nor its affiliates make any representations or warranties, express or implied, regarding the accuracy or completeness of the information presented here.