Free Rental Service
320 HAMILTON Drive Unit# 10, Ancaster — available at $3,200/mo. Streamlined process, move in quickly. 100% free for tenants — we handle everything.
Spacious end-unit townhome in a desirable, upscale cul-de-sac neighbourhood! Currently vacant and move-in ready, this home features fresh paint throughout, an upgraded kitchen, new bathroom fixtures and vanities, and new or well-maintained appliances. Enjoy a private, fenced interlock-brick backyard with direct access to green space. Sun-filled interior with cathedral ceilings, skylight, gas fireplace, separate living and dining areas, main-floor office, and kitchen with breakfast area and backyard walkout. Upstairs there is a spacious primary suite with walk-in closet and 5-piece ensuite, plus two additional bedrooms and a 4-piece bath. Unfinished basement with excellent potential, newer furnace, direct garage access, parking for two, and ample visitor parking. Conveniently located near shopping, restaurants, downtown amenities, Highway 403, McMaster University, and McMaster Hospital. (id:60164)
| Room | Level | Dimensions |
|---|---|---|
| Recreation room | Basement | 20'0'' x 40'0'' |
| 4pc Bathroom | Second level | 10'10'' x 5'8'' |
| 5pc Bathroom | Second level | 9'4'' x 9'0'' |
| Bedroom | Second level | 13'4'' x 11'0'' |
| Bedroom | Second level | 17'5'' x 11'3'' |
| Primary Bedroom | Second level | 17'1'' x 13'8'' |
| 2pc Bathroom | Main level | 2'10'' x 6'7'' |
| Family room | Main level | 13'5'' x 13'5'' |
| Kitchen | Main level | 8'2'' x 9'3'' |
| Dining room | Main level | 9'11'' x 9'11'' |
| Living room | Main level | 14'0'' x 14'3'' |
Is there air conditioning?+
Yes — central air conditioning cooling is in place.
How is the home heated? Is it efficient?+
Heating is forced air, natural gas. Gas heating is generally the most cost-efficient option in Ontario winters.
What are the ongoing costs beyond the mortgage?+
Budget for heating is forced air, natural gas. Always verify the latest figures with your agent before making an offer — these change yearly.
How is the space laid out across floors?+
This is a 2-storey single family. The 3 bedrooms and 3 bathrooms are typically split with living areas on the main floor and bedrooms above — confirm the exact layout during a showing.
Does it have a basement, and is it finished?+
Yes — Unfinished, Full. A finished basement adds meaningful living space beyond the listed square footage.
What's included in the rent?+
The listing notes: Water. Confirm with the landlord exactly which utilities are included vs. tenant-paid before signing.
Ask About This Property
Nearby Places
Searching nearby places…
Similar listings
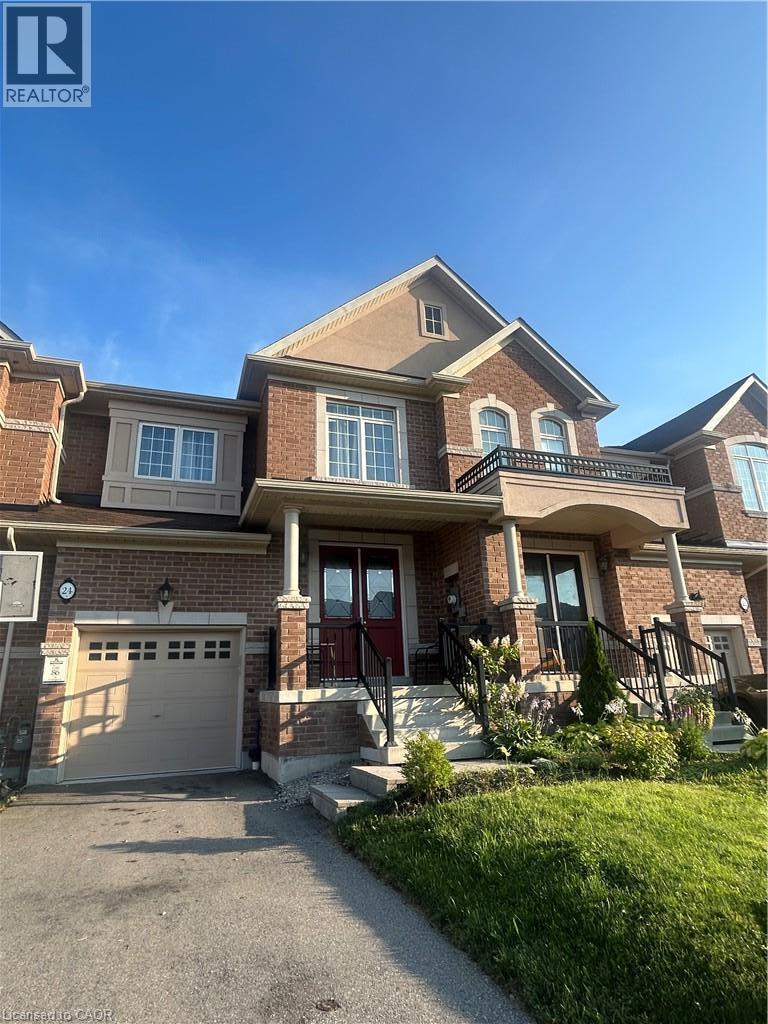
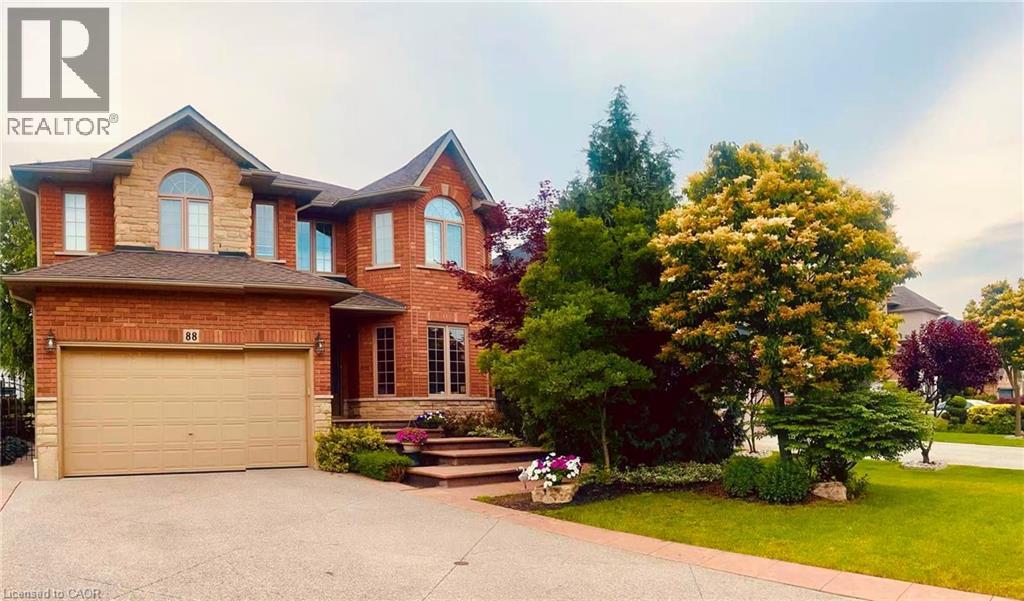
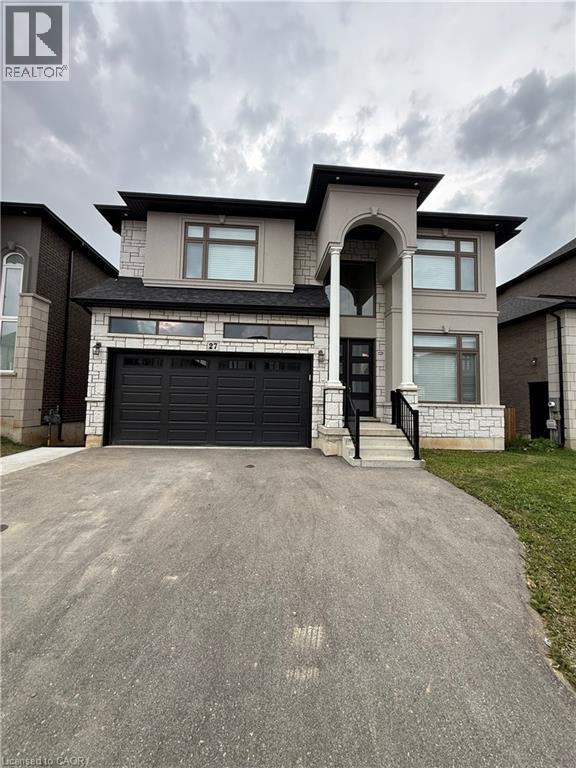
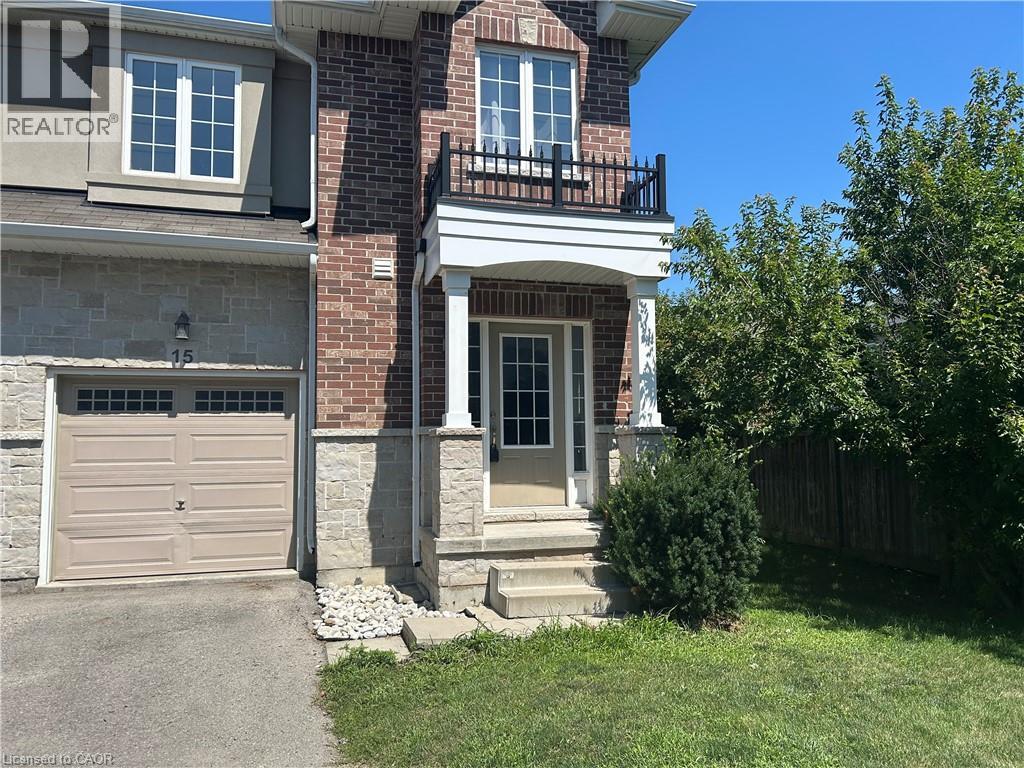 For Rent57 days23
 For Rent18 days50
 For Rent52 days37
 For Rent84 days13

The listing data above is provided under copyright by the Canadian Real Estate Association. While the information is considered reliable, its accuracy is not guaranteed by the Canadian Real Estate Association or getsetsold.ca. Neither getsetsold.ca nor its affiliates make any representations or warranties, express or implied, regarding the accuracy or completeness of the information presented here.