Free Rental Service
910 - 1410 DUPONT STREET, Toronto (Dovercourt-Wallace Emerson-Junction) — available at $2,550/mo. Streamlined process, move in quickly. 100% free for tenants — we handle everything.
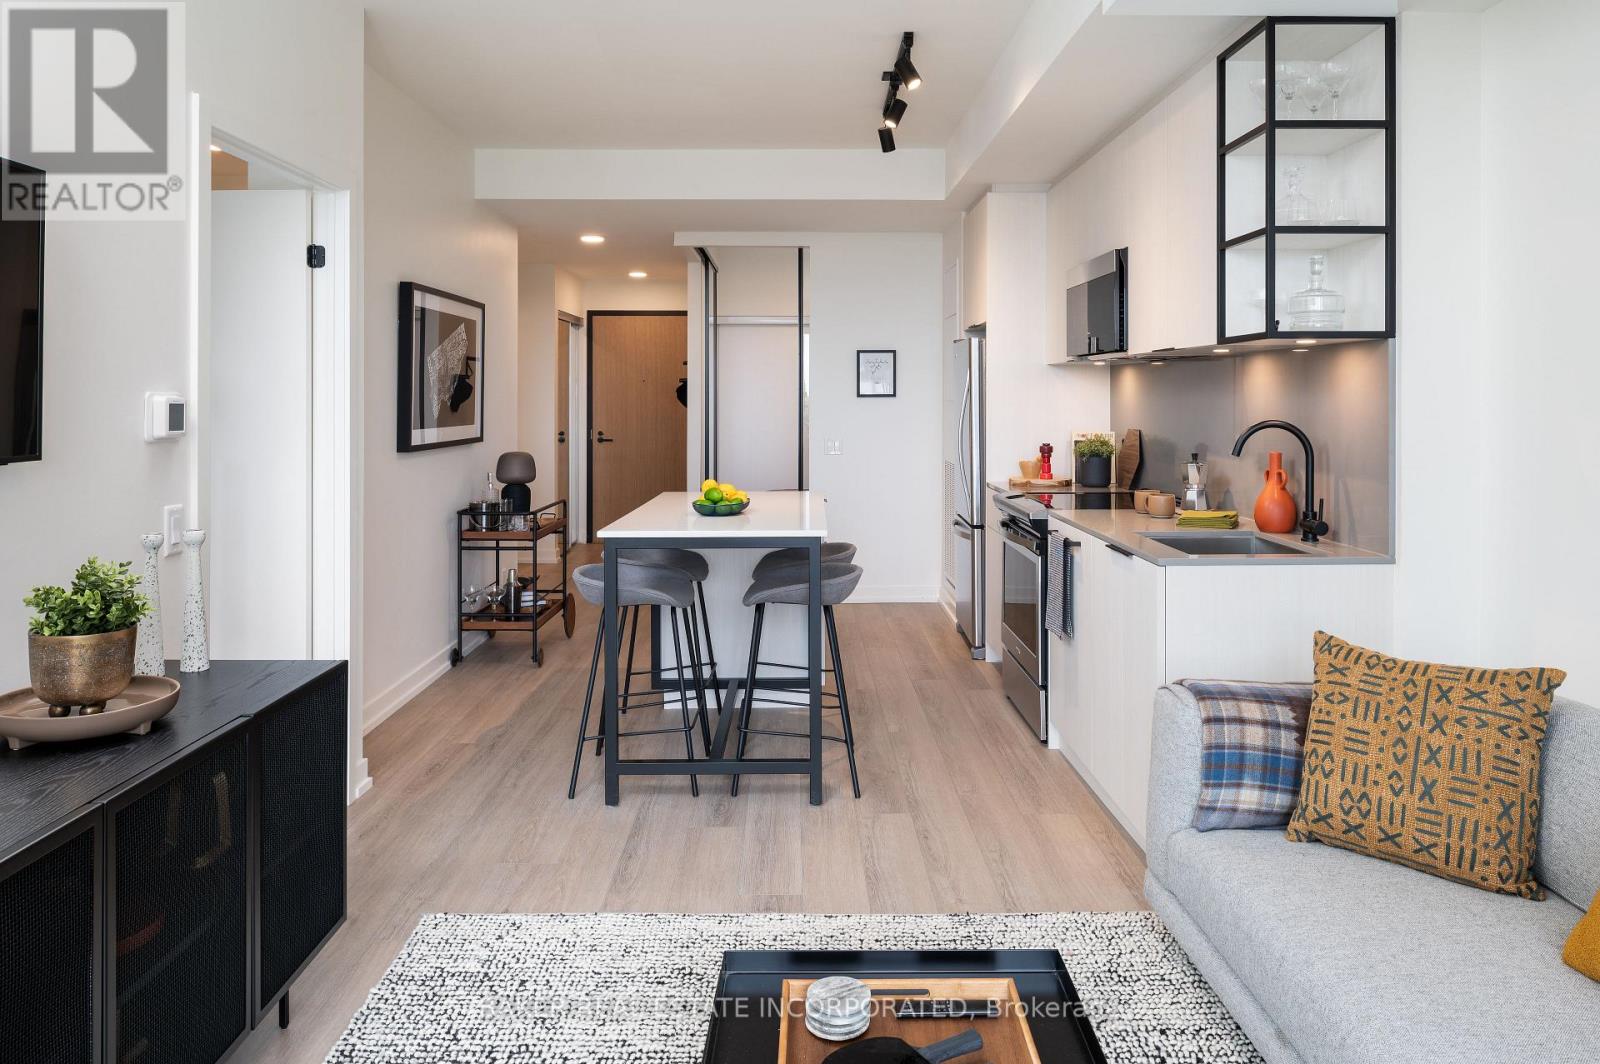
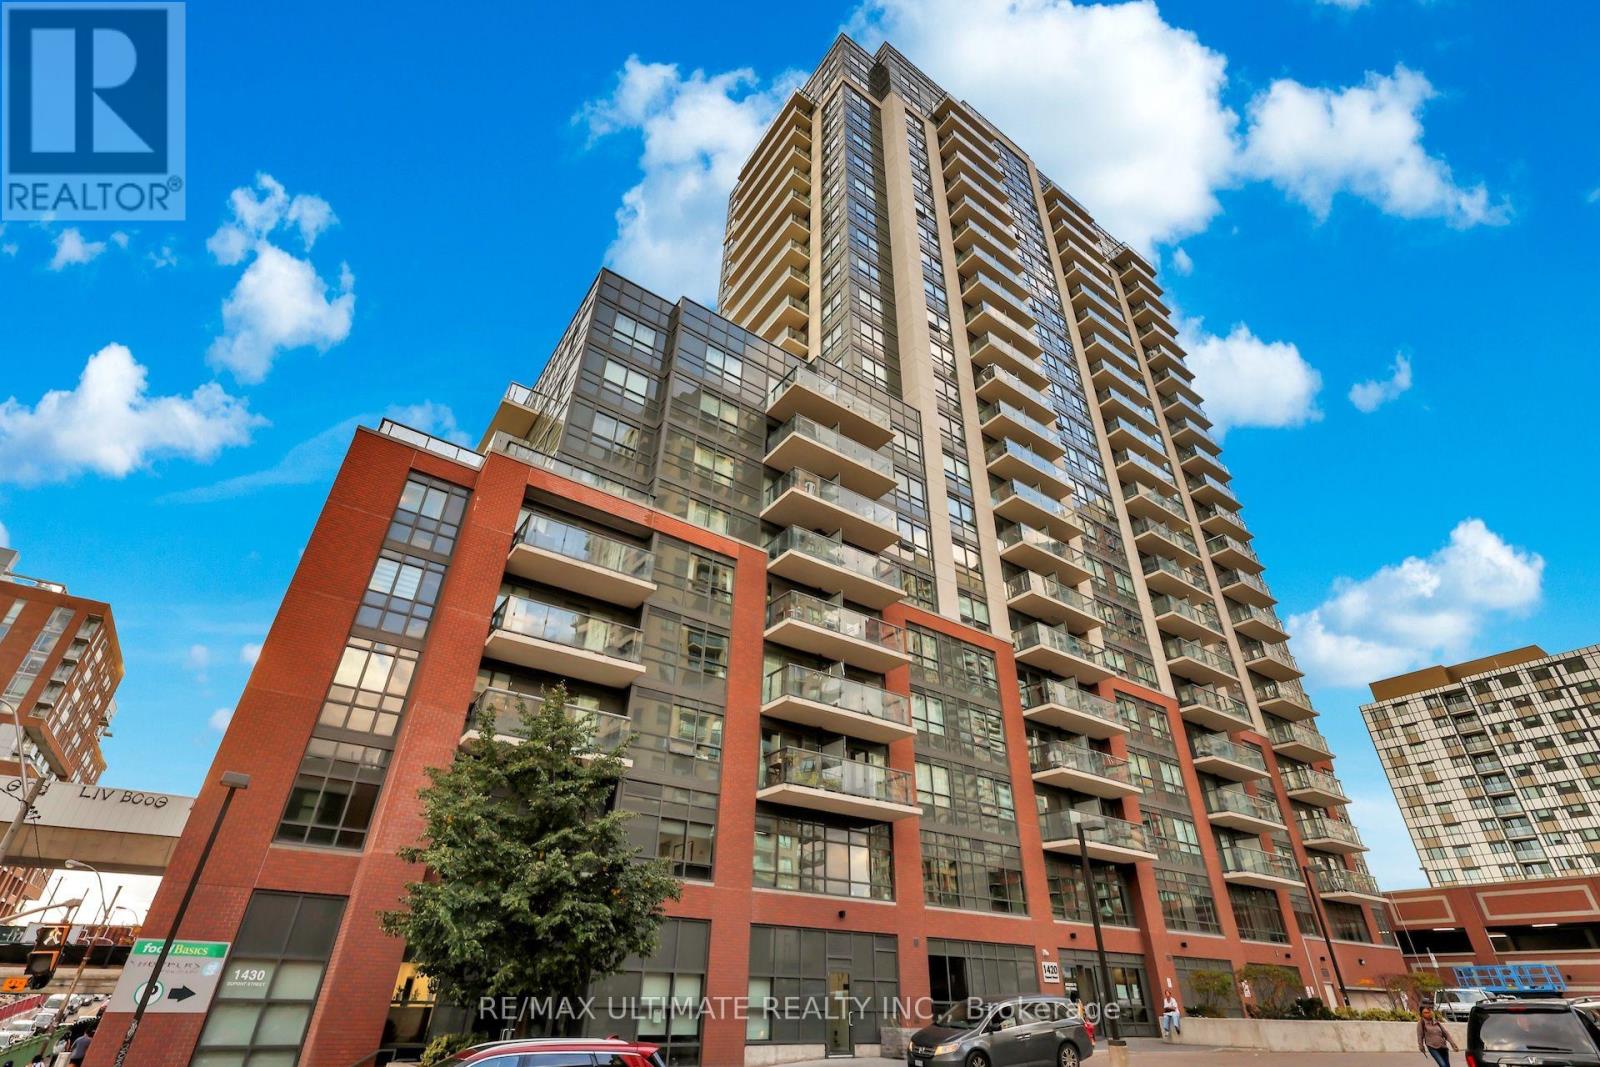
NO. 910 at Fuse Condos Is it! Ideally situated in 'The Junction Triangle', this naturally light filled, north facing, two bedroom unit has been meticulously maintained and well cared for by local landlord. NO. 910 is ready for you! No additional spending necessary! Custom roller blinds throughout and has been professionally cleaned! AAA Landlord looking for AAA Tenant. Spectacular living room walks out to north facing private balcony. Space for both a dining table and stools at the breakfast bar! Generous sized bedrooms. The second bedroom has a large closet, perfect for a bedroom or private home office. (No Murphy bed). Enjoy the onsite conveniences of direct elevator access to your grocery store and Shoppers Drug Mart. Full time doorman with parcel delivery service. Explore the leafy neighbourhood and community. Just steps from transit, Lansdowne Station, 5 mins to the UP Express & GO, and Wallace Emerson Park. Enjoy the revitalized linear park at Dupont & Lansdowne, complete with a striking pedestrian bridge that connects you seamlessly to the neighbourhood. It's the perfect place for morning jogs, evening strolls, or cycling through green space, offering a natural escape in the middle of the city. Convenient Food Basics and Shoppers Drug Mart right at the base of the building! Enjoy the boutique shops and restaurants of Little Italy, The Junction, Bloor Street and fantastic proximity to many of Toronto's trendy west-end neighbourhoods! Phenomenal and convenient building amenities: second floor terrace, fitness room, billiards, theatre & lounge, security and onsite property management. (id:60164)
| Room | Level | Dimensions |
|---|---|---|
| Foyer | Main level | 1.473 x 1.854 meters |
| Kitchen | Main level | 3.7686 x 2.387 meters |
| Dining room | Main level | 4.646 x 2.3876 meters |
| Living room | Main level | 4.646 x 2.3876 meters |
| Primary Bedroom | Main level | 4.14 x 2.8194 meters |
| Bedroom 2 | Main level | 2.5908 x 2.7332 meters |
What are the ongoing costs beyond the mortgage?+
Budget for heating is heat pump, natural gas. Always verify the latest figures with your agent before making an offer — these change yearly.
Is there air conditioning?+
Yes — central air conditioning cooling is in place.
What's the parking situation?+
This property includes 1 space — Underground, No Garage.
Does it have a basement, and is it finished?+
The listing describes the basement as: None. Confirm the finishing status during a showing — it affects both livable space and resale value.
How is the home heated? Is it efficient?+
Heating is heat pump, natural gas. Gas heating is generally the most cost-efficient option in Ontario winters.
What's included in the rent?+
The listing doesn't specify what's included. Always confirm with the landlord which utilities (heat, hydro, water, internet) are covered vs. paid separately — this can add hundreds per month.
Ask About This Property
Nearby Places
Searching nearby places…
Similar listings
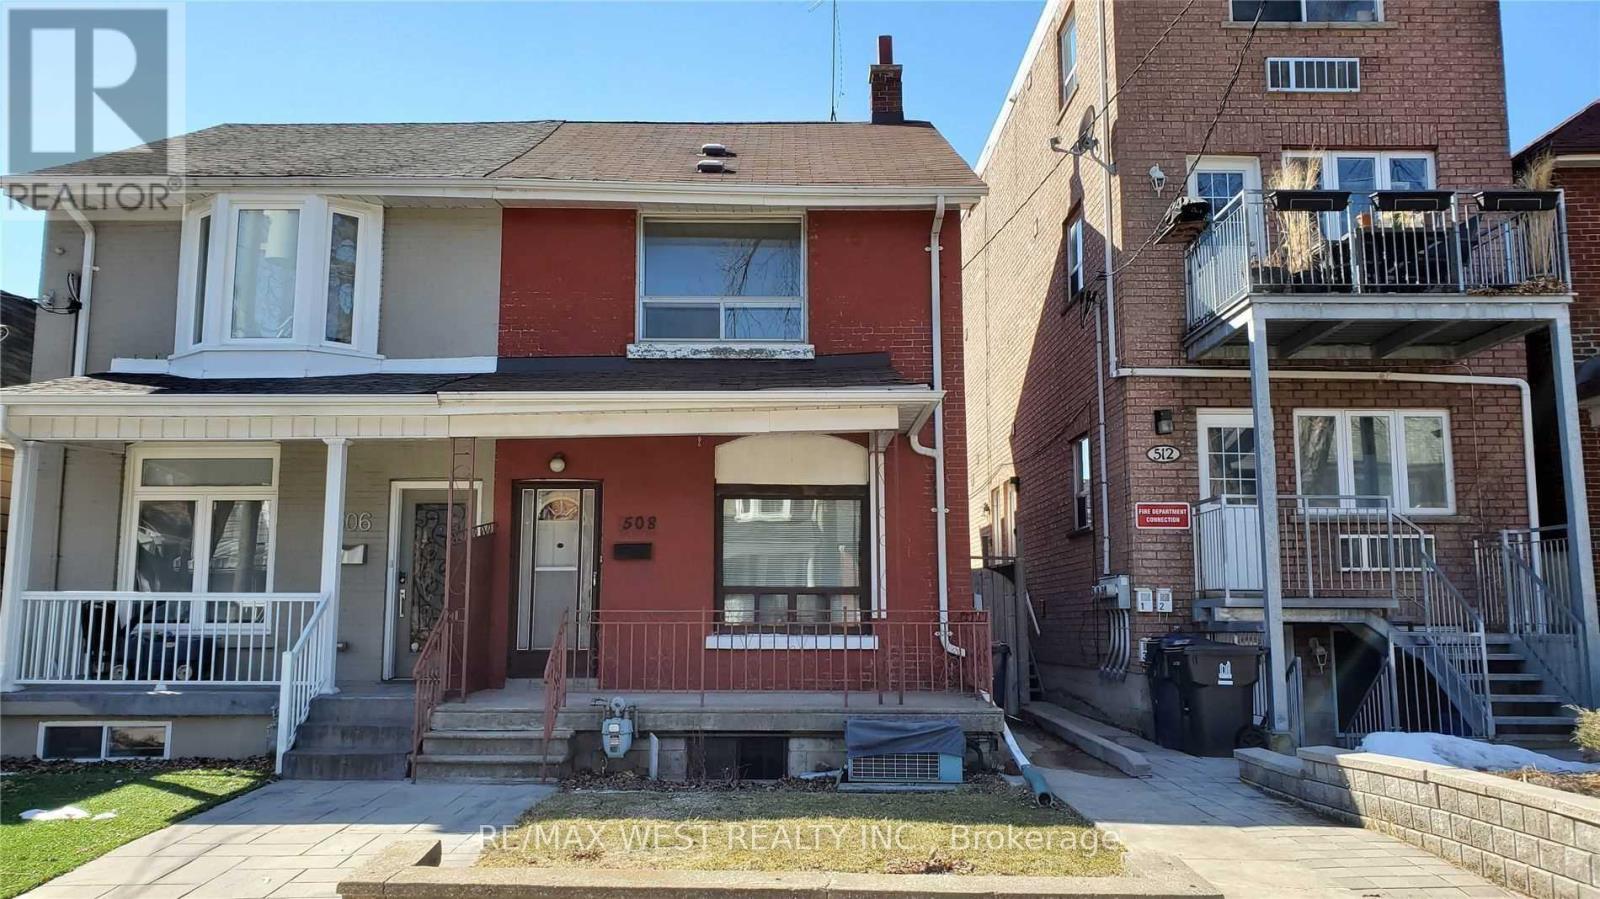 For RentNew8
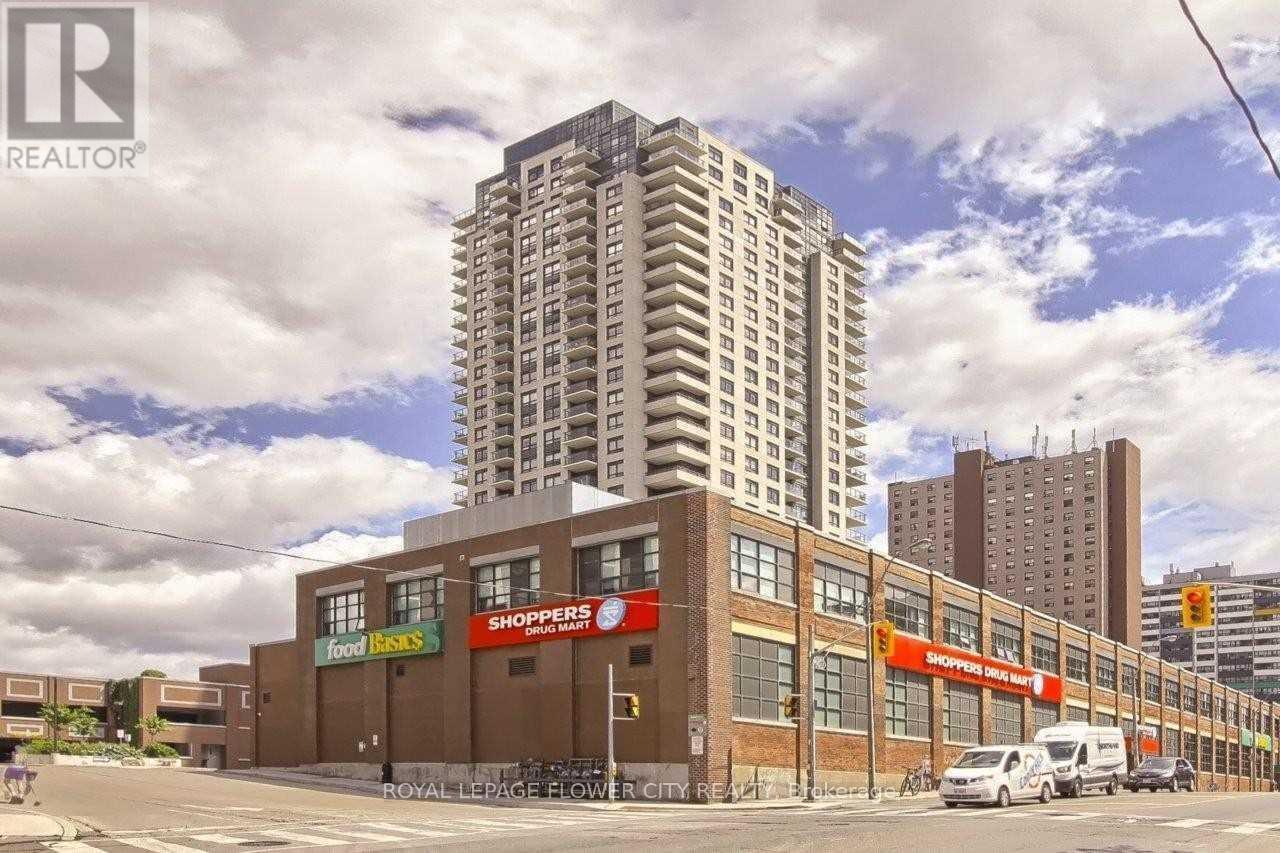 For Rent17 days18
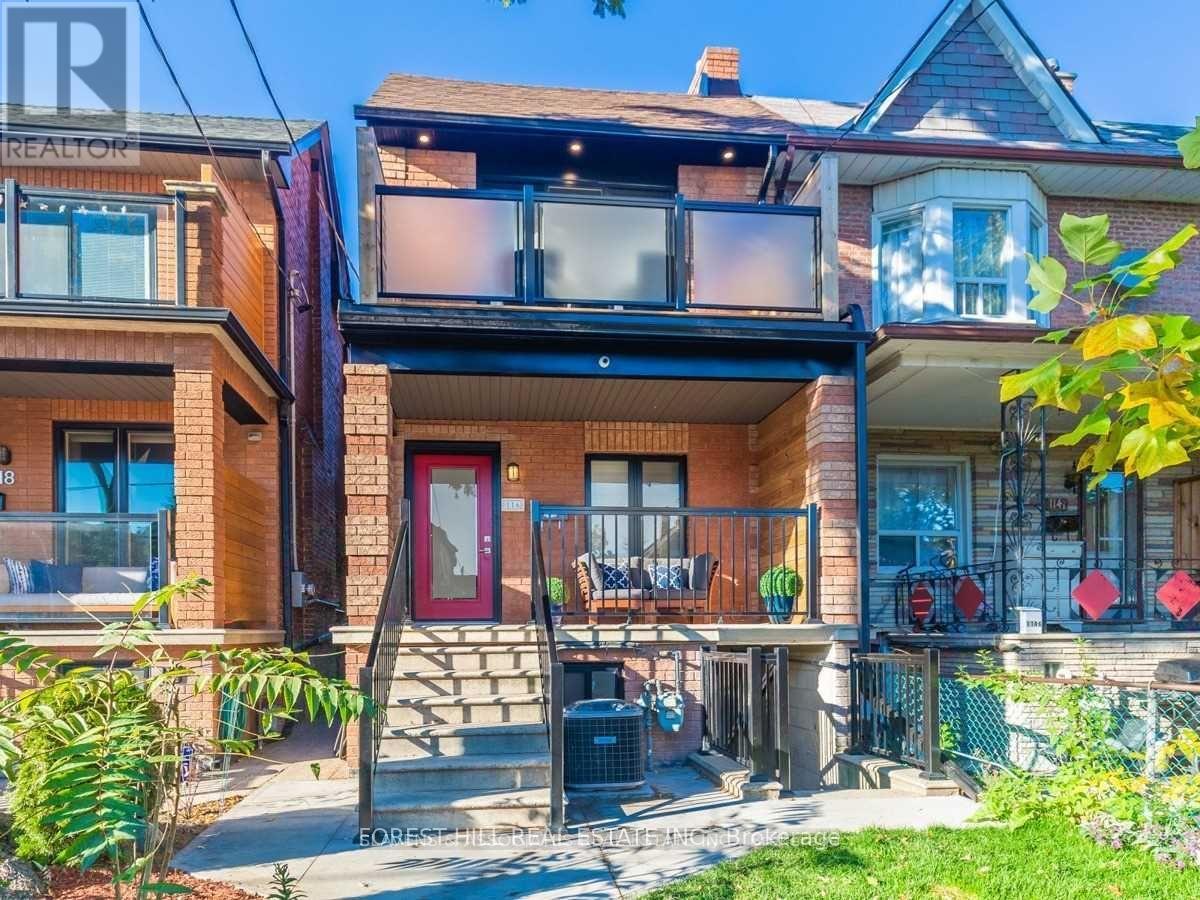 For Rent7 days22
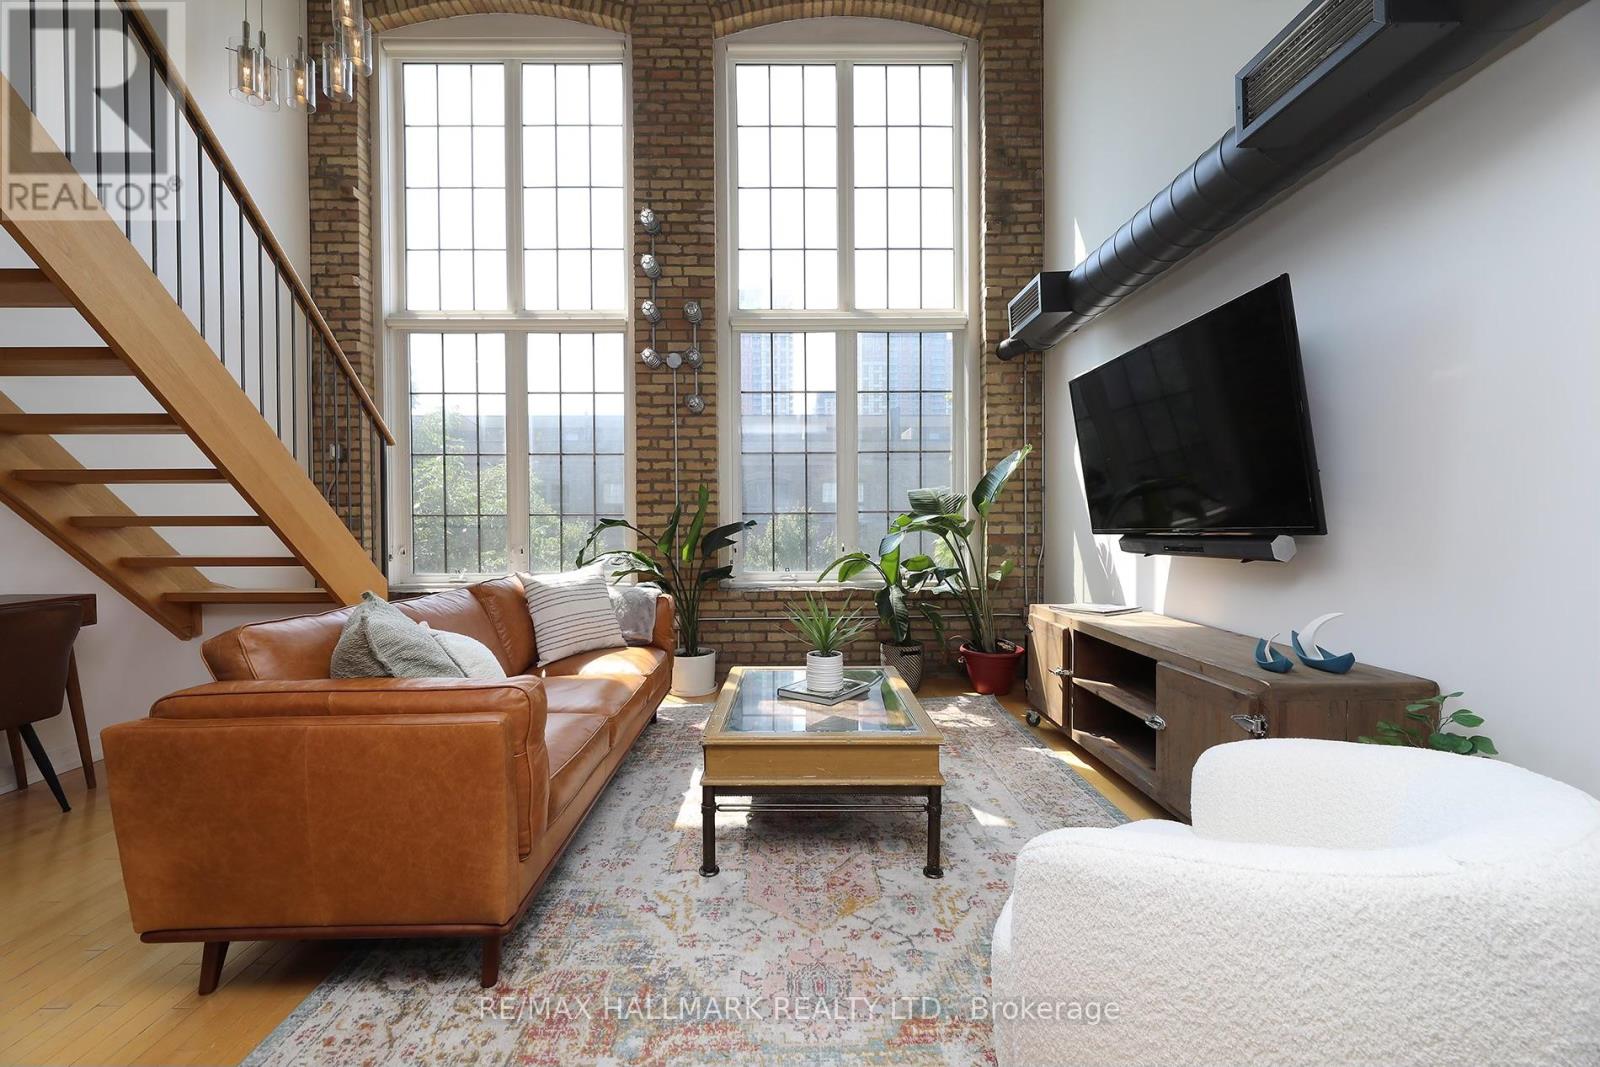 For Rent15 days22

The listing data above is provided under copyright by the Canadian Real Estate Association. While the information is considered reliable, its accuracy is not guaranteed by the Canadian Real Estate Association or getsetsold.ca. Neither getsetsold.ca nor its affiliates make any representations or warranties, express or implied, regarding the accuracy or completeness of the information presented here.