Get $3,123 Cash Back
1864 ARBORWOOD DRIVE, Oshawa (Taunton) — listed at $1,249,000. Earn buyer cashback at closing. No catches, just more money in your pocket.
This executive home at 1864 Arborwood Dr in Oshawa backs onto a ravine, a pond and a 'ONE OF A KIND' backyard retreat!No expense was spared on this premium ravine home. It stands as one of the largest homes in the community spanning animpressive 3661 square feet. This award-winning, Tribute-built model is a "SHOW-STOPPER" as a four bedroom plus denhome featuring a rare additional loft. The main level welcomes you with grand 9-foot ceilings, fresh paint, a private library, andformal dining room. The freshly updated chef-inspired kitchen features pristine quartz countertops and flows seamlessly into aspacious, sun-filled living and dining area. A striking spiral staircase leads to a versatile upper loft addition perfect for a familyroom or home office. The four upper bedrooms offer pure luxury, including a massive primary retreat complete with a sittingarea, walk-in closet, and spa-like ensuite, alongside highly functional semi-ensuite secondary bedrooms. A separate backentrance leads to the ultimate outdoor entertainment zone, showcasing a fully equipped outdoor kitchen, a massive two-tiercomposite deck, pergola and a custom fire pit overlooking the serene, protected Harmony Creek Ravine. The lower level withan upgraded double entry, extended ceiling height, and large windows has a main level feel, just awaiting your personal touch.This spectacular ravine haven is a one-of-a-kind must-see, just steps from top-rated schools, parks, shopping, transit, andHighway 407. $$$ spent inside and out! See attached floor plans and feature sheet. (id:60164)
| Room | Level | Dimensions |
|---|---|---|
| Foyer | Main level | 6.1 x 3.05 meters |
| Bedroom 3 | Upper Level | 13.1 x 3.99 meters |
| Bedroom 4 | Upper Level | 3.35 x 3.65 meters |
| Study | Upper Level | 4.14 x 3.77 meters |
| Den | Main level | 4.15 x 3.78 meters |
| Kitchen | Main level | 3.35 x 4.66 meters |
| Eating area | Main level | 3.35 x 4.66 meters |
| Living room | Main level | 4.87 x 4.66 meters |
| Dining room | Main level | 4.87 x 3.59 meters |
| Library | Main level | 5 x 3.35 meters |
| Laundry room | Main level | 2 x 1.4 meters |
| Primary Bedroom | Upper Level | 7.35 x 4.66 meters |
| Bedroom 2 | Upper Level | 3.65 x 3.96 meters |
What are the ongoing costs beyond the mortgage?+
Budget for annual property taxes of $10,500, heating is forced air, natural gas. Always verify the latest figures with your agent before making an offer — these change yearly.
How many fireplaces are there, and what type?+
This home has 1 fireplace. Confirm the fuel type (wood, gas, or electric) and have it inspected — especially wood-burning, which needs a WETT certification for insurance.
Is there air conditioning?+
Yes — central air conditioning cooling is in place.
How is the space laid out across floors?+
This is a 2-storey single family. The 5 bedrooms and 4 bathrooms are typically split with living areas on the main floor and bedrooms above — confirm the exact layout during a showing.
Does it have a basement, and is it finished?+
Yes — Unfinished, Full, Separate entrance, Walk out, N/A, N/A, N/A. A finished basement adds meaningful living space beyond the listed square footage.
What's the parking situation?+
This property includes 4 spaces — Garage.
Ask About This Property
Nearby Places
Searching nearby places…
Benchmark price · Updated 2026-09
Year over year
Past 10 years
Similar listings
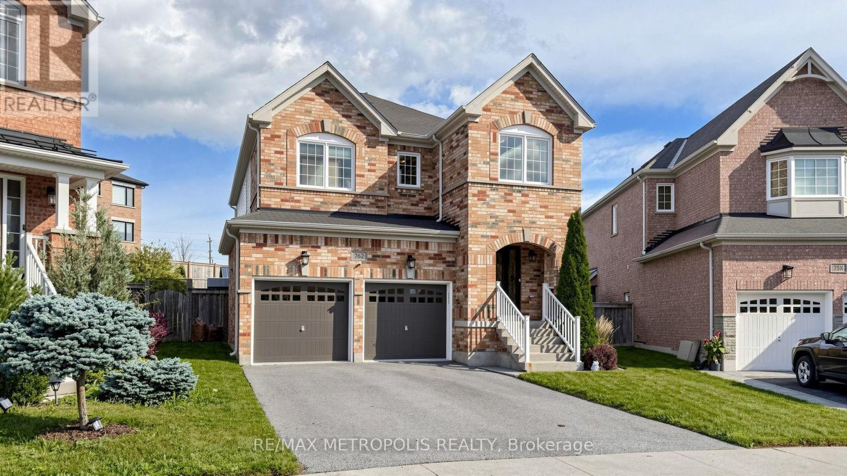
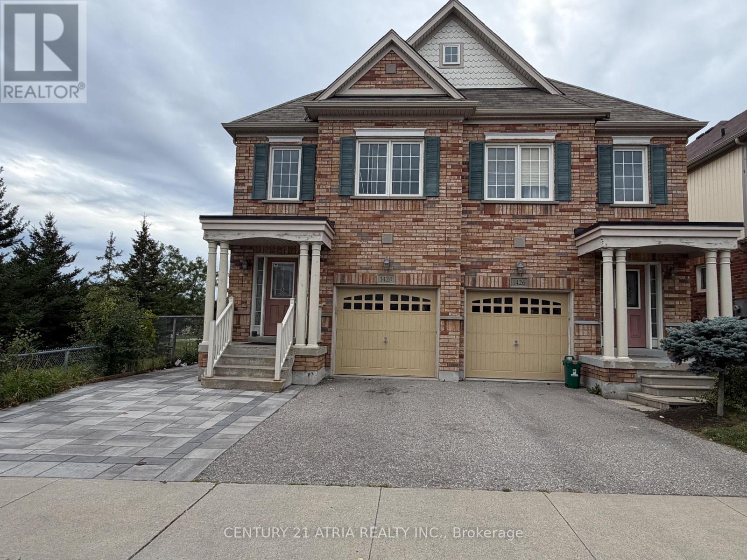
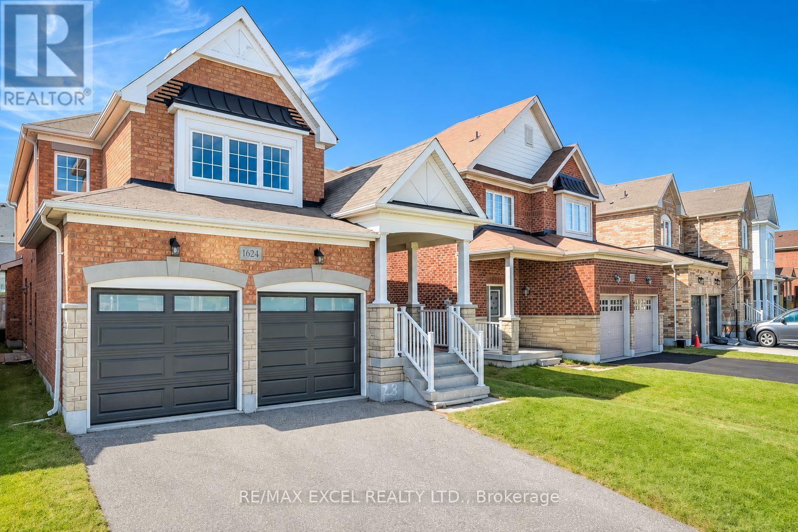
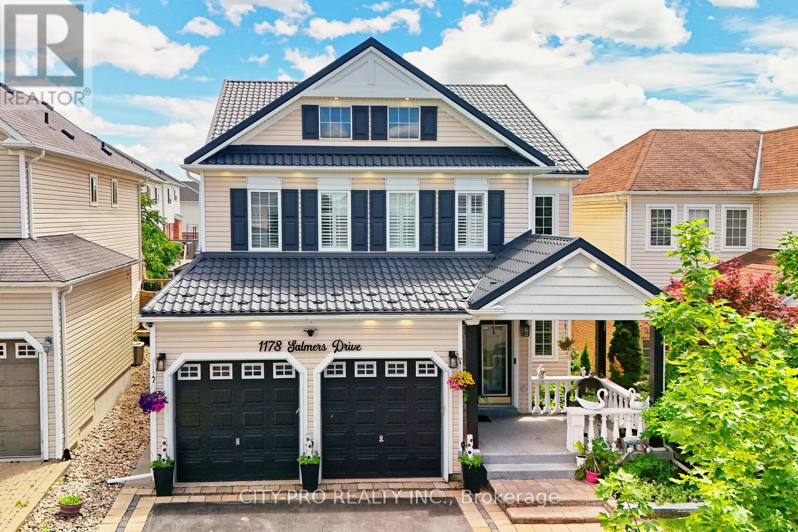
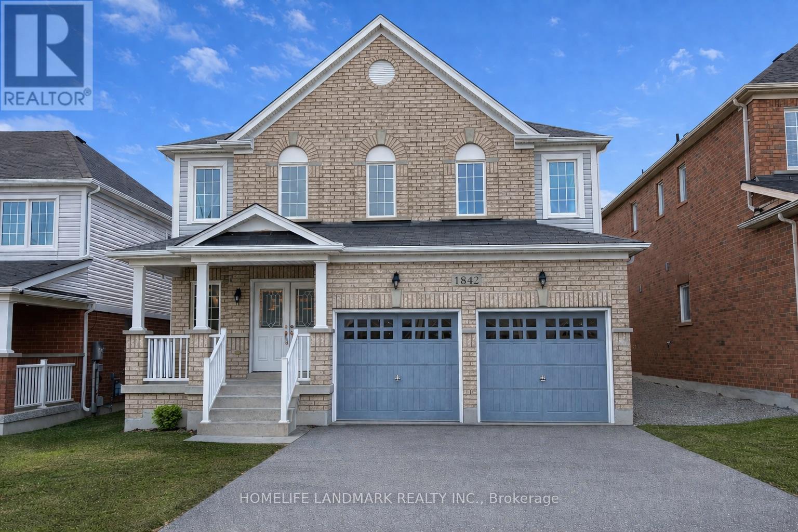
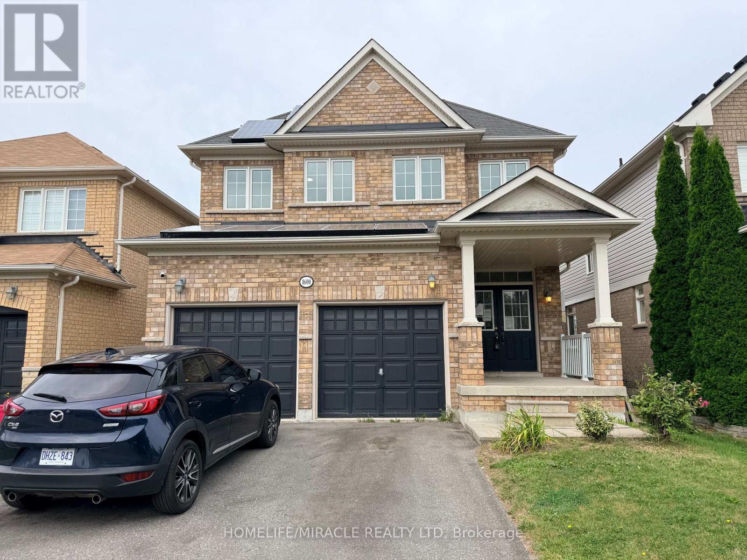
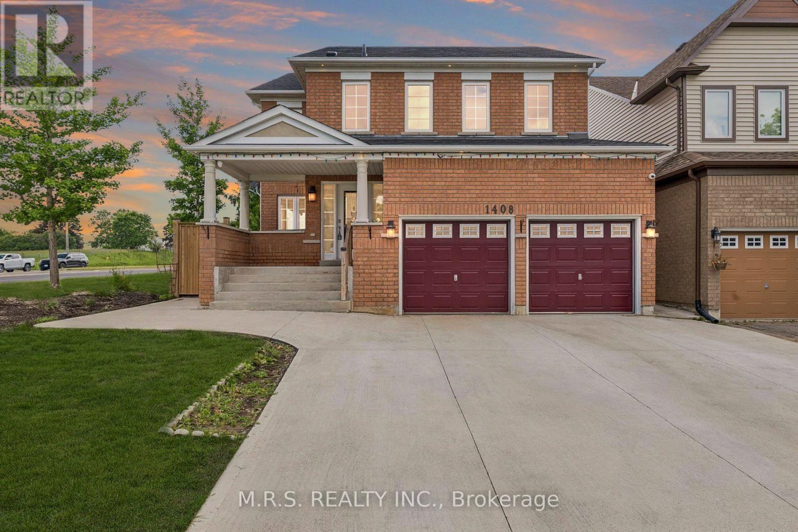
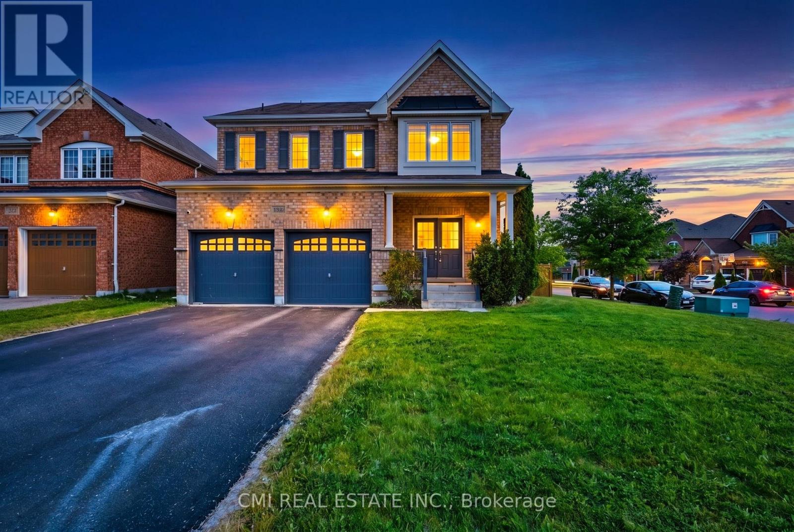
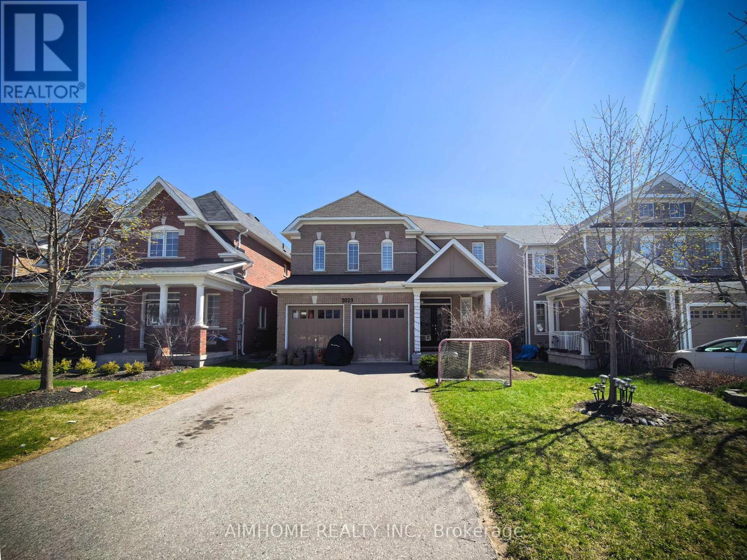 For Sale178 days35
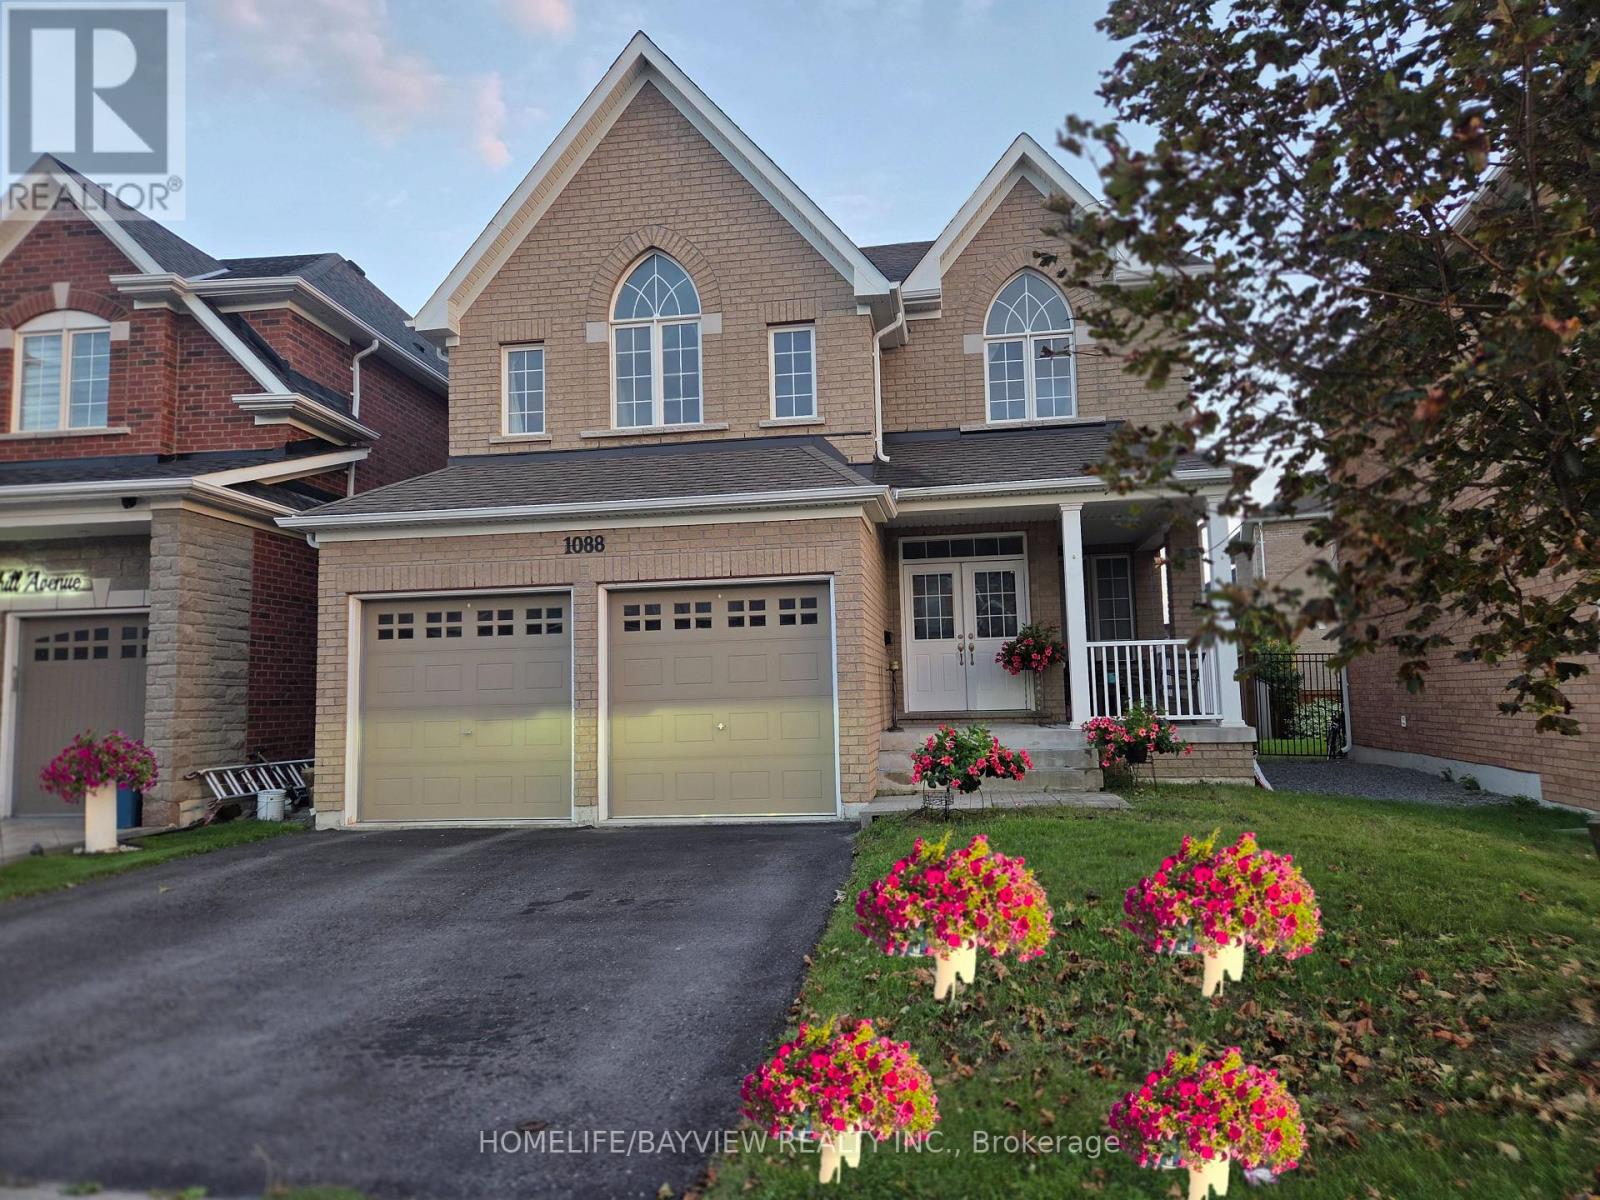 For Sale54 days34
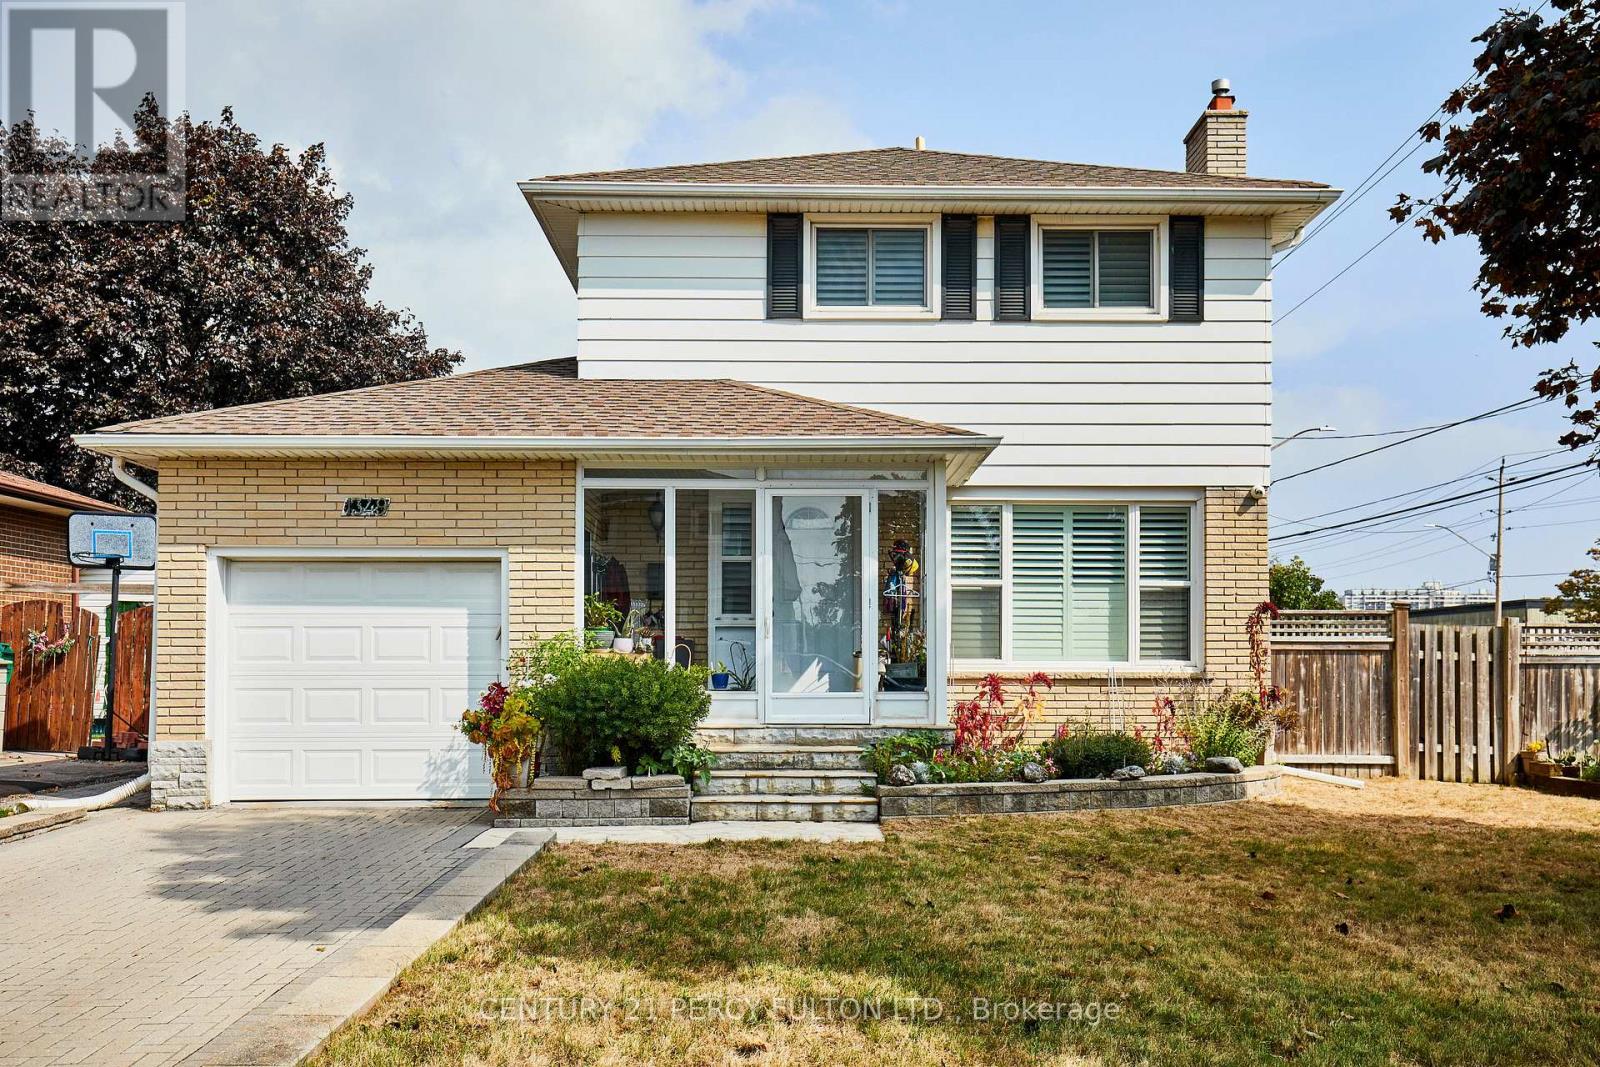 For Sale124 days36
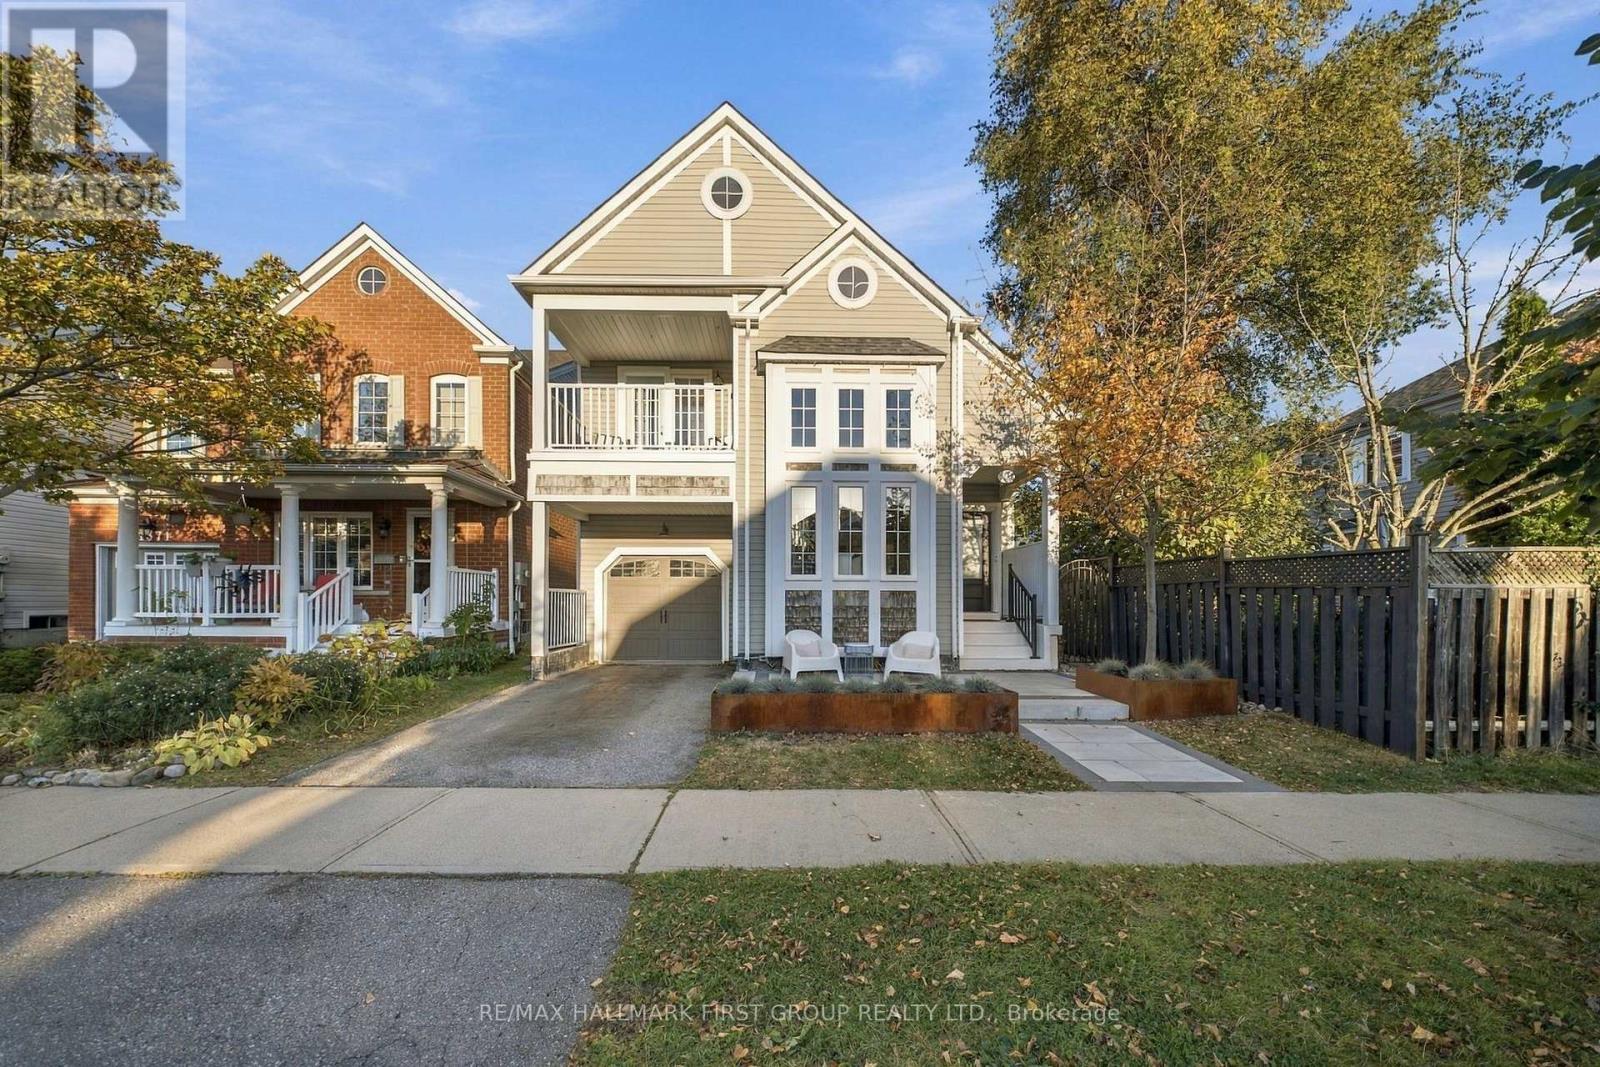 For Sale2 days50

The listing data above is provided under copyright by the Canadian Real Estate Association. While the information is considered reliable, its accuracy is not guaranteed by the Canadian Real Estate Association or getsetsold.ca. Neither getsetsold.ca nor its affiliates make any representations or warranties, express or implied, regarding the accuracy or completeness of the information presented here.