Free Rental Service
22 - 120 COURT DRIVE, Brant (Paris) — available at $2,300/mo. Streamlined process, move in quickly. 100% free for tenants — we handle everything.
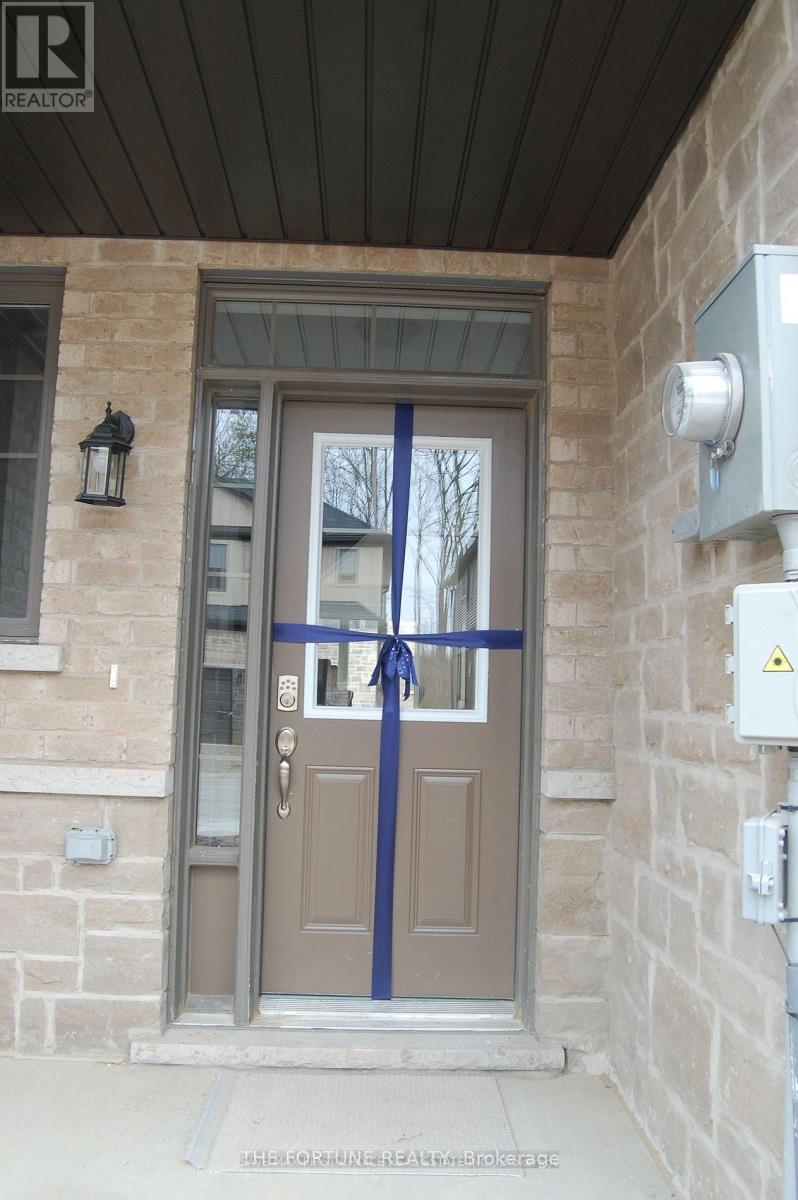
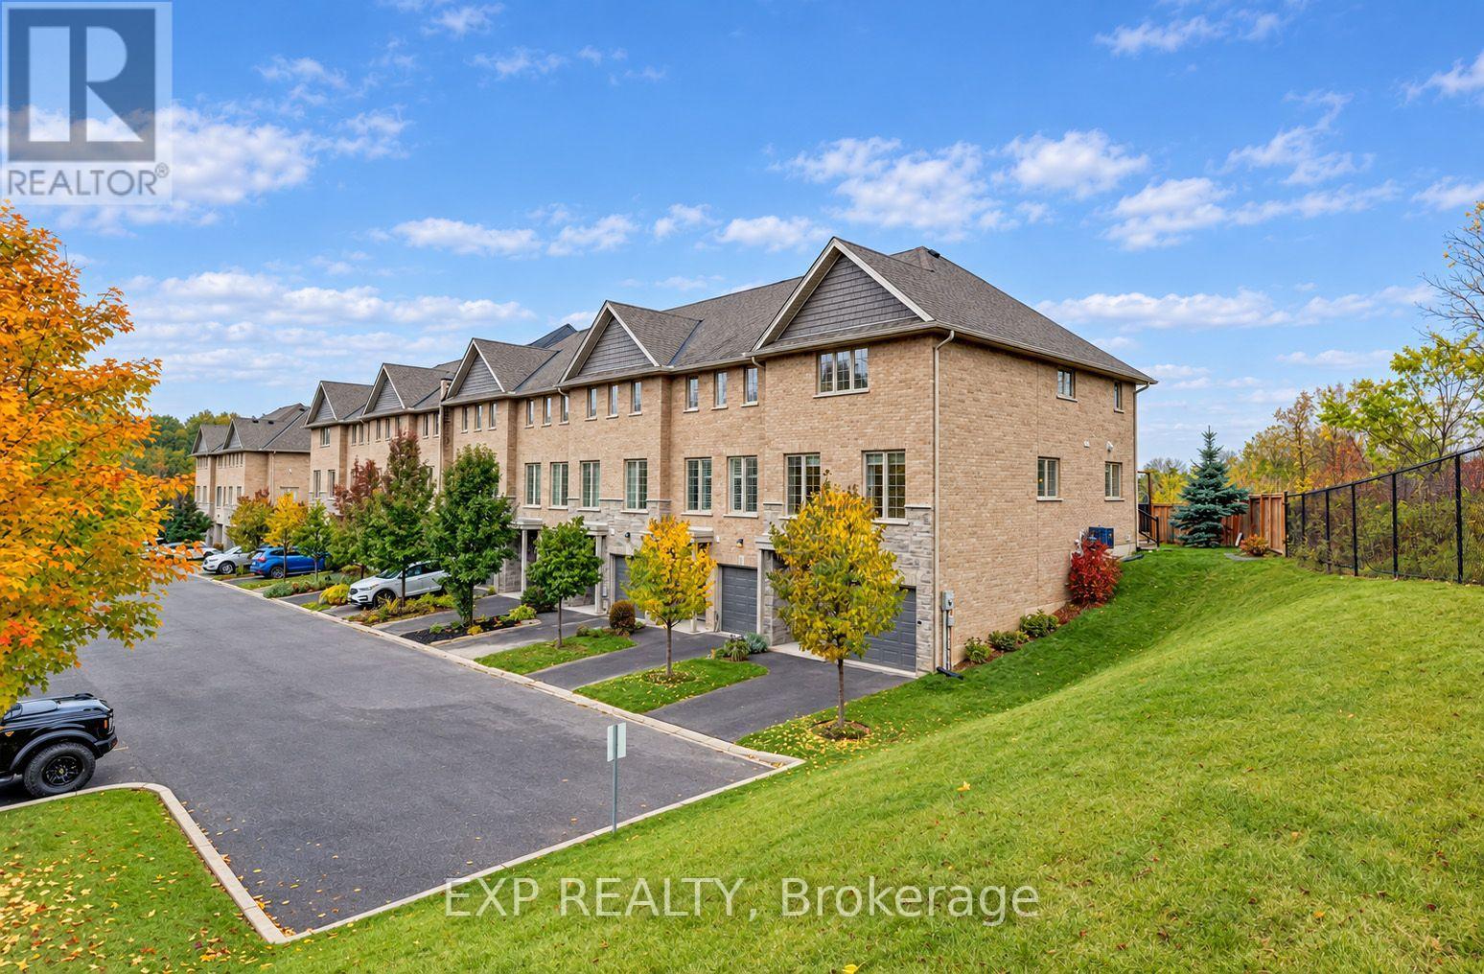
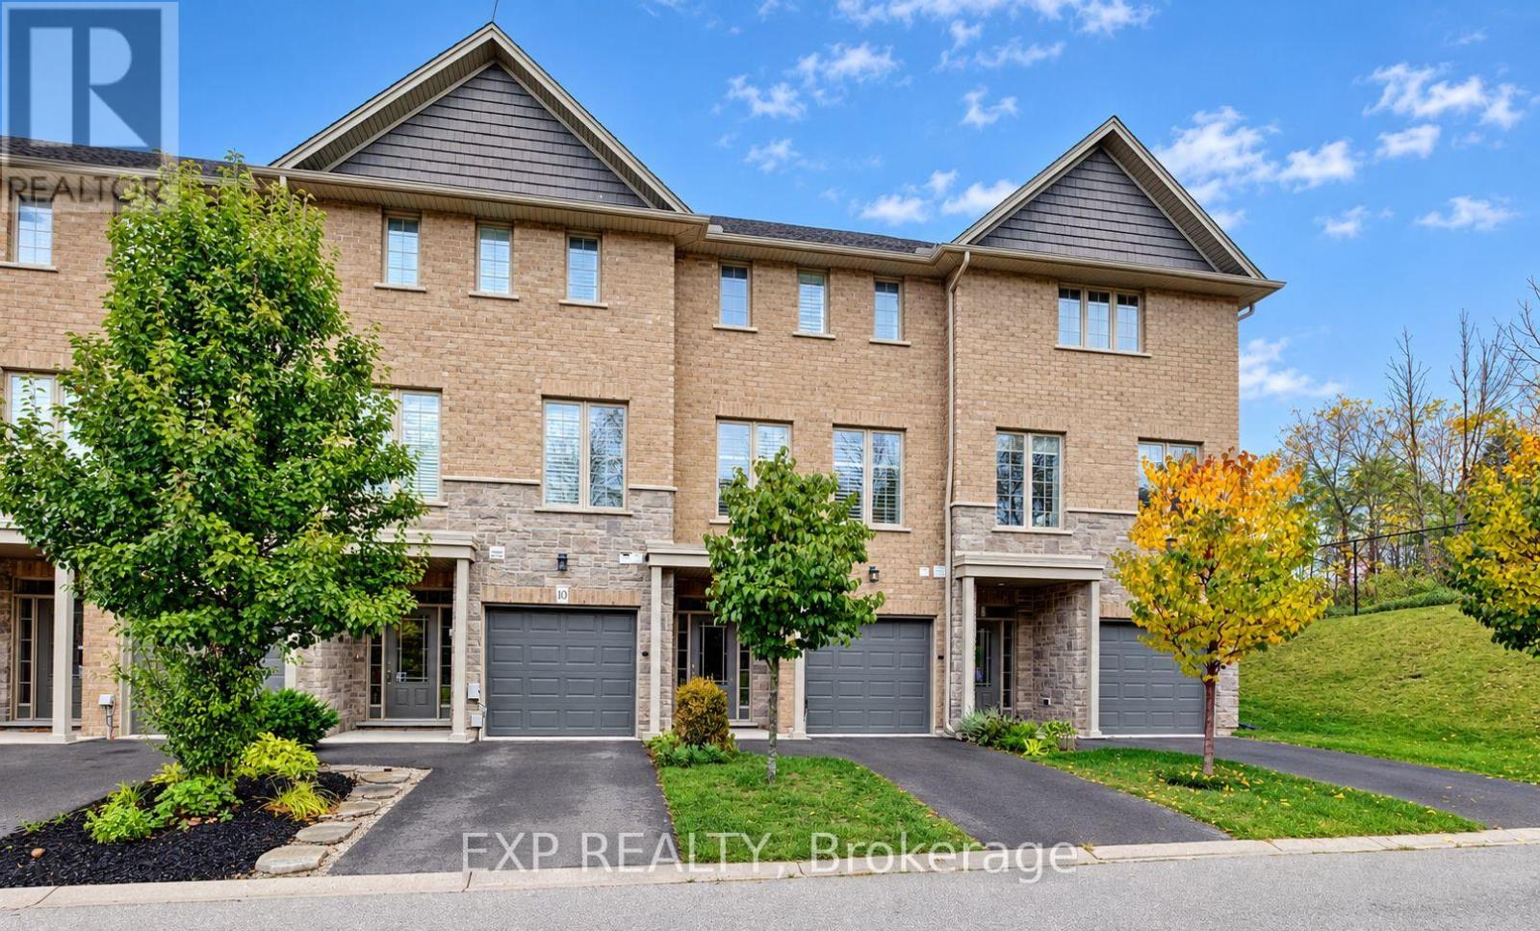
Experience modern living in this beautifully designed three-storey townhouse, offering the perfect blend of contemporary style, comfort, and everyday convenience. Featuring 3 spacious bedrooms and 3 bathrooms, this well-appointed home is ideal for families and professionals seeking a stylish, low-maintenance lifestyle. The thoughtfully designed kitchen showcases sleek cabinetry, stainless steel appliances, and elegant stone countertops, providing a functional and inviting space for cooking and entertaining. The bright and spacious living areas offer a welcoming atmosphere, while the home's modern finishes and thoughtfully planned layout create a seamless flow throughout all three levels. The primary bedroom provides a comfortable retreat, complemented by well-appointed bathrooms featuring contemporary fixtures and a stylish walk-in shower. Additional bedrooms offer versatility for family members, guests, or a home office. A built-in garage adds convenience with secure parking and additional storage space. Situated in a desirable and growing community in Paris, this townhouse offers easy access to local amenities, shopping, parks, schools, and major commuter routes. Available for immediate occupancy, this exceptional rental opportunity is move-in ready and waiting for its next residents. Tenant is responsible for all utilities and rental equipment/items. Don't miss your opportunity to enjoy contemporary living in a fantastic location. (id:60164)
| Room | Level | Dimensions |
|---|---|---|
| Den | Main level | 3.35 x 2.49 meters |
| Bathroom | Third level | — |
| Great room | Second level | 3.15 x 4.01 meters |
| Eating area | Second level | 2.06 x 2.74 meters |
| Kitchen | Second level | 2.29 x 3.23 meters |
| Laundry room | Second level | — |
| Bathroom | Second level | — |
| Primary Bedroom | Third level | 2.74 x 4.78 meters |
| Bathroom | Third level | — |
| Bedroom | Third level | 2.11 x 2.69 meters |
| Bedroom | Third level | 2.13 x 2.97 meters |
How is the space laid out across floors?+
This is a 3-storey single family. The 3 bedrooms and 3 bathrooms are typically split with living areas on the main floor and bedrooms above — confirm the exact layout during a showing.
What are the ongoing costs beyond the mortgage?+
Budget for heating is forced air, natural gas. Always verify the latest figures with your agent before making an offer — these change yearly.
Does it have a basement, and is it finished?+
Yes — Finished, Walk out, N/A. A finished basement adds meaningful living space beyond the listed square footage.
What's the parking situation?+
This property includes 2 spaces — Attached Garage, Garage.
Is there air conditioning?+
Yes — central air conditioning cooling is in place.
How is the home heated? Is it efficient?+
Heating is forced air, natural gas. Gas heating is generally the most cost-efficient option in Ontario winters.
Ask About This Property
Nearby Places
Searching nearby places…
Similar listings
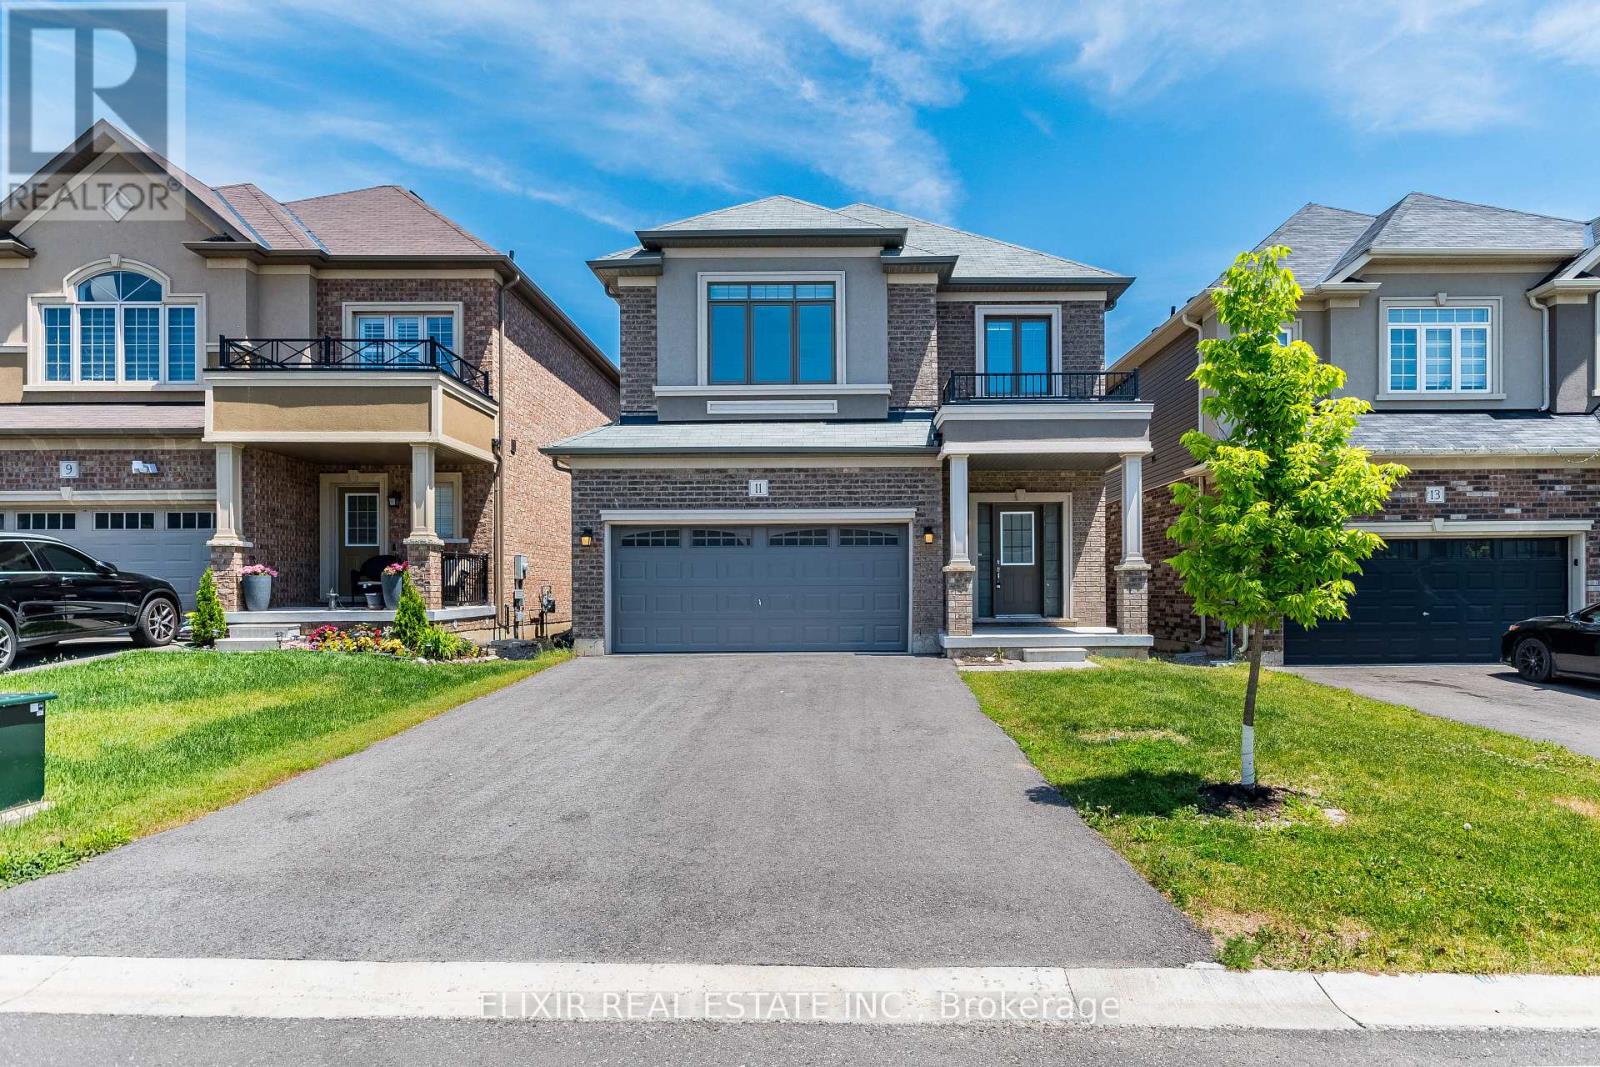 For Rent22 days37
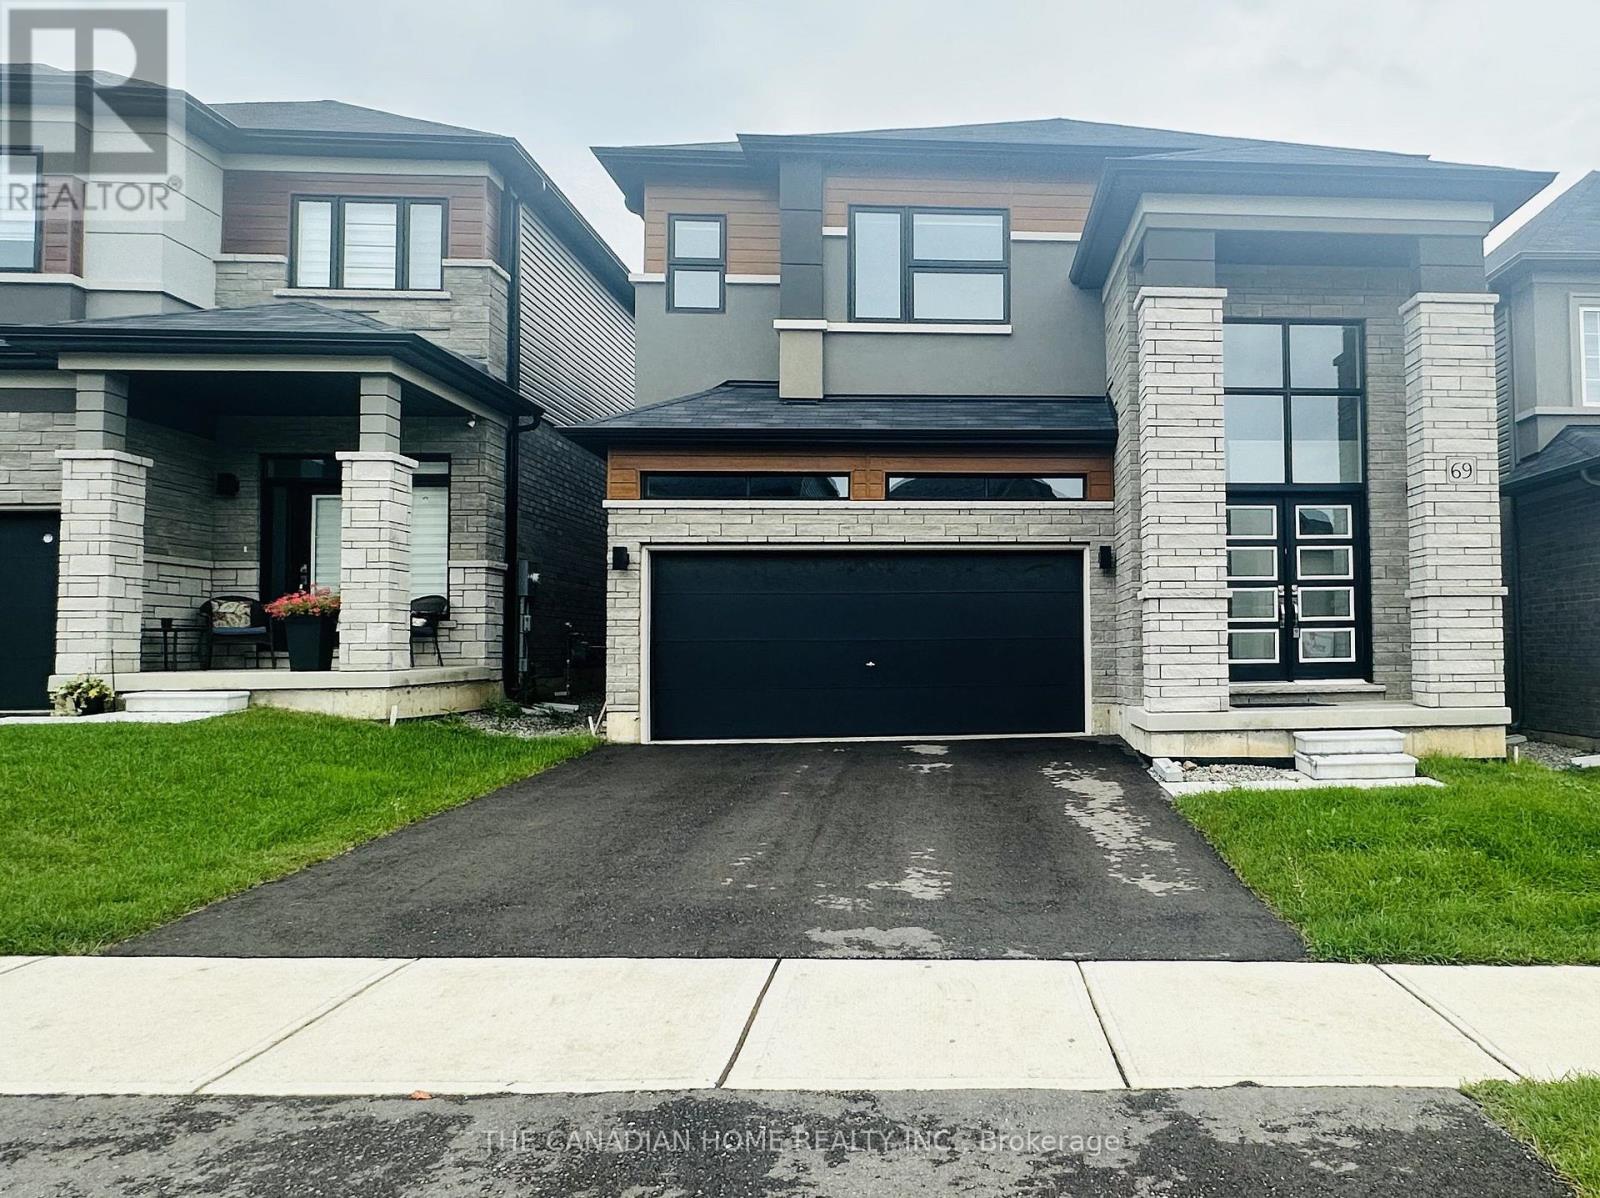 For Rent60 days23
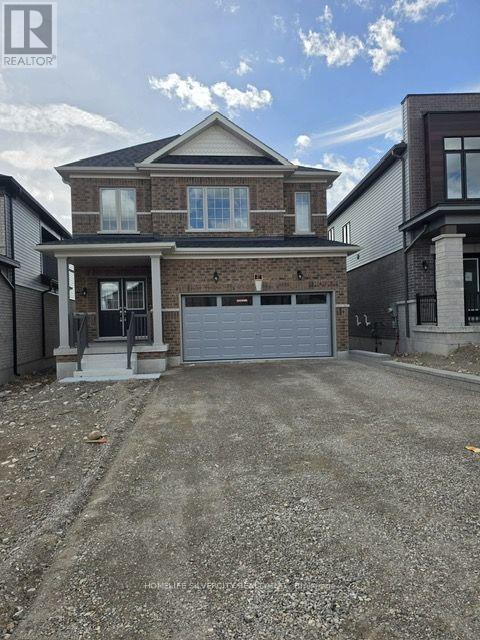 For Rent40 days16
 For Rent100 days1

The listing data above is provided under copyright by the Canadian Real Estate Association. While the information is considered reliable, its accuracy is not guaranteed by the Canadian Real Estate Association or getsetsold.ca. Neither getsetsold.ca nor its affiliates make any representations or warranties, express or implied, regarding the accuracy or completeness of the information presented here.