Get $2,187 Cash Back
739 BANKS Crescent, Milton — listed at $874,900. Earn buyer cashback at closing. No catches, just more money in your pocket.
Welcome to 739 Banks Crescent. Built in 2015 in Milton's family-friendly Willmott neighbourhood, this 3-bedroom, 4-bathroom freehold townhouse is set up for real family life. A welcoming front entry leads into an open-concept main floor featuring hardwood flooring, a convenient powder room, and a kitchen with quartz countertops, stainless steel appliances, and a breakfast bar island under pendant lighting. Upstairs, the primary bedroom offers two walk-in closets and a 5-piece ensuite with a double vanity, along with two more bedrooms and a second-floor laundry room. The finished basement adds a bright rec room with pot lights, a separate room ideal for a home office or playroom, and a 2-piece bath. Parking for two, a built-in garage with inside access and private driveway. Out back, the fully fenced yard and paver patio are ready for summer dinners while the kids play, and a private gate opens right onto St. Benedict Catholic Elementary School grounds, turning the morning school run into a walk across the grass. Steps to Milton District Hospital, Milton Community Park, the Milton Sports Centre, and Derry Heights Plaza, with quick access to Highway 401, this is Willmott living at its easiest. (id:60164)
| Room | Level | Dimensions |
|---|---|---|
| Utility room | Basement | 11'9'' x 5'0'' |
| 2pc Bathroom | Basement | 4'1'' x 6'0'' |
| Bonus Room | Basement | 7'7'' x 10'6'' |
| Recreation room | Basement | 19'3'' x 12'8'' |
| Laundry room | Second level | 10'0'' x 5'1'' |
| 4pc Bathroom | Second level | 9'11'' x 4'11'' |
| Bedroom | Second level | 9'11'' x 10'10'' |
| Bedroom | Second level | 9'11'' x 15'4'' |
| 5pc Bathroom | Second level | 8'5'' x 8'8'' |
| Primary Bedroom | Second level | 11'2'' x 14'7'' |
| 2pc Bathroom | Main level | 4'11'' x 5'2'' |
| Dining room | Main level | 9'6'' x 6'9'' |
| Kitchen | Main level | 9'6'' x 12'0'' |
| Living room | Main level | 10'1'' x 19'3'' |
Does it have a basement, and is it finished?+
Yes — Finished, Full. A finished basement adds meaningful living space beyond the listed square footage.
What's the parking situation?+
This property includes 2 spaces — Attached Garage.
How is the home heated? Is it efficient?+
Heating is forced air, natural gas. Gas heating is generally the most cost-efficient option in Ontario winters.
Built in 2015 — is this considered new?+
A 2015 build means modern building codes, likely better insulation and wiring than older homes. Ask if any major systems (roof, furnace, windows) have been replaced — even newer homes need maintenance.
How is the space laid out across floors?+
This is a 2-storey single family. The 3 bedrooms and 4 bathrooms are typically split with living areas on the main floor and bedrooms above — confirm the exact layout during a showing.
What are the ongoing costs beyond the mortgage?+
Budget for annual property taxes of $3,945.07, heating is forced air, natural gas. Always verify the latest figures with your agent before making an offer — these change yearly.
Ask About This Property
Nearby Places
Searching nearby places…
Benchmark price · Updated 2026-09
Year over year
Past 10 years
Similar listings
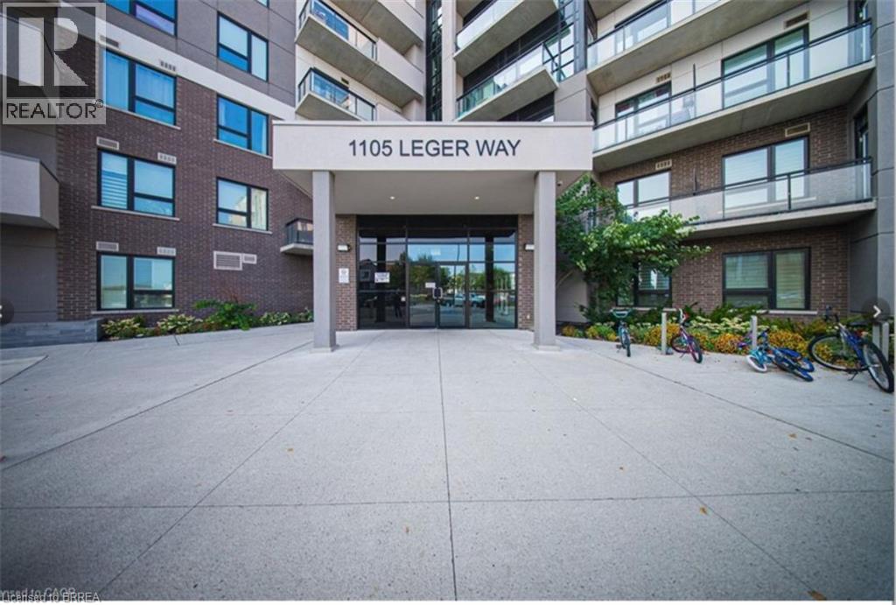
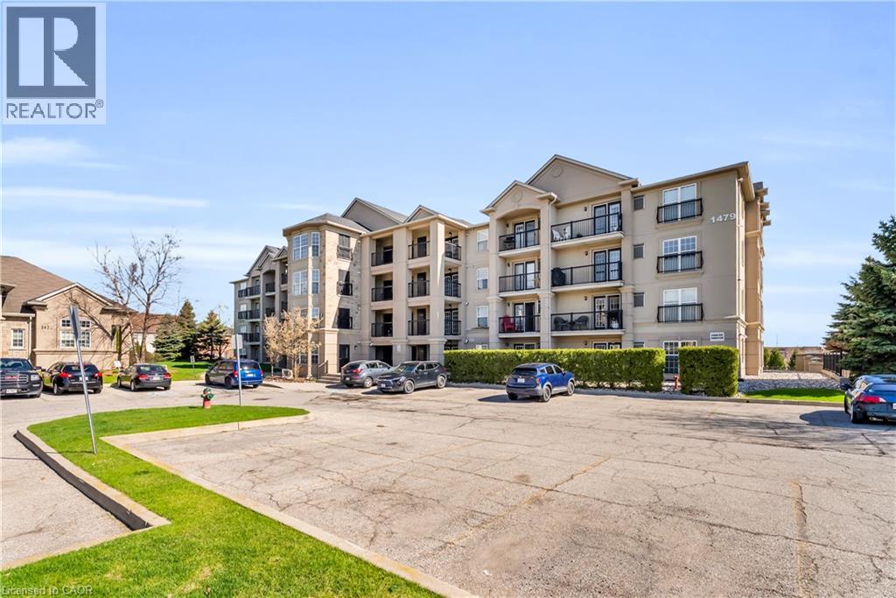
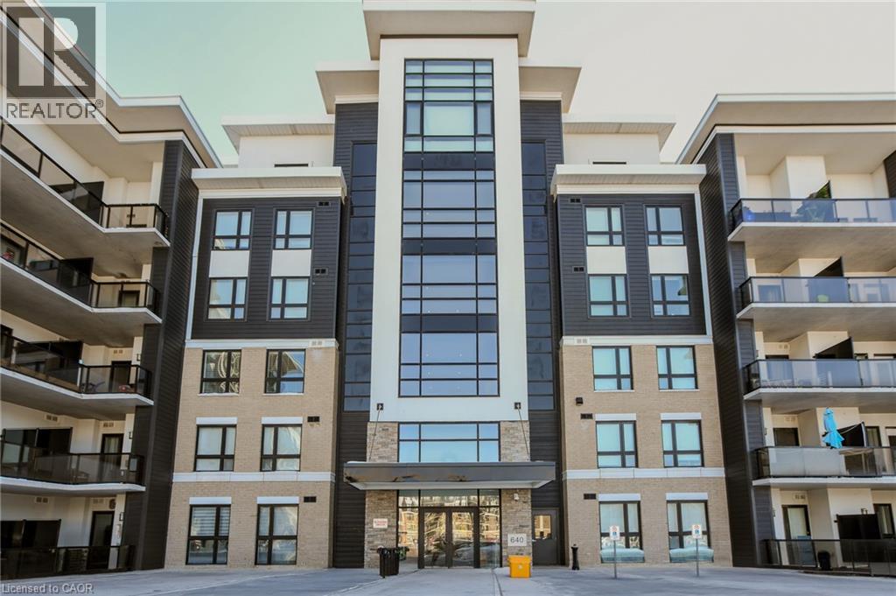
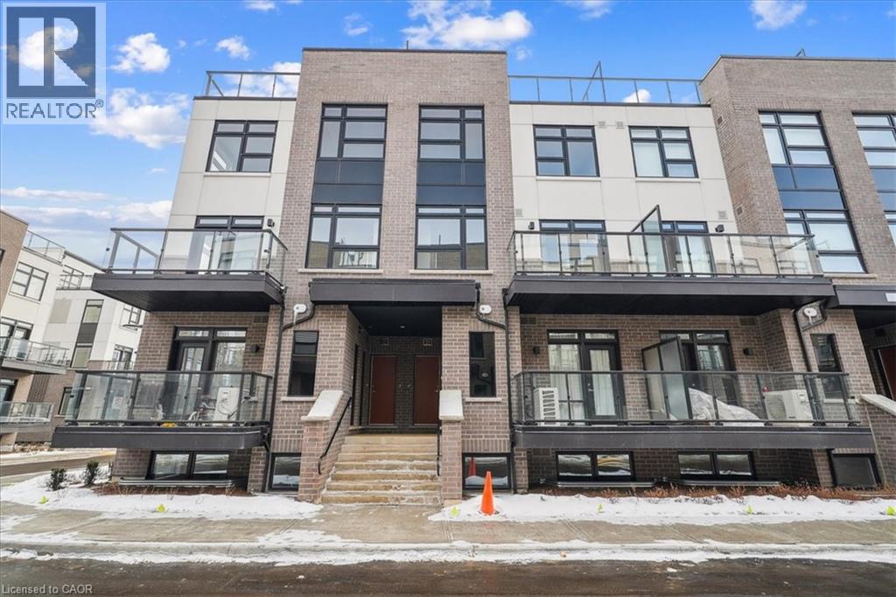
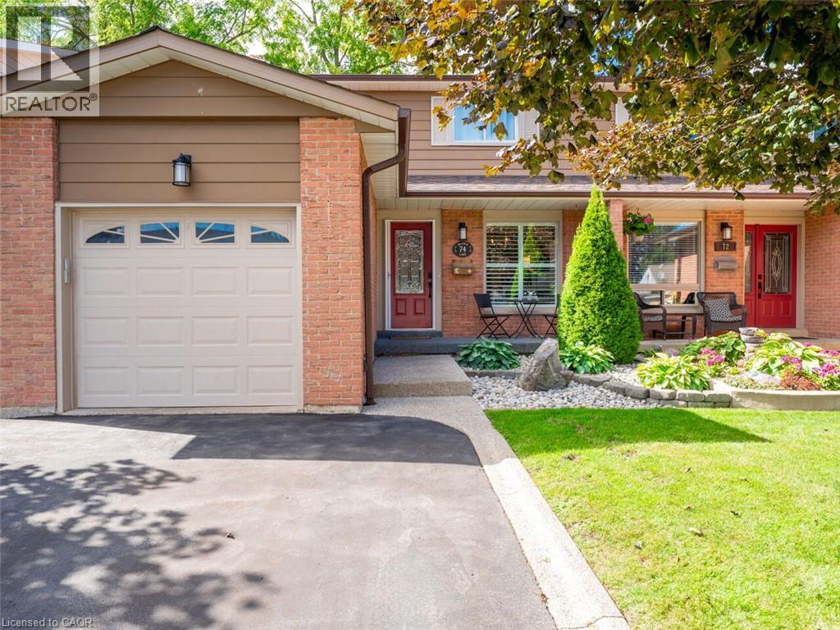
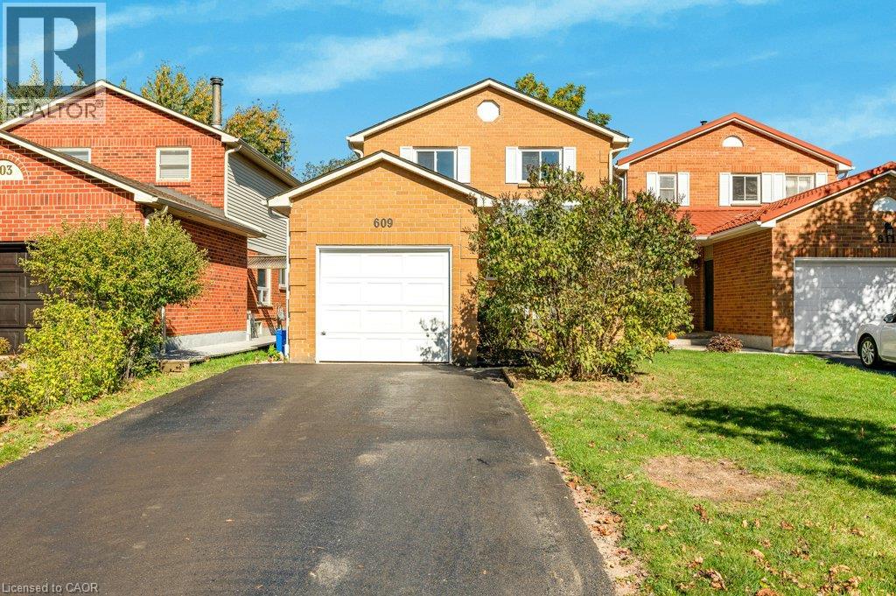
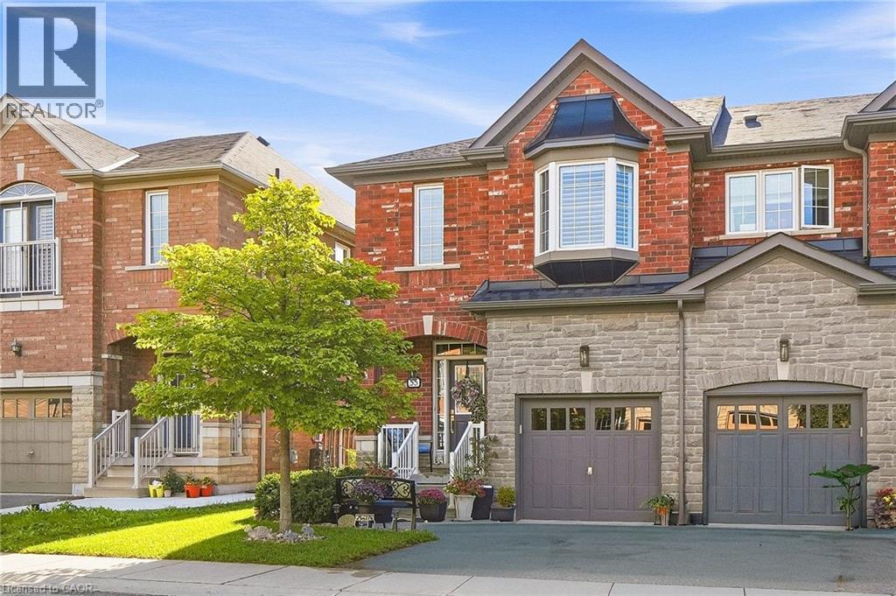
 For Sale1 day31
 For SaleNew43
 For Sale171 days23
 For Sale64 days29

The listing data above is provided under copyright by the Canadian Real Estate Association. While the information is considered reliable, its accuracy is not guaranteed by the Canadian Real Estate Association or getsetsold.ca. Neither getsetsold.ca nor its affiliates make any representations or warranties, express or implied, regarding the accuracy or completeness of the information presented here.