Free Rental Service
16 SHREWSBURY DRIVE, Whitby (Brooklin) — available at $3,500/mo. Streamlined process, move in quickly. 100% free for tenants — we handle everything.
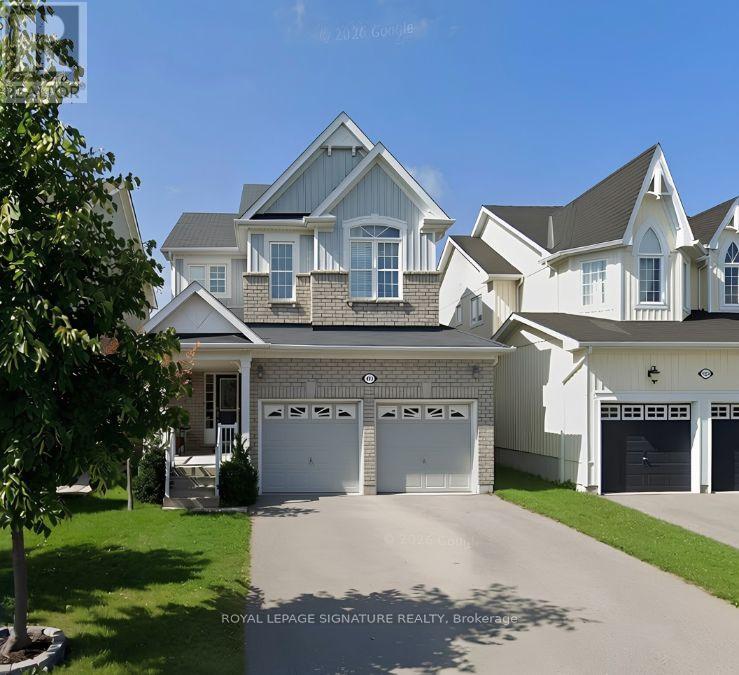
4 bedroom, 2385sq foot, detached home in lovely family-wise community of Brooklin! Main floor with 9ft ceilings, decadent hardwood floors, wainscotting and crown moulding in a massive living/dining room. A welcoming family room with gas fireplace and feature wall. A open concept kitchen featuring centre island, solid wood cabinets, stainless steel appliances (with built-in oven and microwave) & walk-out to yard. Second floor boasts four very well sized bedrooms - all with hardwood flooring! Zero carpet in the entirety of the home. Primary has large walk-in closet with built-in organizers and bright 4pc Ensuite. Two car Garage with 4 car parking, totalling six potential parking spaces. A glamorous home with tasteful upgrades that sets it apart; ideal for a tenant wanting quality in the welcoming community of Brooklin! (id:60164)
| Room | Level | Dimensions |
|---|---|---|
| Living room | Main level | 7.11 x 5.11 meters |
| Dining room | Main level | 7.11 x 5.11 meters |
| Family room | Main level | 5.09 x 5.04 meters |
| Kitchen | Main level | 4.39 x 3.85 meters |
| Eating area | Main level | 1.85 x 3.58 meters |
| Primary Bedroom | Second level | 4.64 x 4.83 meters |
| Bedroom 2 | Second level | 4.36 x 3.91 meters |
| Bedroom 3 | Second level | 3.46 x 3.52 meters |
| Bedroom 4 | Second level | 3.66 x 3.03 meters |
Does it have a basement, and is it finished?+
Yes — Partially finished, Partial. A finished basement adds meaningful living space beyond the listed square footage.
What's the parking situation?+
This property includes 6 spaces — Garage.
How is the space laid out across floors?+
This is a 2-storey single family. The 4 bedrooms and 3 bathrooms are typically split with living areas on the main floor and bedrooms above — confirm the exact layout during a showing.
Is 16 SHREWSBURY DRIVE a good fit for a growing family?+
With 4 bedrooms and 3 bathrooms, there's room for kids plus a guest room or home office. The 2-storey layout keeps living and sleeping areas separated.
How is the home heated? Is it efficient?+
Heating is forced air, natural gas. Gas heating is generally the most cost-efficient option in Ontario winters.
Is there air conditioning?+
Yes — central air conditioning cooling is in place.
Ask About This Property
Nearby Places
Searching nearby places…
Similar listings
 For Rent38 days19
 For Rent39 days11
 For Rent18 days3
 For Rent1 day15

The listing data above is provided under copyright by the Canadian Real Estate Association. While the information is considered reliable, its accuracy is not guaranteed by the Canadian Real Estate Association or getsetsold.ca. Neither getsetsold.ca nor its affiliates make any representations or warranties, express or implied, regarding the accuracy or completeness of the information presented here.