Get $2,813 Cash Back
97 PARK ROAD N, Oshawa (McLaughlin) — listed at $1,125,000. Earn buyer cashback at closing. No catches, just more money in your pocket.
RARELY OFFERED - EXCEPTIONAL FLEXIBILITY, MODERN LIVING & INVESTMENT POTENTIAL! Welcome to 97 Park Rd. N., a move-in-ready detached home in Oshawa offering an exceptional combination of space, quality and flexibility.This beautiful home feels like new and features a unique, clever layout that can accommodate one, two or three separate living units-ideal for a large or multi-generational family, an end user seeking additional income, or an investor looking for excellent rental potential. Offering approximately 2,000 sq. ft. above grade plus a 1,100 sq. ft. finished basement, the property features 7 bedrooms, 4 bathrooms and 3 kitchens, with a separate entrance for each unit. The main-floor offers 3 bedrooms and 2 bathrooms, the second-floor features 2 bedrooms and 1 bathroom, with a big terrace, and the basement includes 2 bedrooms and 1 bathroom. Each floor has its own kithen and washer-dryer, providing added convenience, privacy and independence.Set on a generous 50 x 110 ft. lot, the property also features a detached garage and approximately 7-car parking, providing plenty of space for residents and guests.Two furnaces and separate temperature controls for each floor enhance comfort and efficiency, while all mechanical systems are owned. Whether you're looking for a spacious family home, a multi-generational property, or an income-producing investment, this versatile property offers possibilities rarely found in today's market. Move in, live comfortably, generate rental income-or combine all three. The choice is yours! (id:60164)
| Room | Level | Dimensions |
|---|---|---|
| Living room | Main level | 3.08 x 2.74 meters |
| Kitchen | Basement | 3.51 x 2.93 meters |
| Bedroom | Basement | 4 x 3.44 meters |
| Bedroom | Basement | 2.77 x 3.02 meters |
| Kitchen | Main level | 3.99 x 3.81 meters |
| Primary Bedroom | Main level | 3.96 x 3.84 meters |
| Bedroom 2 | Main level | 3.63 x 2.74 meters |
| Bedroom 3 | Main level | 3.32 x 2.65 meters |
| Living room | Second level | 5.52 x 3.66 meters |
| Kitchen | Second level | 3.63 x 2.8 meters |
| Bedroom 4 | Second level | 3.44 x 3.26 meters |
| Bedroom 5 | Second level | 3.35 x 3.29 meters |
| Living room | Basement | 4.42 x 2.87 meters |
Is 97 PARK ROAD N a good fit for a growing family?+
With 7 bedrooms and 4 bathrooms, there's room for kids plus a guest room or home office. The 2-storey layout keeps living and sleeping areas separated.
How is the space laid out across floors?+
This is a 2-storey single family. The 7 bedrooms and 4 bathrooms are typically split with living areas on the main floor and bedrooms above — confirm the exact layout during a showing.
How is the home heated? Is it efficient?+
Heating is forced air, natural gas. Gas heating is generally the most cost-efficient option in Ontario winters.
What's the parking situation?+
This property includes 8 spaces — Detached Garage, Garage.
What are the ongoing costs beyond the mortgage?+
Budget for annual property taxes of $4,939, heating is forced air, natural gas. Always verify the latest figures with your agent before making an offer — these change yearly.
Is there air conditioning?+
Yes — central air conditioning cooling is in place.
Ask About This Property
Nearby Places
Searching nearby places…
Benchmark price · Updated 2026-09
Year over year
Past 10 years
Similar listings
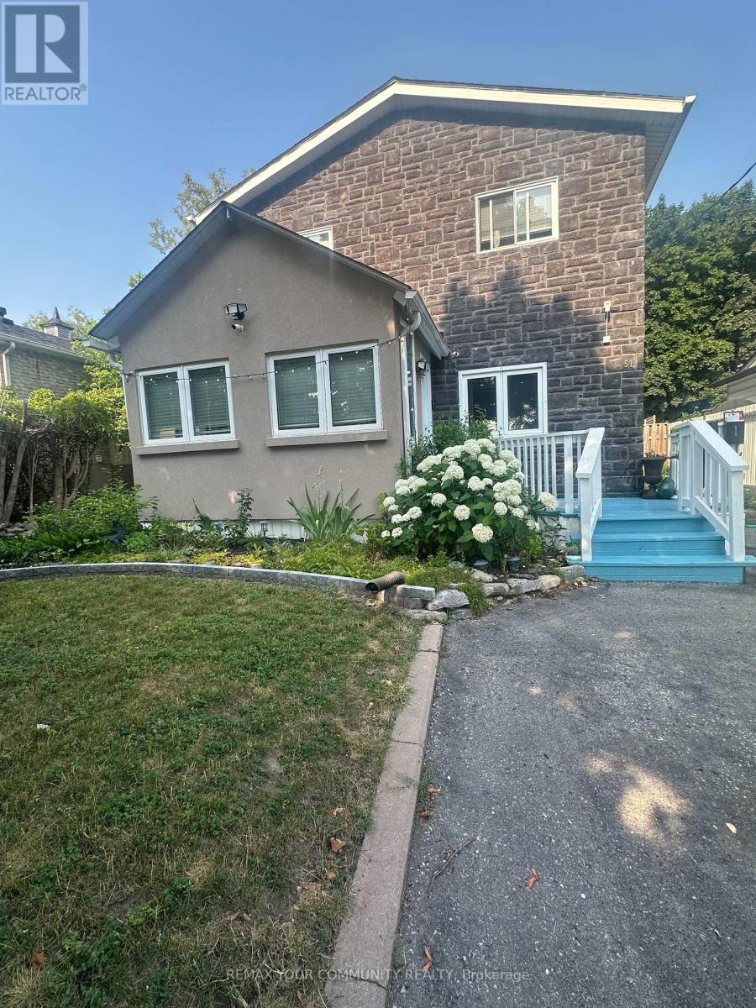
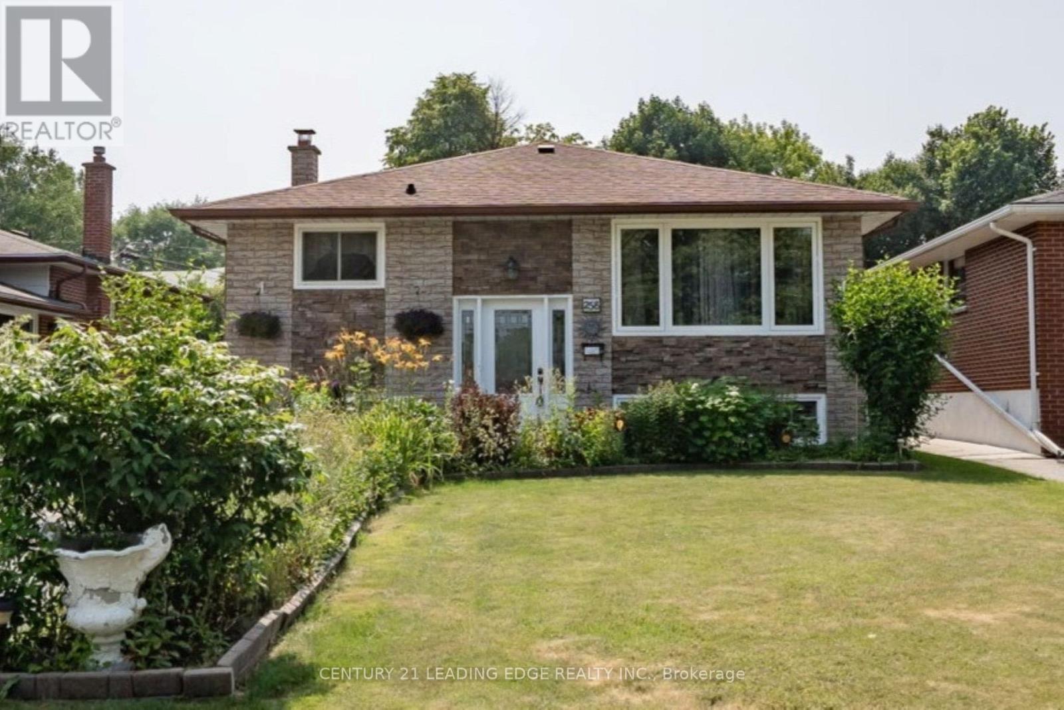
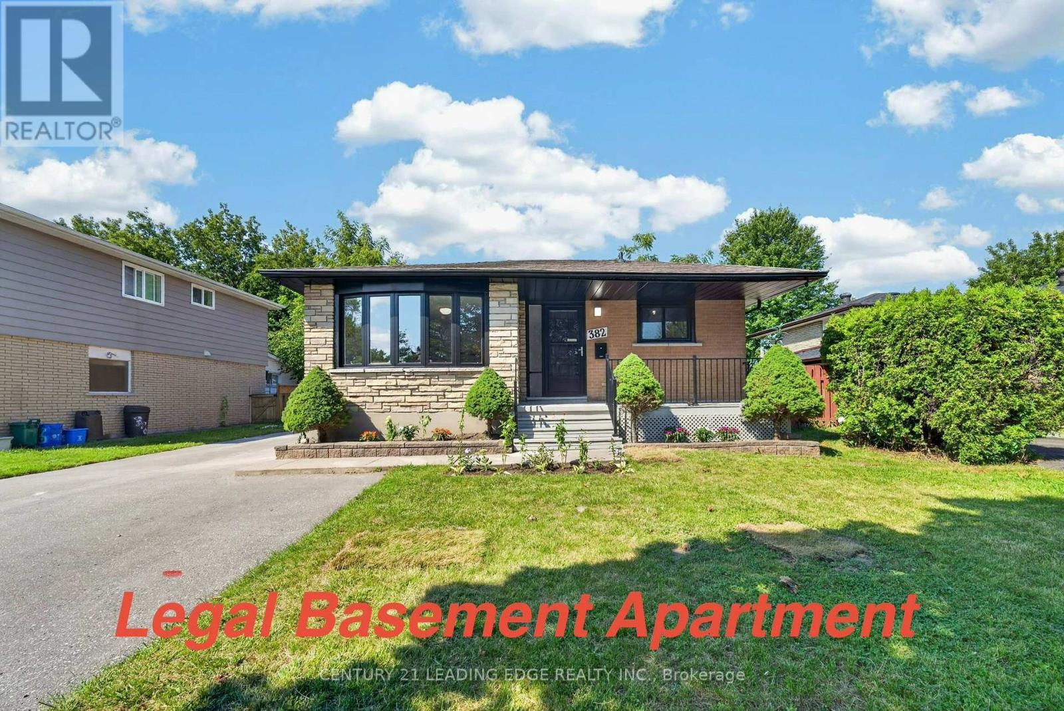
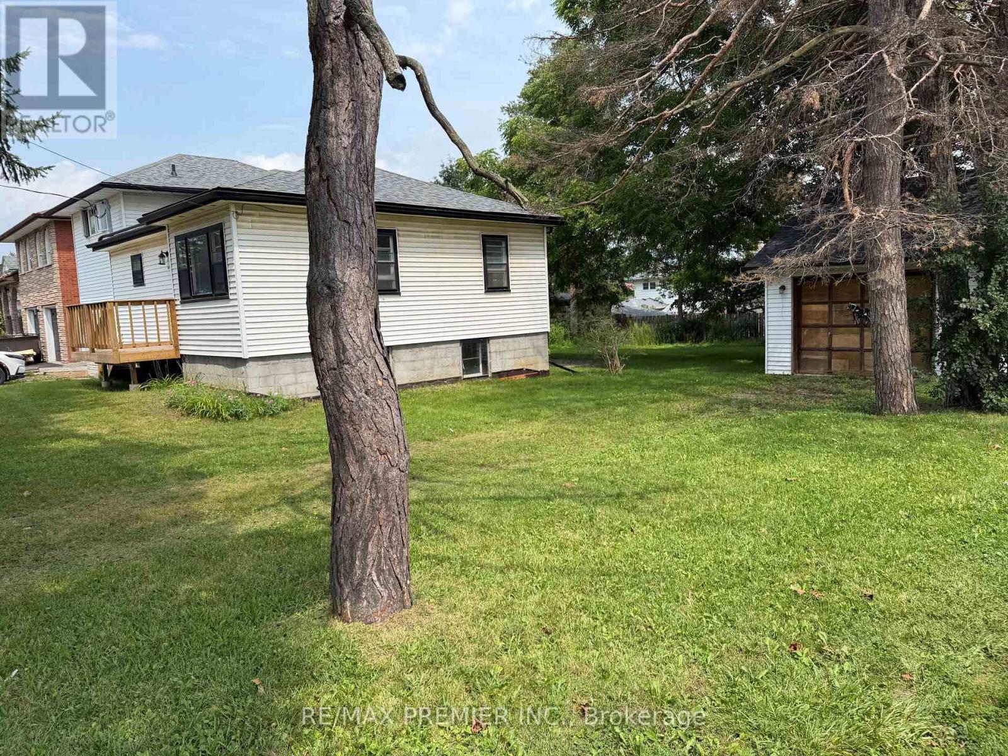
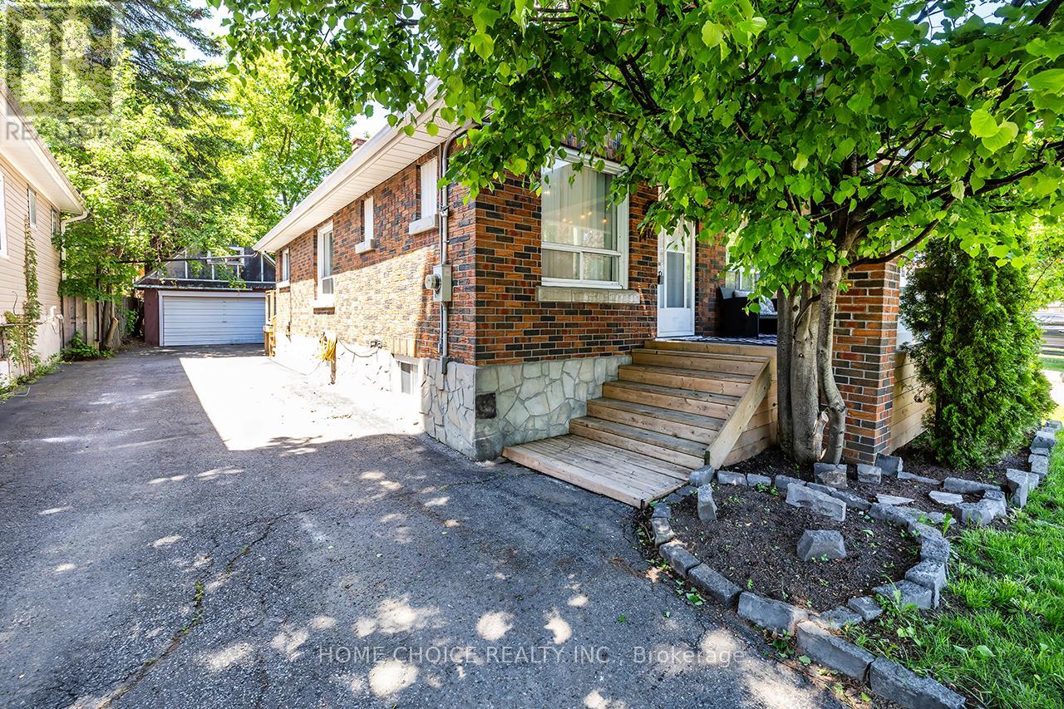 For Sale16 days42
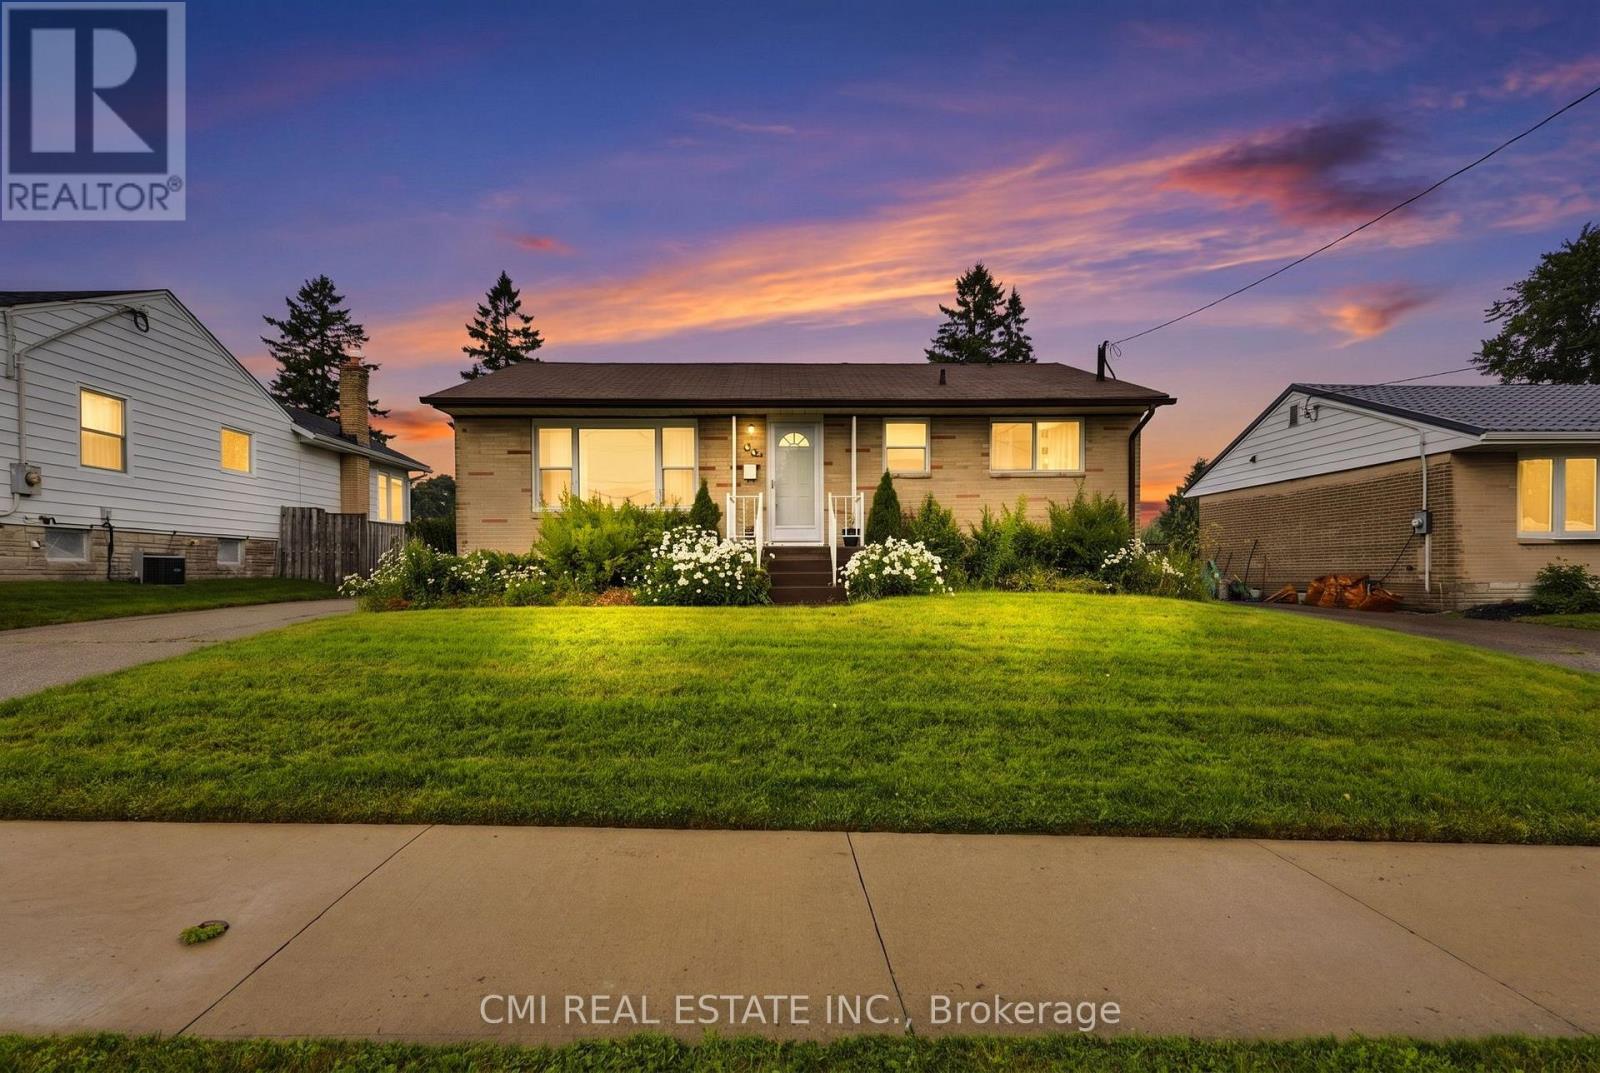 For Sale59 days29
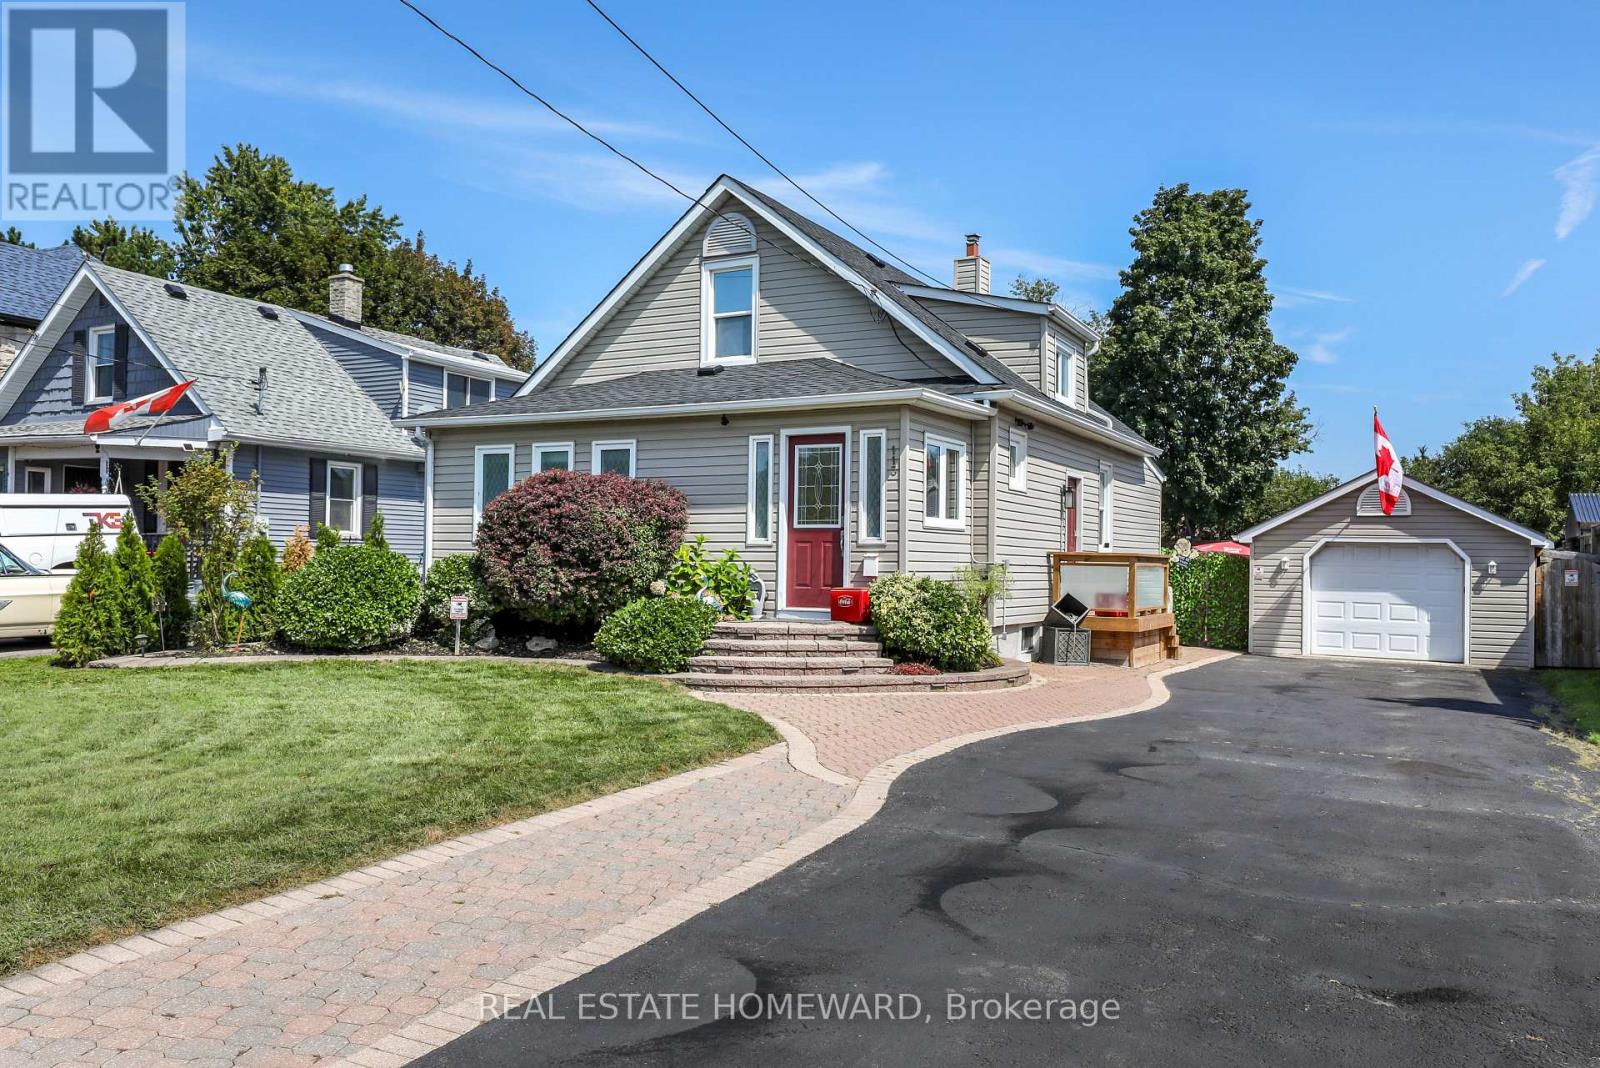 For Sale30 days38
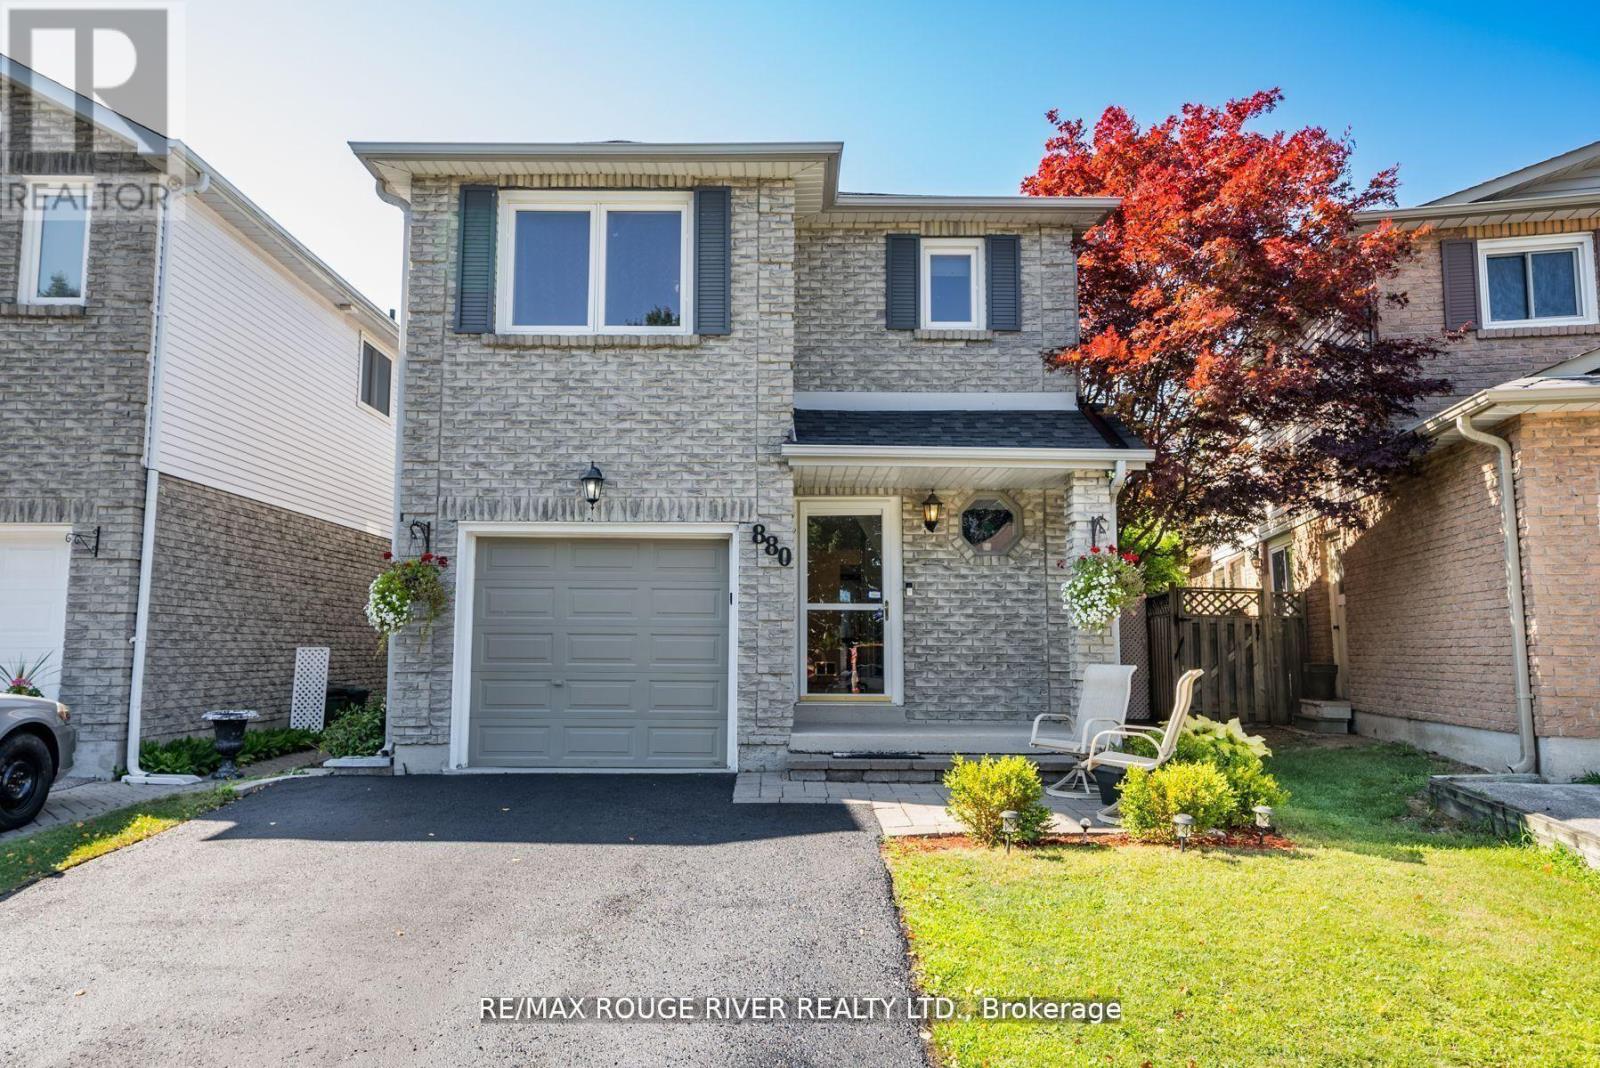 For Sale18 days35

The listing data above is provided under copyright by the Canadian Real Estate Association. While the information is considered reliable, its accuracy is not guaranteed by the Canadian Real Estate Association or getsetsold.ca. Neither getsetsold.ca nor its affiliates make any representations or warranties, express or implied, regarding the accuracy or completeness of the information presented here.