Get $6,748 Cash Back
73 SPRUCEWOOD DRIVE E, Markham (Thornhill) — listed at $2,699,000. Earn buyer cashback at closing. No catches, just more money in your pocket.
Beautiful 5-Bdrm Executive Home Located On A Quiet Dead-End Street In One Of Thornhill's Most Desirable Neighbourhoods* Backs Onto Ravine* Approx. 4,216 Sq.Ft.* Approx. $150,000 Spent On Interior Renovations In 2019, Including Kitchen, Bathrooms, Bsmt, Interior Painting & FamilyRoom Wall Panelling* Additional $30,000 Spent On Deck* 2-Storey Foyer* Wide-Plank Hardwood Flrs Throughout Main Floor* Large Kitchen* Family Rm & Office* 9' Ceilings On Main Floor* 2 Staircases To Bsmt* All 2nd-Floor Bdrms Feature Ensuites (Including Jack & Jill) & Walk-InClosets* Professionally Finished Bsmt With Separate, Self-Contained In-Law Suite Featuring ,3-Pc Bath & Kitchen* Large Private Backyard* Located In A Highly Sought-After Thornhill Neighbourhood With Excellent Schools Nearby* A Must See! (id:60164)
| Room | Level | Dimensions |
|---|---|---|
| Living room | Main level | 5.82 x 3.38 meters |
| Bedroom 5 | Second level | 3.56 x 3.38 meters |
| Recreational, Games room | Basement | 11.5 x 3.5 meters |
| Dining room | Main level | 5.52 x 3.38 meters |
| Bedroom | Basement | 2.7 x 3.2 meters |
| Kitchen | Basement | — |
| Bedroom | Basement | 3.6 x 5 meters |
| Exercise room | Basement | 4.5 x 5 meters |
| Kitchen | Main level | 4.02 x 2.78 meters |
| Eating area | Main level | 5.61 x 3.54 meters |
| Family room | Main level | 5.33 x 4.029 meters |
| Office | Main level | 3.47 x 2.87 meters |
| Primary Bedroom | Second level | 5.52 x 4.91 meters |
| Bedroom 2 | Second level | 5.21 x 3.38 meters |
| Bedroom 3 | Second level | 4 x 3.38 meters |
| Bedroom 4 | Second level | 5.12 x 3.38 meters |
How is the space laid out across floors?+
This is a 2-storey single family. The 7 bedrooms and 5 bathrooms are typically split with living areas on the main floor and bedrooms above — confirm the exact layout during a showing.
Could this work as an investment property?+
The basement description mentions: Finished, Apartment in basement, Separate entrance, Walk out, N/A, N/A, N/A. If it has a separate entrance, there may be rental income potential — but verify zoning and whether a legal second unit is permitted in Markham (Thornhill) before counting on it.
How many fireplaces are there, and what type?+
This home has 2 fireplaces. Confirm the fuel type (wood, gas, or electric) and have it inspected — especially wood-burning, which needs a WETT certification for insurance.
What are the ongoing costs beyond the mortgage?+
Budget for annual property taxes of $11,975, heating is forced air, natural gas. Always verify the latest figures with your agent before making an offer — these change yearly.
How is the home heated? Is it efficient?+
Heating is forced air, natural gas. Gas heating is generally the most cost-efficient option in Ontario winters.
What makes this a luxury property?+
At $2,699,000, standout features include 5 bathrooms, 2 fireplaces. In this price range, expect higher-end finishes — verify during a showing.
Ask About This Property
Nearby Places
Searching nearby places…
Benchmark price · Updated 2026-09
Year over year
Past 10 years
Similar listings
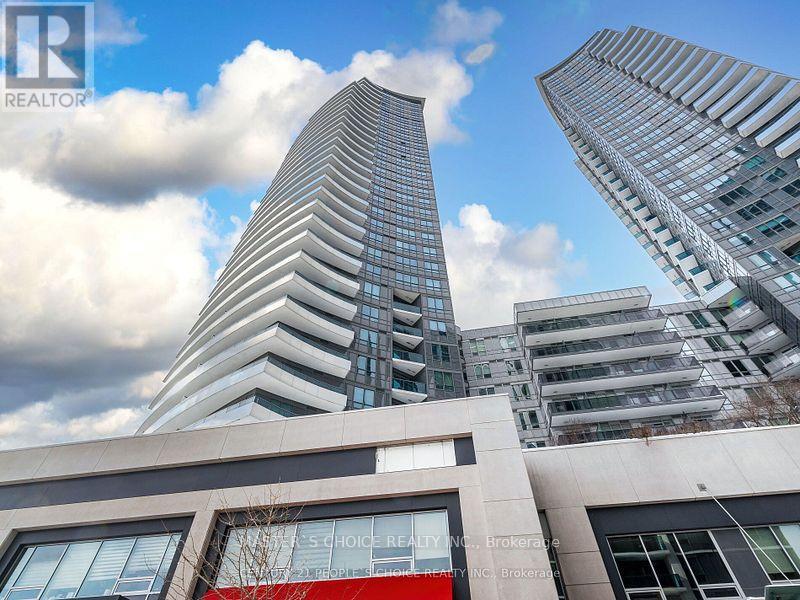
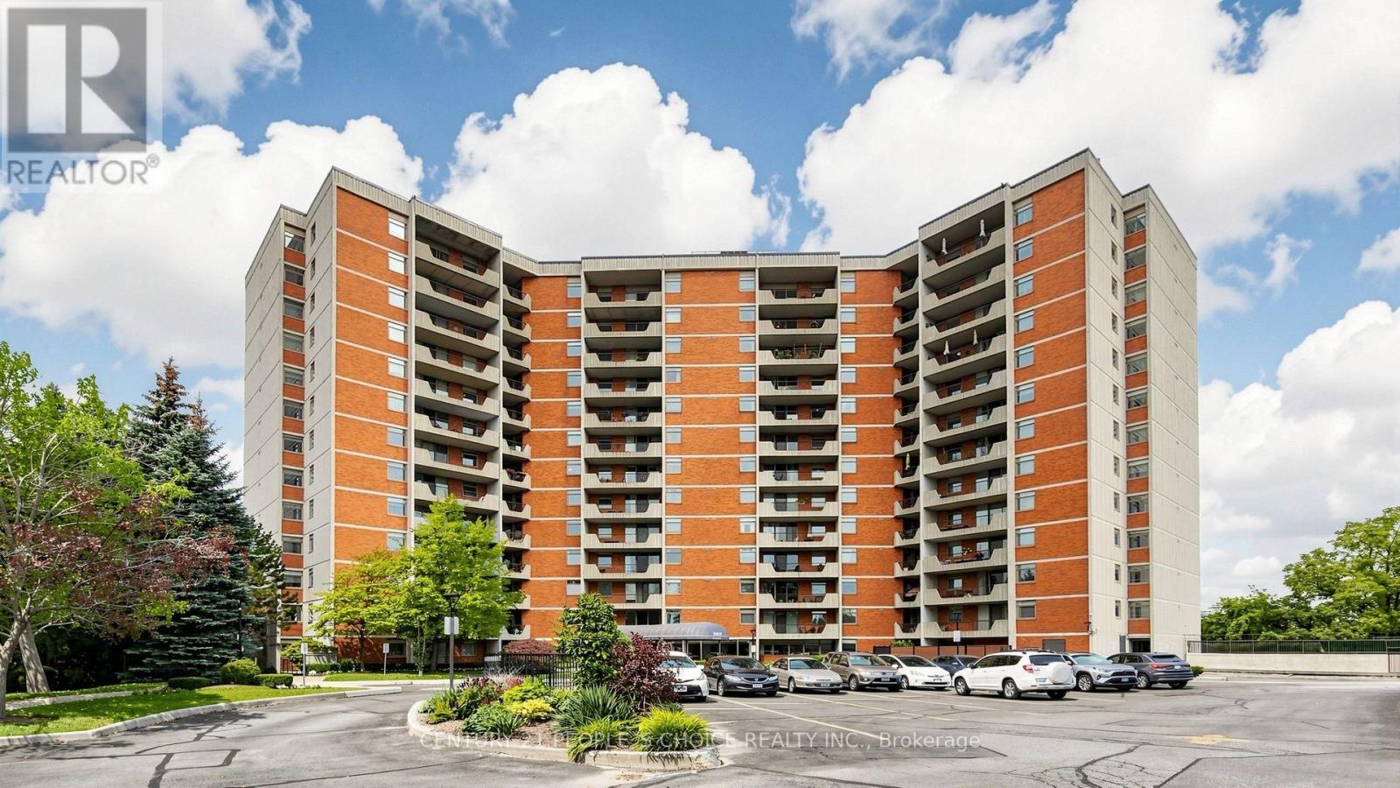
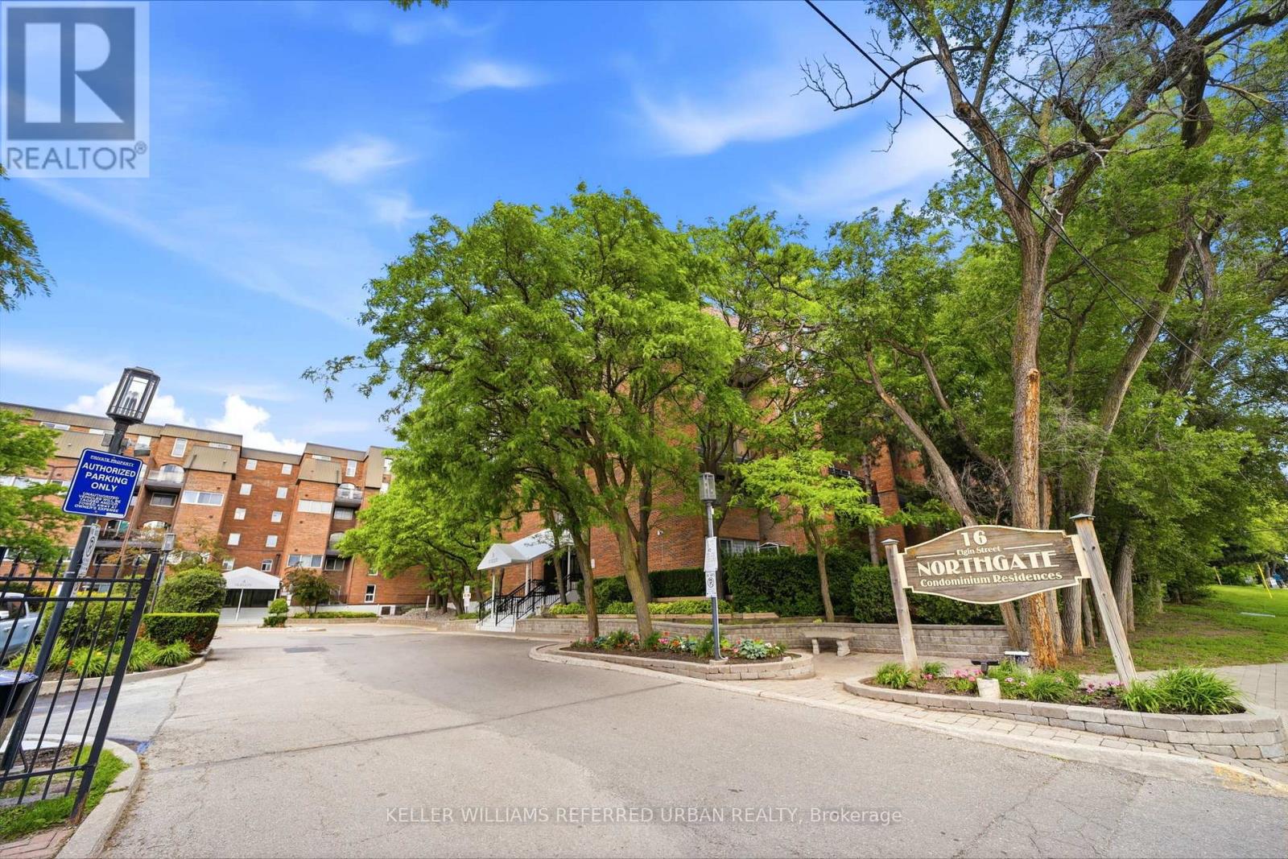
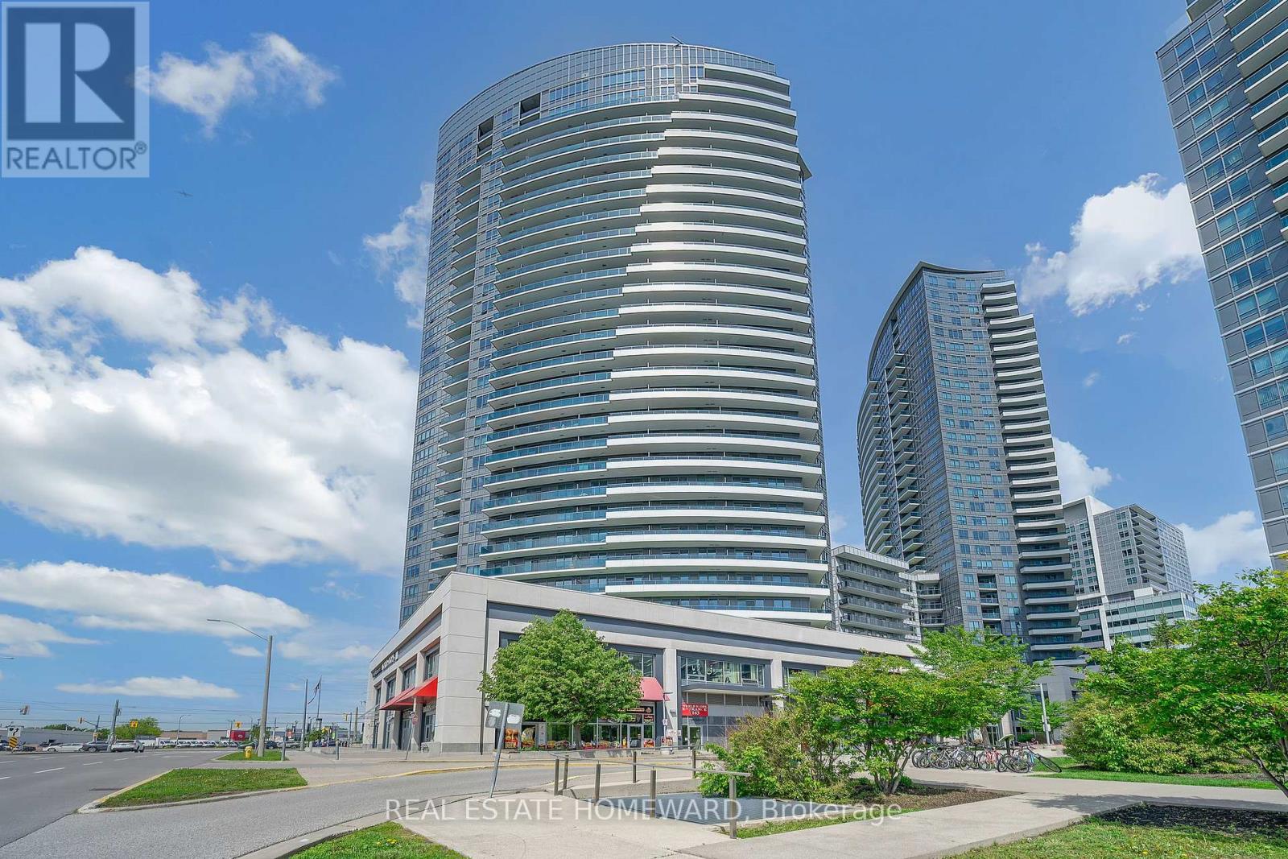


 For Sale53 days29
 For Sale94 days21
 For Sale1 day35
 For Sale176 days35

The listing data above is provided under copyright by the Canadian Real Estate Association. While the information is considered reliable, its accuracy is not guaranteed by the Canadian Real Estate Association or getsetsold.ca. Neither getsetsold.ca nor its affiliates make any representations or warranties, express or implied, regarding the accuracy or completeness of the information presented here.