Get $2,498 Cash Back
294 GLENHOLME AVENUE, Toronto (Oakwood Village) — listed at $999,000. Earn buyer cashback at closing. No catches, just more money in your pocket.
A first-time buyer's dream! This completely move-in-ready, quality home offers comfort, convenience and peace of mind, with superior mechanicals that let you settle in and enjoy worry-free living for years to come. The thoughtfully designed layout features a show-stopping U-shaped designer kitchen, featured in IN Style Magazine. With quartz countertops, a peninsula for casual dining, abundant cabinetry, soft-close drawers, huge pantry with pull out drawers, Bosch appliances and a dedicated coffee station, it makes everyday living a pleasure. The primary bedroom boasts a full wall of closets, while the gorgeous bathroom features a custom vanity and separate glass-enclosed shower. The spacious lower level, with approximately 6 ft 6 in ceilings, offers room to spread out, with a generous media room and cozy fireplace perfect for movie nights. A legal front parking pad adds everyday convenience. Steps to Oakwood Village favorites, including Oakwood Espresso, DAM Sandwiches, Porzia and the Oakwood Library, plus public transit and the vibrant shops, restaurants and amenities of St. Clair. A welcoming, worry-free home in a wonderfully connected neighbourhood! (id:60164)
| Room | Level | Dimensions |
|---|---|---|
| Foyer | Main level | 3.057 x 1.157 meters |
| Utility room | Lower level | 4.349 x 3.296 meters |
| Cold room | Lower level | 4.349 x 1.969 meters |
| Bathroom | Lower level | 2.135 x 1.714 meters |
| Living room | Main level | 3.772 x 3.143 meters |
| Dining room | Main level | 4.124 x 2.83 meters |
| Kitchen | Main level | 4.362 x 3.598 meters |
| Primary Bedroom | Second level | 4.166 x 3.735 meters |
| Bedroom 2 | Second level | 3.834 x 2.838 meters |
| Bedroom 3 | Second level | 3.785 x 2.827 meters |
| Bathroom | Second level | 2.777 x 1.838 meters |
| Recreational, Games room | Lower level | 6.355 x 4.211 meters |
| Other | Lower level | 2.454 x 1.518 meters |
What's the parking situation?+
This property includes 1 space — Detached Garage, Garage.
What are the ongoing costs beyond the mortgage?+
Budget for annual property taxes of $5,286.77, heating is forced air, natural gas. Always verify the latest figures with your agent before making an offer — these change yearly.
Does it have a basement, and is it finished?+
Yes — Finished, N/A. A finished basement adds meaningful living space beyond the listed square footage.
How is the home heated? Is it efficient?+
Heating is forced air, natural gas. Gas heating is generally the most cost-efficient option in Ontario winters.
Is 294 GLENHOLME AVENUE a good fit for a growing family?+
With 3 bedrooms and 2 bathrooms, there's room for kids plus a guest room or home office. The 2-storey layout keeps living and sleeping areas separated.
Is there air conditioning?+
Yes — central air conditioning cooling is in place.
Ask About This Property
Nearby Places
Searching nearby places…
Benchmark price · Updated 2026-09
Year over year
Past 10 years
Similar listings
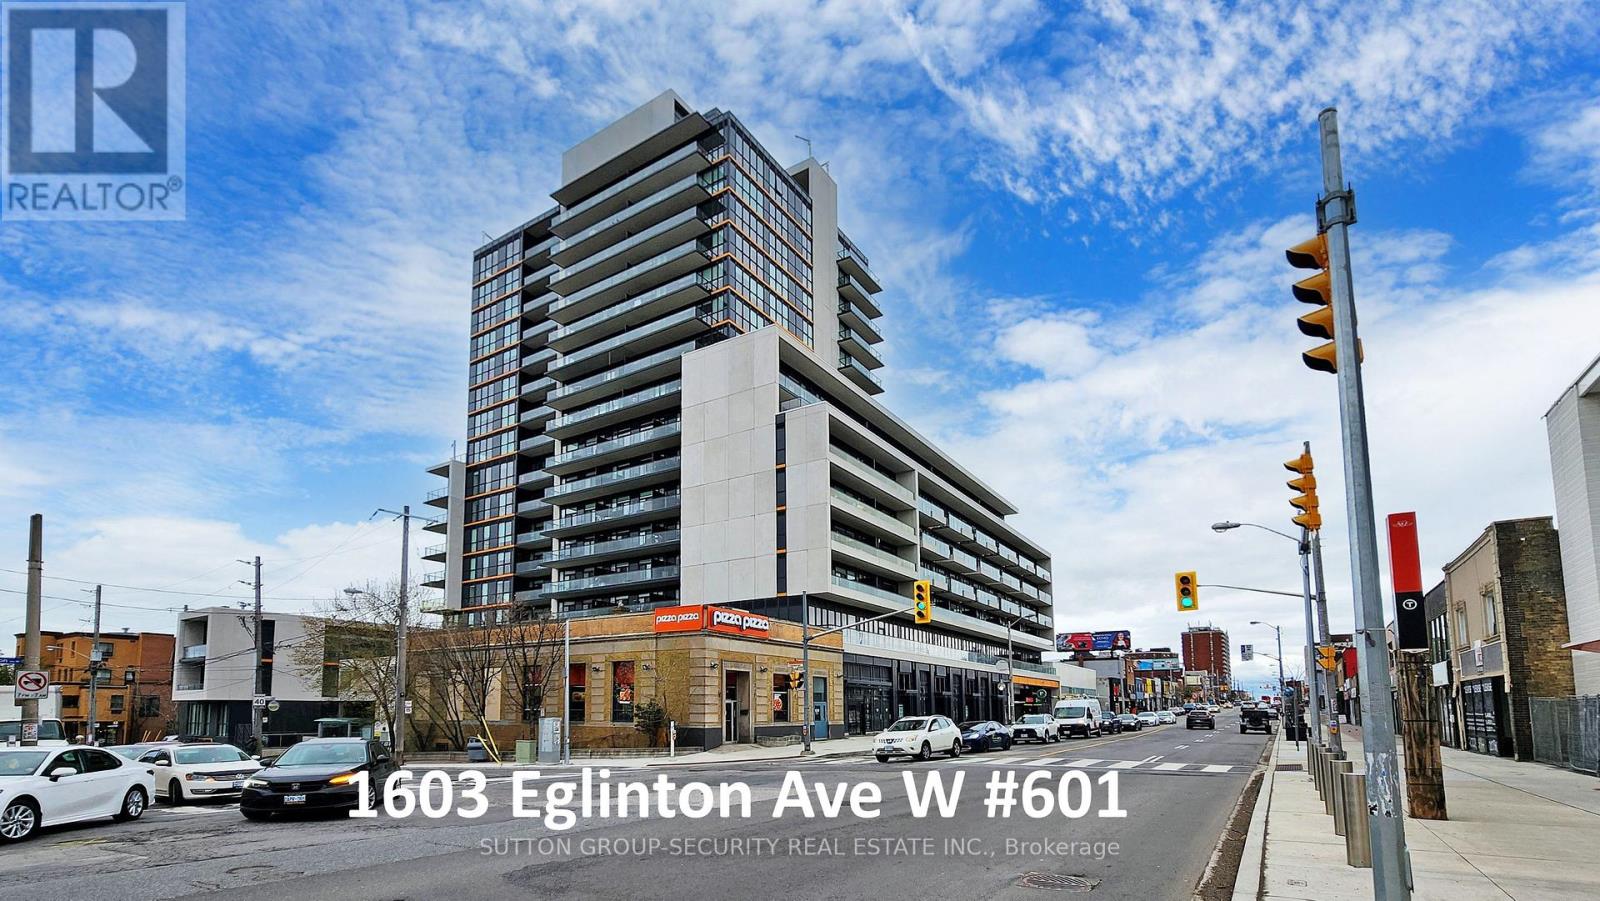 For Sale3 days40
 For Sale4 days32
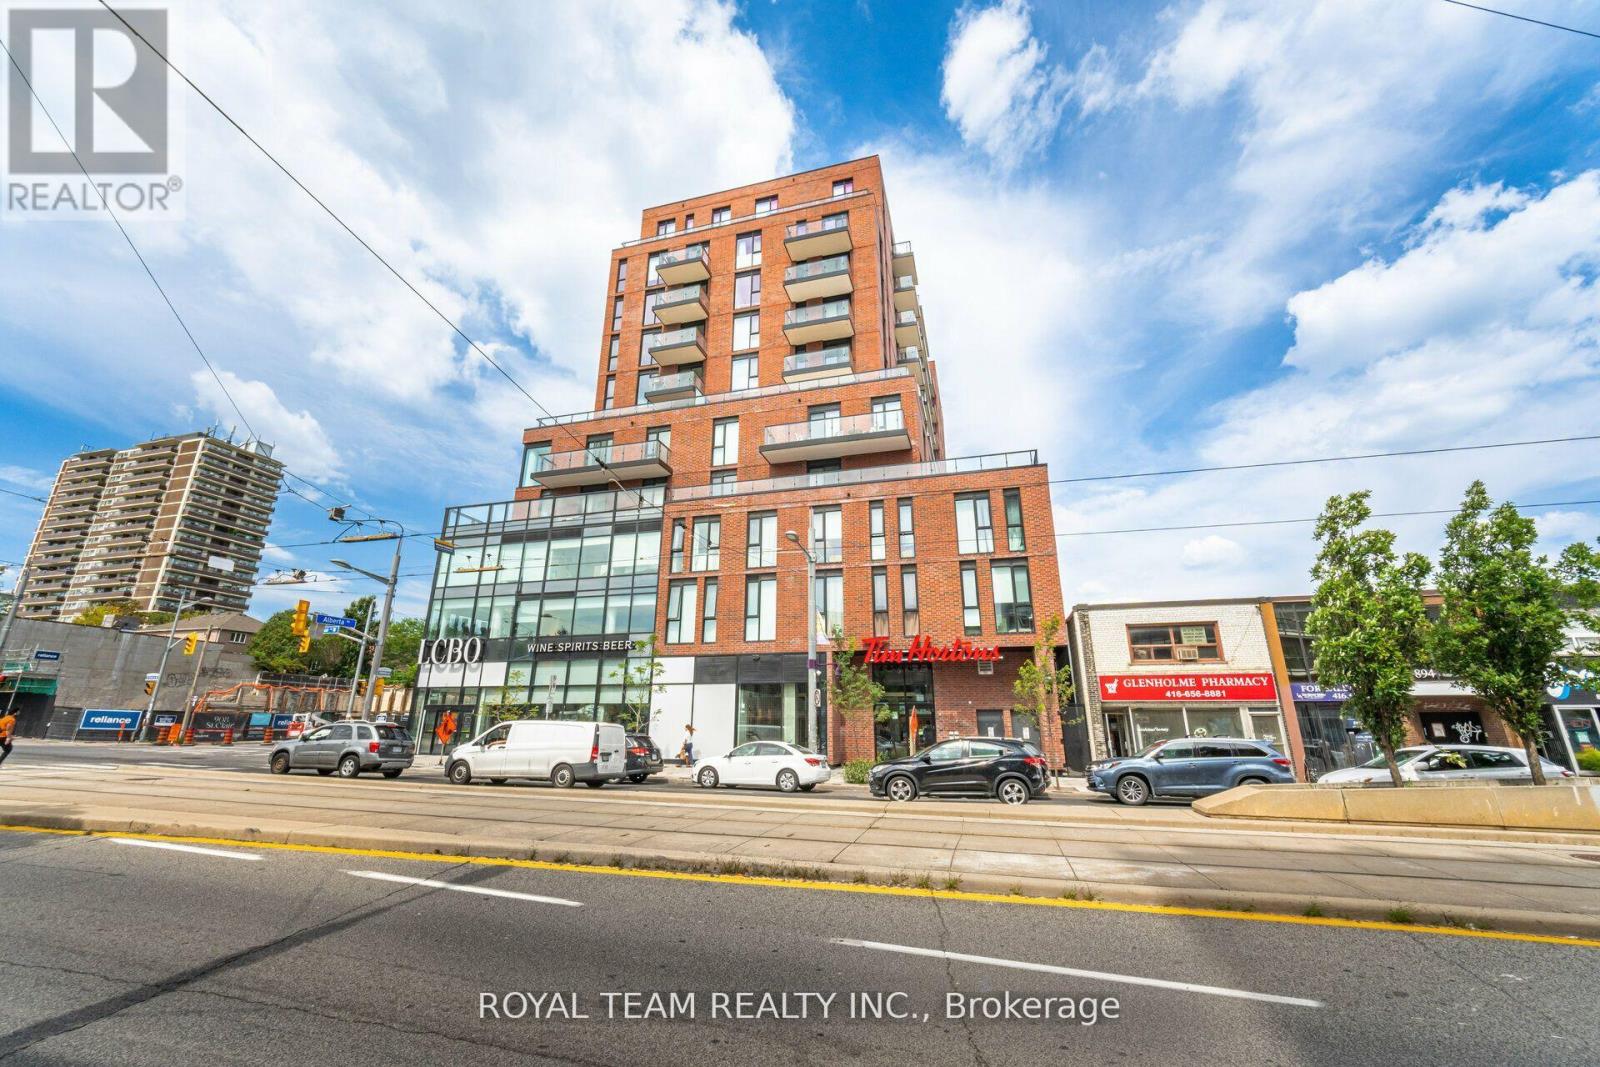 For Sale21 days28
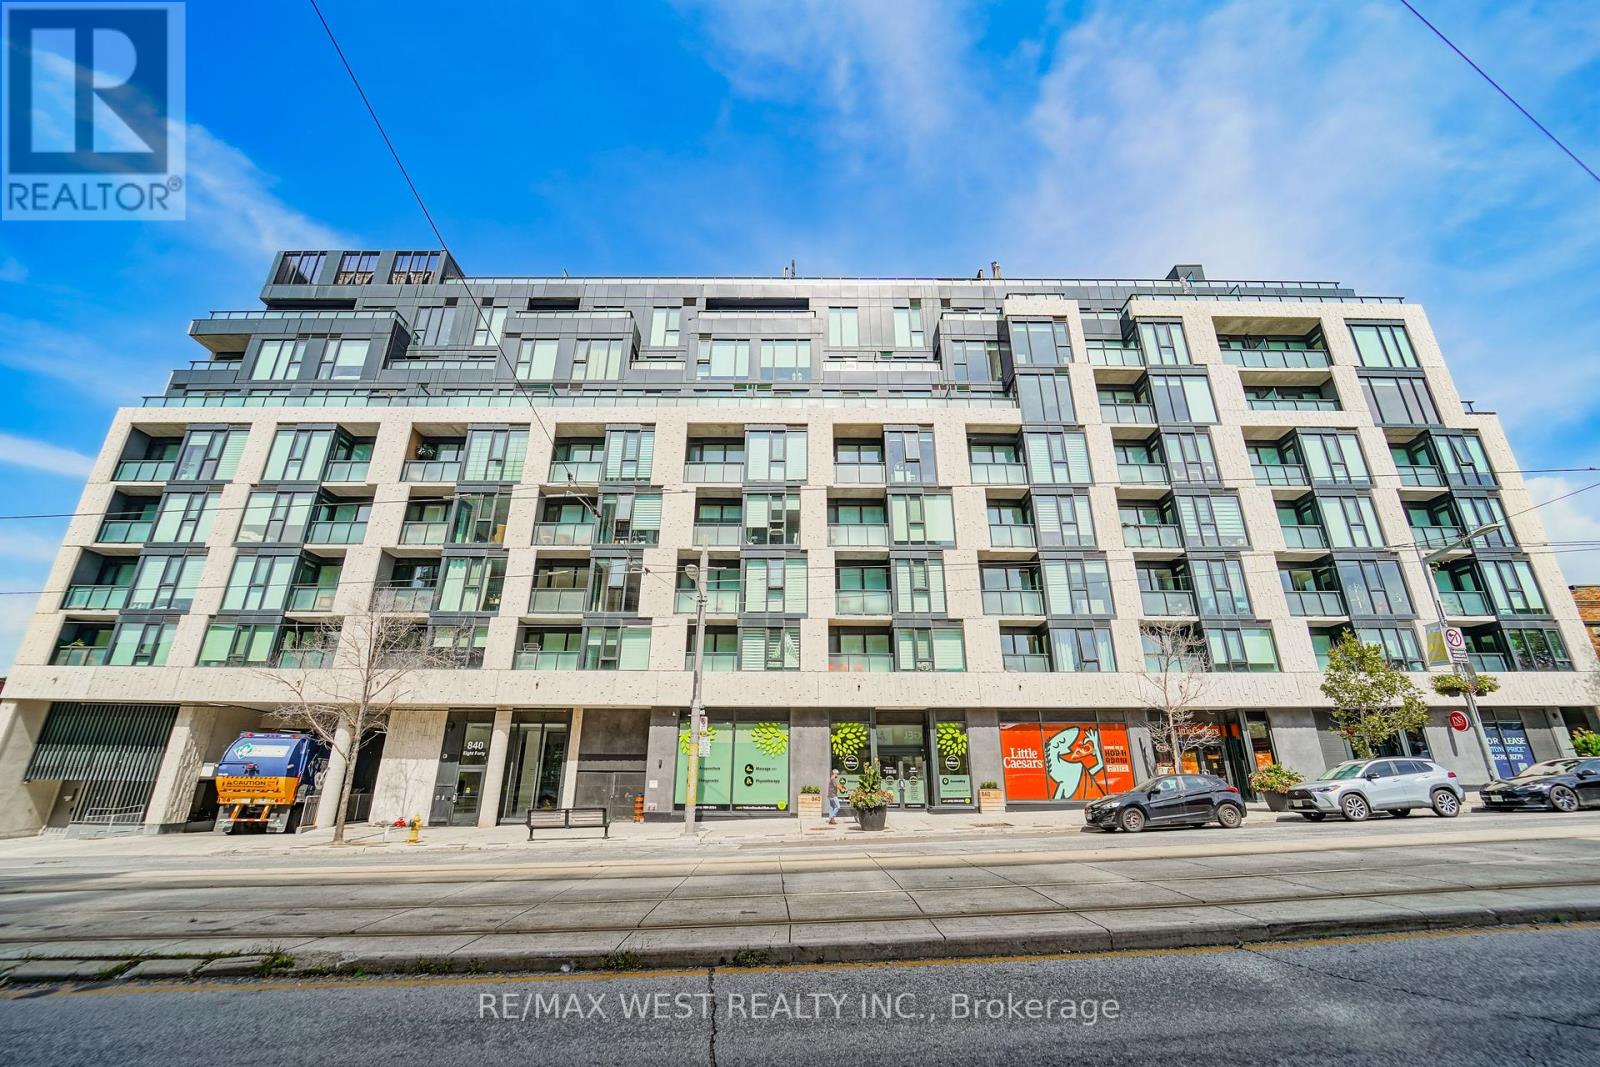 For Sale29 days7

The listing data above is provided under copyright by the Canadian Real Estate Association. While the information is considered reliable, its accuracy is not guaranteed by the Canadian Real Estate Association or getsetsold.ca. Neither getsetsold.ca nor its affiliates make any representations or warranties, express or implied, regarding the accuracy or completeness of the information presented here.