Free Rental Service
32 DAVIS STREET, Collingwood — available at $17,000/mo. Streamlined process, move in quickly. 100% free for tenants — we handle everything.
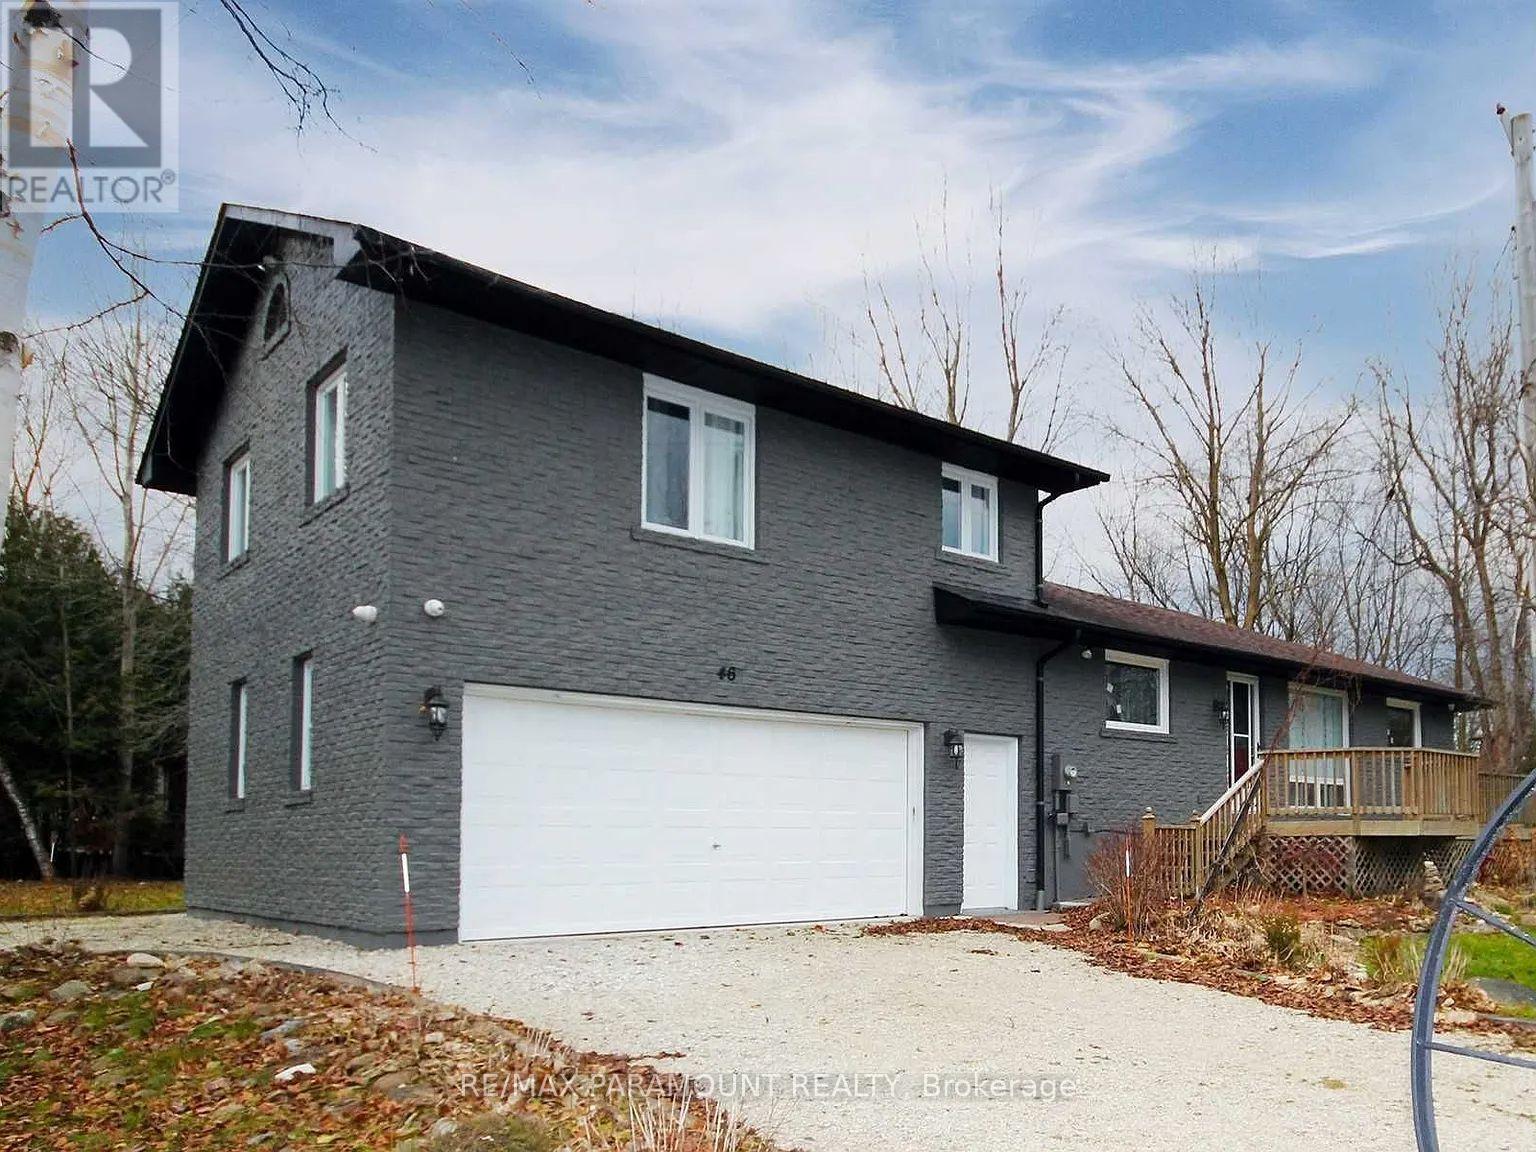
SKI SEASON FURNISHED SEASONAL RENTAL in lovely single-family home west side of Collingwood! List price is for Dec. 1 to March 31, dates may be flexible. Driveway snow removal is included in rental rate. Utilities are in addition to rent (gas, hydro,water/sewer, TV/internet avg. approx. $400/mth). Renovated and tastefully furnished home offers spacious 3 bedroom,4 bathroom in the desirable Creekside subdivision, open-concept layout and a fully finished 1 bedroom lower level with a separate walk-up entrance and second kitchen. The bright main floor features an inviting kitchen with pantry, generous living and dining areas.Upstairs, the spacious primary retreat features a private en-suitewith Jacuzzi tub and separate shower. Two additional generously sized bedrooms share a convenient semi-en-suite bathroom. A standout feature is the fully finished lower level, offering exceptional additional living space with a separate walk-up entrance, second kitchen, additional washer and dryer, spacious living area, large bedroom with double closets and a full bathroom. The lower-level kitchen showcases travertine flooring and beautiful natural stone finishes. The main bedroom has a kingsize bed and other 3 bedrooms have queen beds. House located just minutes from Osler, Blue Mountains and other ski clubs, plus.Also, it is conveniently located just minutes from downtown Collingwood, walking and biking trails, parks, playgrounds all the shopping and amenities that Collingwood has to offer.No subletting and no AirBnB type rentals are allowed. Security deposit of $4,000 for utilities, final cleaning and damage if any, tobe held by Landlord and partly refundable after reconciliation of utilities and if no damage. Tenant must provide a permanent residence address different from the subject property. A pet dog may be considered, NO SMOKING/VAPING. Total living area is 2,426 sq.ft (id:60164)
| Room | Level | Dimensions |
|---|---|---|
| Living room | Main level | 4.85 x 4.42 meters |
| Dining room | Main level | 4.17 x 2.9 meters |
| Kitchen | Main level | 4.45 x 4.17 meters |
| Bedroom | Second level | 5.03 x 4.39 meters |
| Bedroom 2 | Second level | 3.38 x 2.97 meters |
| Bedroom 3 | Second level | 4.52 x 3.73 meters |
| Living room | Basement | 4.94 x 4.27 meters |
| Kitchen | Basement | 3.92 x 1.84 meters |
| Bedroom 4 | Basement | 4.27 x 4.21 meters |
How is the home heated? Is it efficient?+
Heating is forced air, natural gas. Gas heating is generally the most cost-efficient option in Ontario winters.
What's the parking situation?+
This property includes 6 spaces — Detached Garage, Garage.
Is there air conditioning?+
Yes — central air conditioning cooling is in place.
What are the ongoing costs beyond the mortgage?+
Budget for heating is forced air, natural gas. Always verify the latest figures with your agent before making an offer — these change yearly.
How many fireplaces are there, and what type?+
This home has 2 fireplaces. Confirm the fuel type (wood, gas, or electric) and have it inspected — especially wood-burning, which needs a WETT certification for insurance.
What's included in the rent?+
The listing doesn't specify what's included. Always confirm with the landlord which utilities (heat, hydro, water, internet) are covered vs. paid separately — this can add hundreds per month.
Ask About This Property
Nearby Places
Searching nearby places…
Similar listings
 For Rent18 days15
 For Rent1 day12
 For Rent17 days39
 For Rent130 days39

The listing data above is provided under copyright by the Canadian Real Estate Association. While the information is considered reliable, its accuracy is not guaranteed by the Canadian Real Estate Association or getsetsold.ca. Neither getsetsold.ca nor its affiliates make any representations or warranties, express or implied, regarding the accuracy or completeness of the information presented here.