Get $2,999 Cash Back
242 BEECHGROVE DRIVE, Toronto (West Hill) — listed at $1,199,700. Earn buyer cashback at closing. No catches, just more money in your pocket.
BEAUTIFUL INSIDE. SPECTACULAR OUTSIDE! Welcome to 242 Beechgrove Drive, a beautifully maintained, spacious and thoughtfully updated 4-level backsplit nestled in the desirable Centennial community of Scarborough! Offering 4 bedrooms, generously sized principal rooms, 2 kitchens and a separate side entrance, this versatile home provides exceptional space for growing or multigenerational families. You'll love the inviting main-level family room featuring a stunning granite wood-burning fireplace, creating a warm, cottage-inspired atmosphere. Step into the bright 3-season sunroom, the perfect place to relax and enjoy views of the beautifully landscaped backyard. Numerous updates throughout include updated windows and doors, renovated bathrooms, updated kitchens with quartz counters upstairs and granite downstairs, fresh paint ('26), brand-new luxury vinyl flooring in the lower level ('26) and new trim, Many light fixtures updated ('26) . Major investments in the roof('24), furnace('24), air conditioning('24) and energy efficiency add comfort and peace of mind. THE SHOWSTOPPER? THE BACKYARD! Your own private resort-style outdoor oasis featuring a beautifully renovated in-ground pool with brand-new equipment, lines, liner, gorgeous new hardscaping and lush landscaping 2025!! (front and back). Multiple outdoor entertaining areas provide the perfect setting for summer gatherings, family barbecues or simply relaxing poolside. Beautifully landscaped front gardens, a welcoming front porch, long driveway and double-car garage add to this home's impressive curb appeal. LOCATION! Steps to the scenic Lower Highland Creek ravine and its beautiful walking trails, with TTC at your doorstep and minutes to Rouge GO Station, UTSC, Lake Ontario, waterfront trails, parks and amenities. An exceptional combination of space, thoughtful upgrades, lifestyle and location. Move right in and enjoy... and the best part... you'll be ready to make a splash as soon as summer arrives! (some Photos AI) (id:60164)
| Room | Level | Dimensions |
|---|---|---|
| Kitchen | Main level | 4.41 x 4.94 meters |
| Kitchen | Lower level | 4.8 x 2.77 meters |
| Laundry room | Lower level | 3.4 x 3.02 meters |
| Cold room | Basement | 6.98 x 1.32 meters |
| Living room | Main level | 5.21 x 4.85 meters |
| Dining room | Main level | 2.92 x 3.86 meters |
| Family room | In between | 3.78 x 7.57 meters |
| Bedroom 4 | In between | 2.92 x 3.63 meters |
| Sunroom | In between | 3.25 x 3.81 meters |
| Primary Bedroom | Upper Level | 4.29 x 3.47 meters |
| Bedroom 2 | Upper Level | 4.17 x 3.07 meters |
| Bedroom 3 | Upper Level | 3.58 x 3 meters |
| Recreational, Games room | Lower level | 8.08 x 3.81 meters |
Does it have a basement, and is it finished?+
Yes — Finished, Separate entrance, N/A, N/A. A finished basement adds meaningful living space beyond the listed square footage.
What are the ongoing costs beyond the mortgage?+
Budget for annual property taxes of $4,872, heating is forced air, natural gas. Always verify the latest figures with your agent before making an offer — these change yearly.
What's the parking situation?+
This property includes 8 spaces — Attached Garage, Garage.
What makes this a luxury property?+
At $1,199,700, standout features include a pool, 1 fireplace. In this price range, expect higher-end finishes — verify during a showing.
How is the home heated? Is it efficient?+
Heating is forced air, natural gas. Gas heating is generally the most cost-efficient option in Ontario winters.
Is 242 BEECHGROVE DRIVE a good fit for a growing family?+
With 4 bedrooms and 2 bathrooms, there's room for kids plus a guest room or home office.
Ask About This Property
Nearby Places
Searching nearby places…
Benchmark price · Updated 2026-09
Year over year
Past 10 years
Similar listings
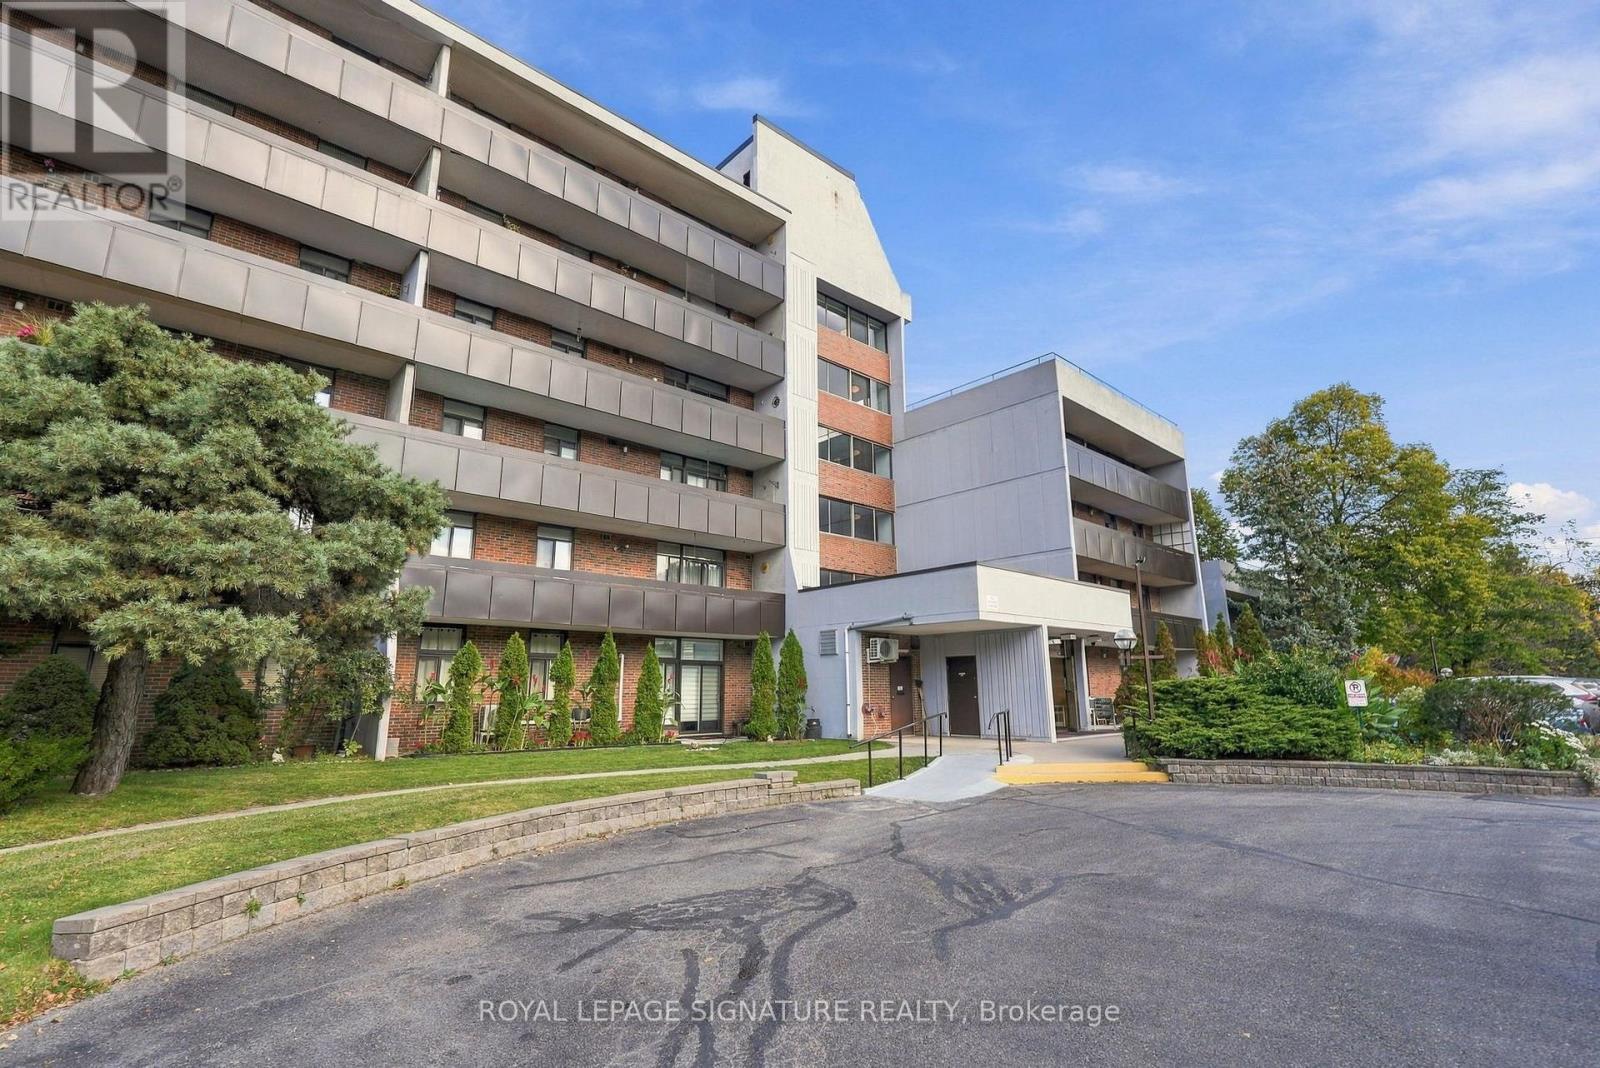 For Sale1 day32
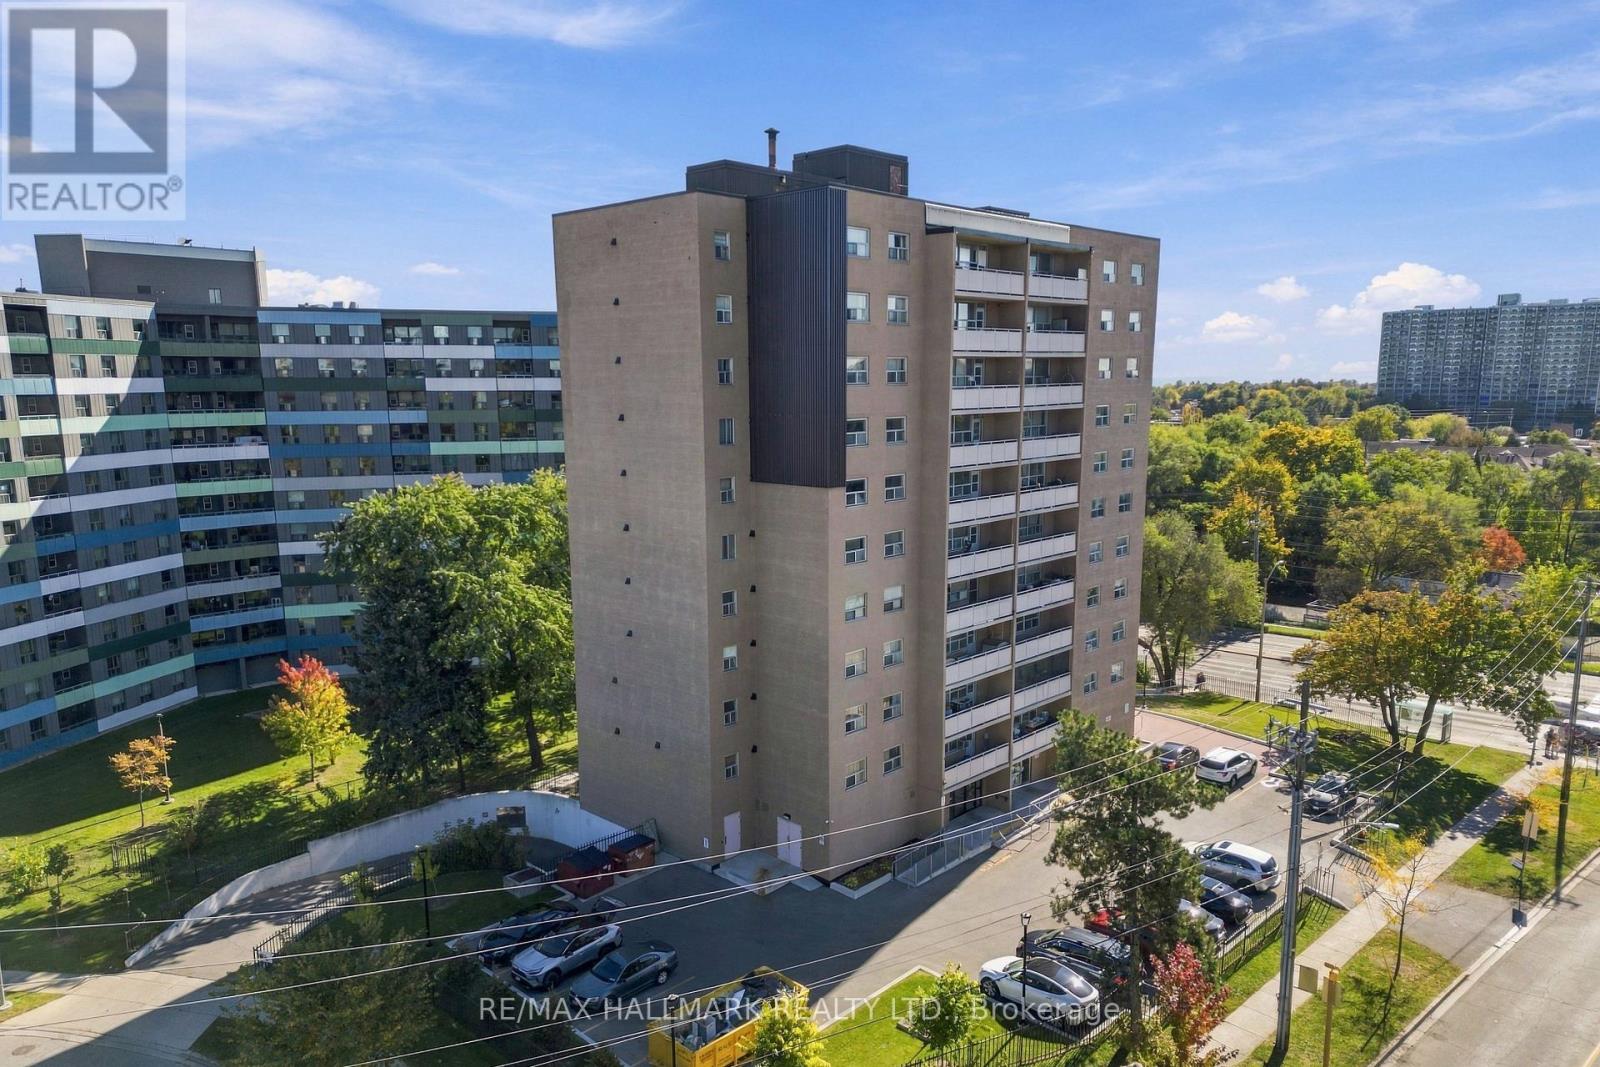 For Sale4 days34
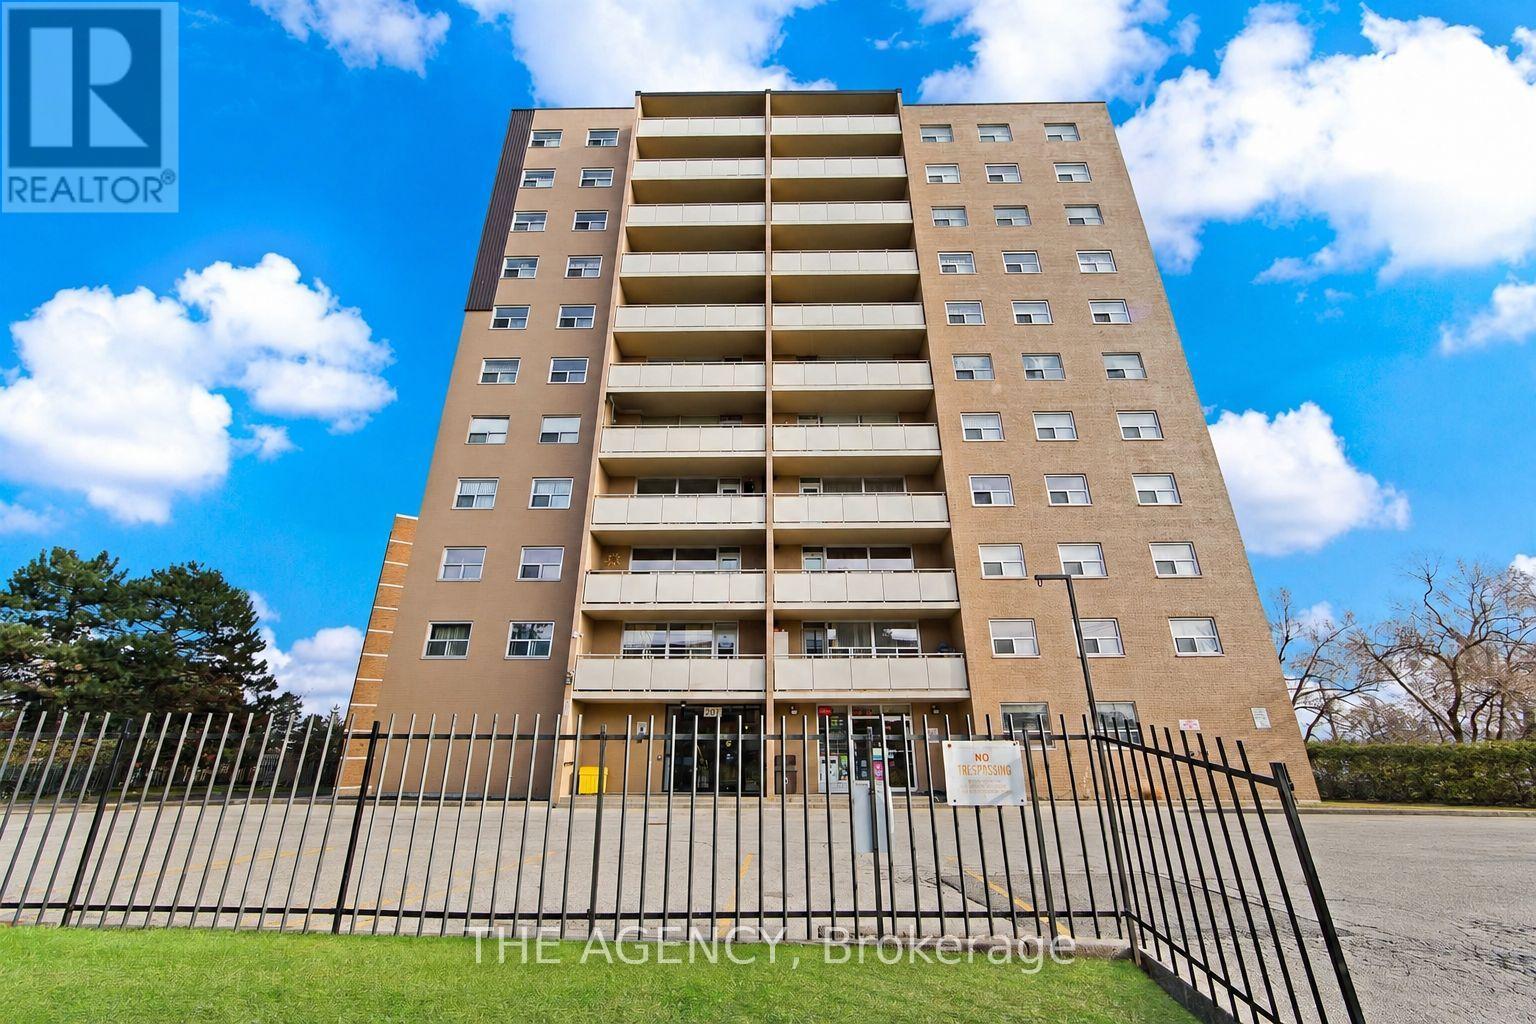 For Sale54 days10
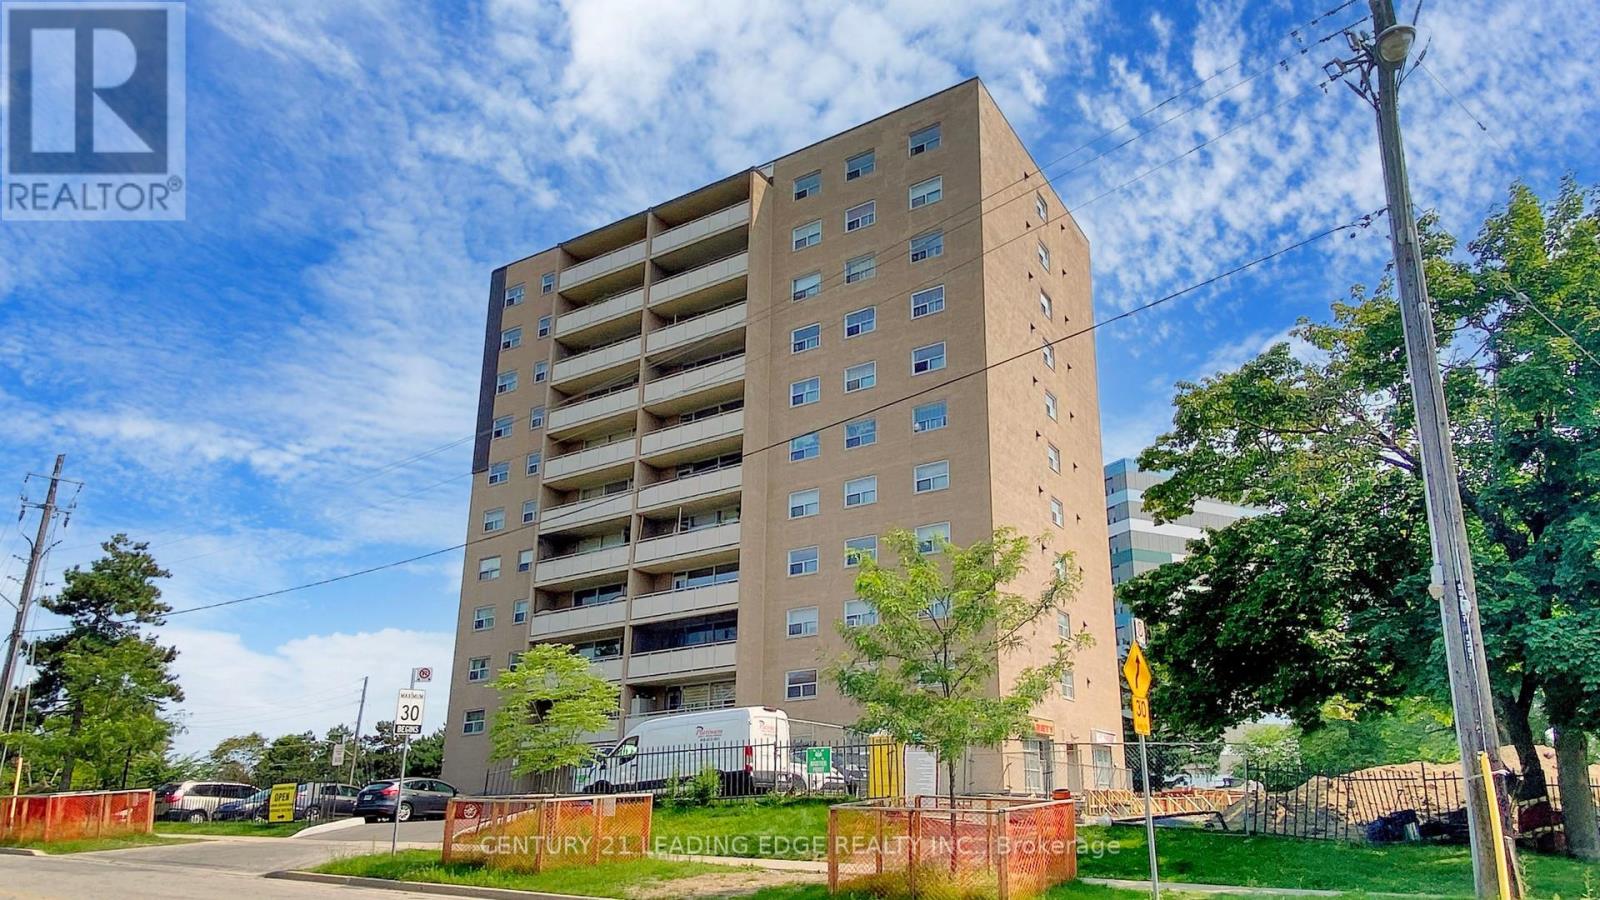 For Sale177 days47

The listing data above is provided under copyright by the Canadian Real Estate Association. While the information is considered reliable, its accuracy is not guaranteed by the Canadian Real Estate Association or getsetsold.ca. Neither getsetsold.ca nor its affiliates make any representations or warranties, express or implied, regarding the accuracy or completeness of the information presented here.