Get $4,625 Cash Back
5221 ADOBE COURT, Mississauga (Churchill Meadows) — listed at $1,849,900. Earn buyer cashback at closing. No catches, just more money in your pocket.
Absolutely stunning executive estate home positioned on the most exclusive and finest street in Churchill Meadows, quietly nestled on a prestigious cul-de-sac offering unmatched privacy and distinction. This meticulously maintained residence showcases a rare three-car driveway and two-car garage equipped withan EV charger, soaring ten-foot ceilings on the main level, nine-foot ceilings on the second level, and a professionally finished walk-out basement designed for elevated living. The home features four full bathrooms plus a powder room, smooth ceilings throughout, and convenient upper-level laundry with brand new machines.The chef's kitchen is crafted for luxury entertaining, featuring smart Samsung appliances under warranty, an elegant breakfast area with walk-out to a two-tier deck, and a gas hookup for seamless indoor-outdoor hosting. The grand primary retreat boasts a fireplace, two expansive walk-in closets, and a spa-inspired five-piece ensuite designed for ultimate relaxation. Secondary bedrooms are equally impressive, offering a Jack and Jill five-piece bath and a private ensuite suite complete with walk-in closet and three-piece bathroom. California shutters throughout provide timeless elegance and refined privacy. The lower level unveils an apartment-style living space finished to an exceptional standard, highlighted by a massive home theatre, two executive offices, and direct walk-out access to the landscaped yard - ideal for extended family, guests, or sophisticated entertaining. Furniture available for purchase. A rare opportunity to acquire a grand, impeccably appointed luxury residence on the most coveted street in one of Mississauga's most sought-after communities. (id:60164)
| Room | Level | Dimensions |
|---|---|---|
| Foyer | Main level | 2.64 x 2.9 meters |
| Bedroom | Second level | 3.23 x 4.37 meters |
| Bedroom 3 | Second level | 4.39 x 3.86 meters |
| Living room | Main level | 4.47 x 3.68 meters |
| Bedroom 4 | Second level | 3.91 x 3.05 meters |
| Kitchen | Basement | 3.43 x 3.4 meters |
| Recreational, Games room | Basement | 5.03 x 7.21 meters |
| Bedroom | Basement | 3.35 x 3.84 meters |
| Bathroom | Basement | 1.93 x 2.74 meters |
| Dining room | Main level | 4.47 x 2.9 meters |
| Family room | Main level | 4.98 x 4.47 meters |
| Kitchen | Main level | 3.23 x 3.23 meters |
| Eating area | Main level | 4.57 x 3.1 meters |
| Office | Main level | 3.23 x 3 meters |
| Bathroom | Main level | 2.64 x 1.96 meters |
| Den | Second level | 4.14 x 2.74 meters |
| Primary Bedroom | Second level | 4.6 x 4.98 meters |
What's the parking situation?+
This property includes 5 spaces — Garage.
Does it have a basement, and is it finished?+
Yes — Finished, Apartment in basement, Separate entrance, Walk out, N/A, N/A, N/A. A finished basement adds meaningful living space beyond the listed square footage.
Is 5221 ADOBE COURT a good fit for a growing family?+
With 6 bedrooms and 5 bathrooms, there's room for kids plus a guest room or home office. The 2-storey layout keeps living and sleeping areas separated.
Is there air conditioning?+
Yes — central air conditioning cooling is in place.
Could this work as an investment property?+
The basement description mentions: Finished, Apartment in basement, Separate entrance, Walk out, N/A, N/A, N/A. If it has a separate entrance, there may be rental income potential — but verify zoning and whether a legal second unit is permitted in Mississauga (Churchill Meadows) before counting on it.
What makes this a luxury property?+
At $1,849,900, standout features include 5 bathrooms. In this price range, expect higher-end finishes — verify during a showing.
Ask About This Property
Nearby Places
Searching nearby places…
Benchmark price · Updated 2026-09
Year over year
Past 10 years
Similar listings
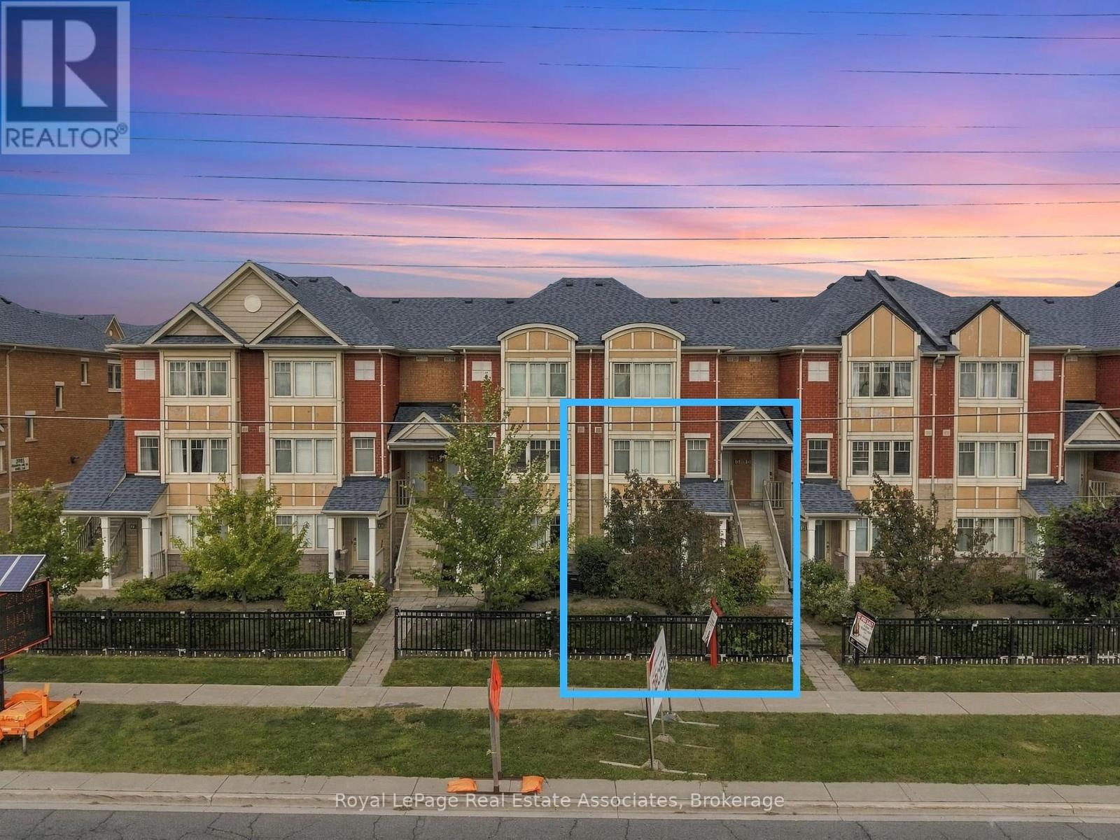
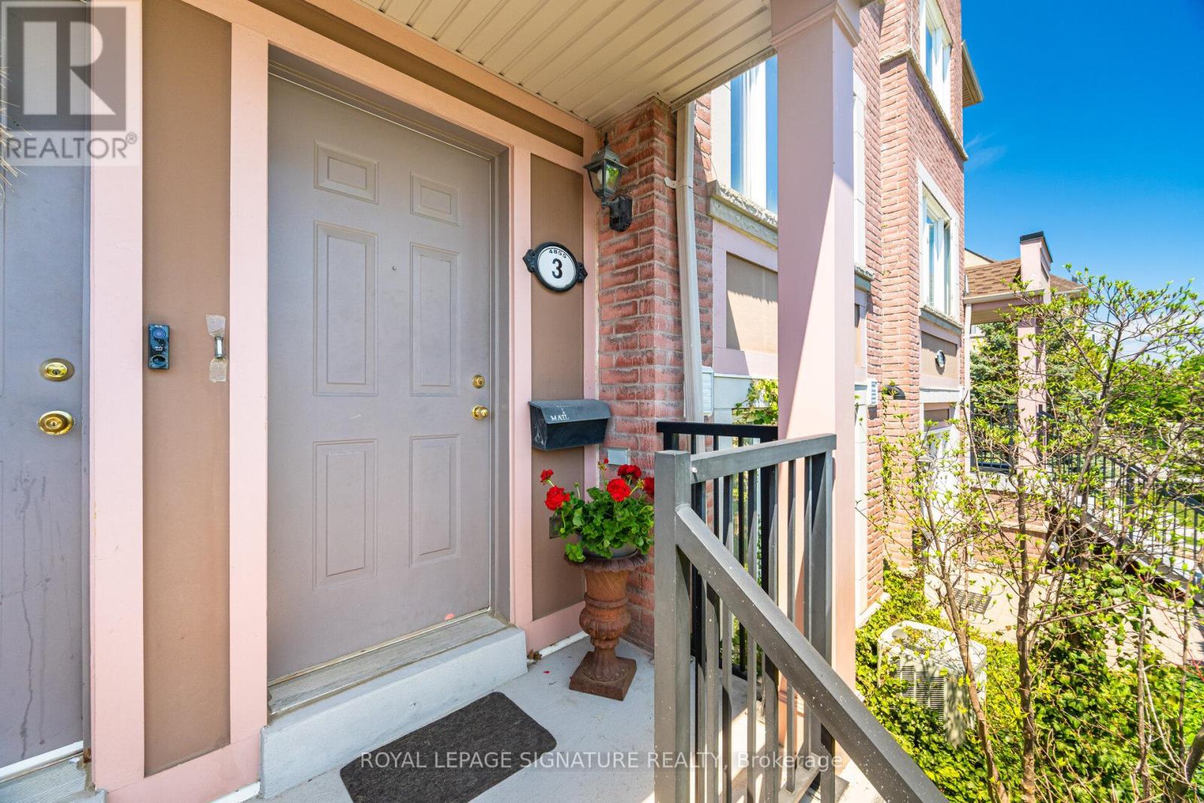
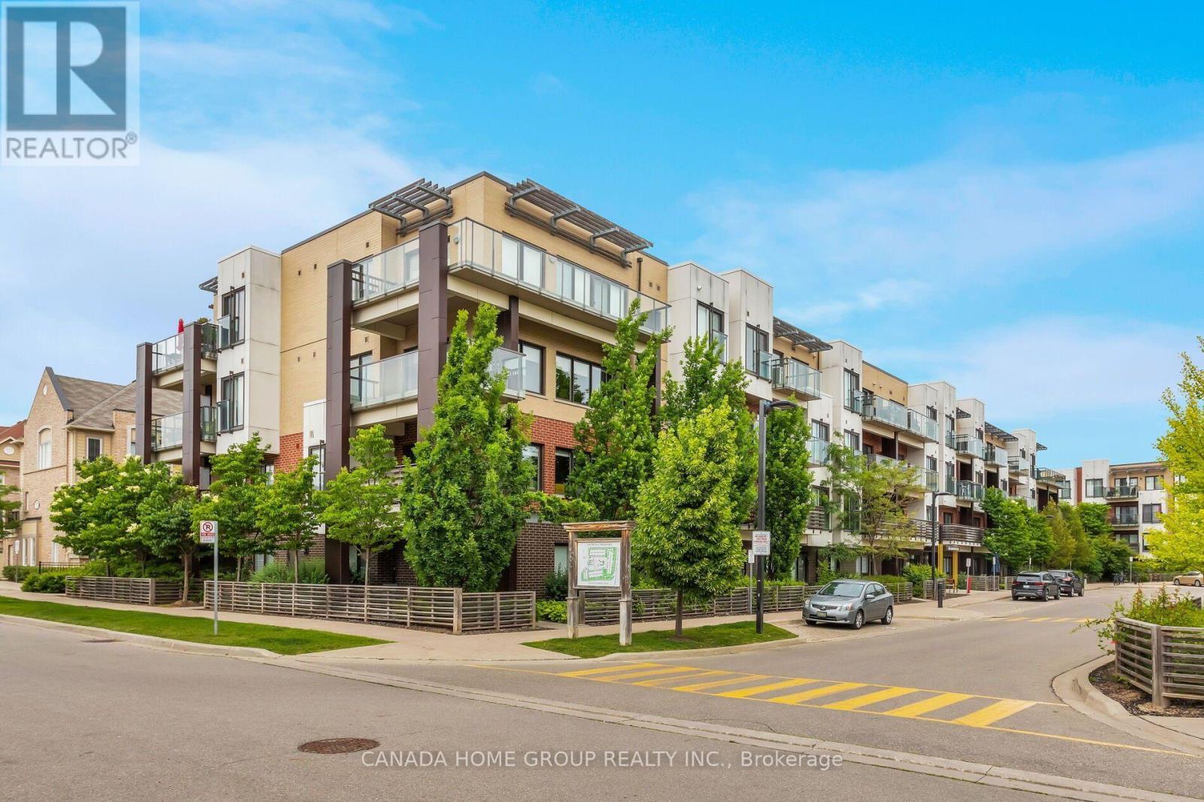
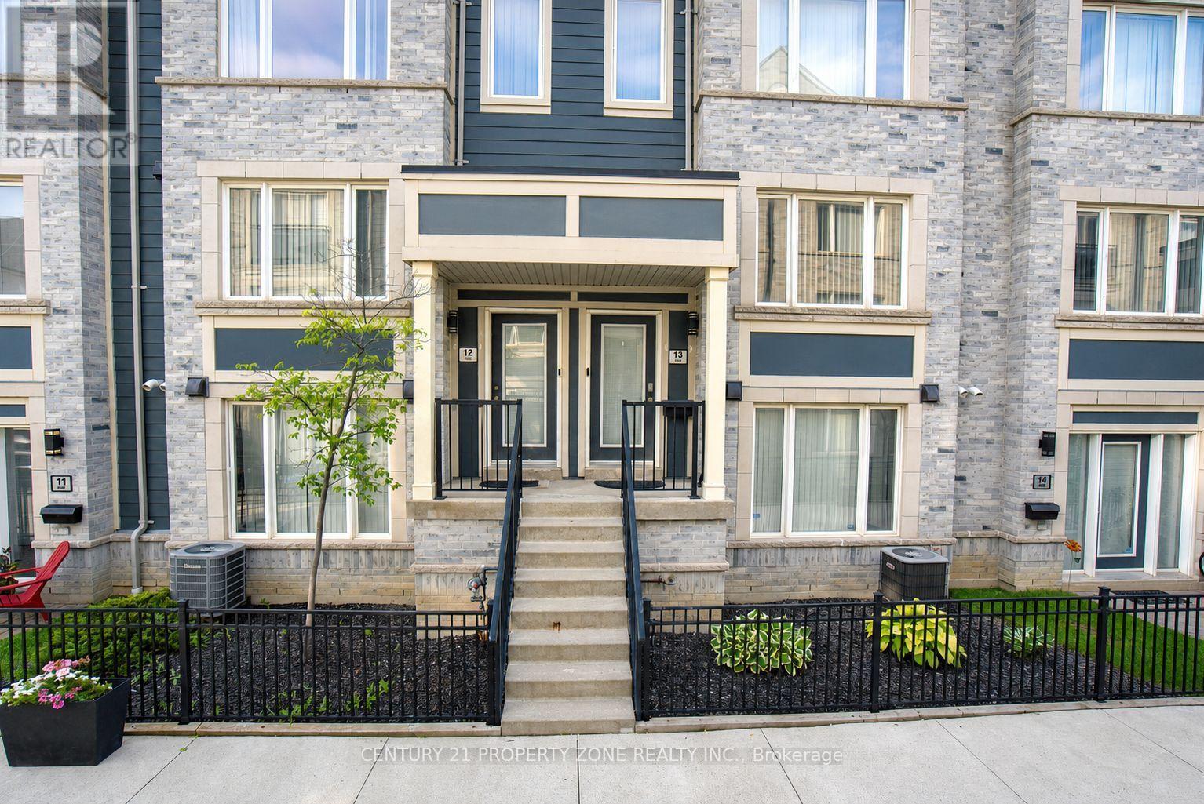

 For Sale10 days31
 For Sale21 days24
 For Sale27 days37
 For Sale16 days23

The listing data above is provided under copyright by the Canadian Real Estate Association. While the information is considered reliable, its accuracy is not guaranteed by the Canadian Real Estate Association or getsetsold.ca. Neither getsetsold.ca nor its affiliates make any representations or warranties, express or implied, regarding the accuracy or completeness of the information presented here.