Get $2,000 Cash Back
2213 - 24 WELLESLEY STREET W, Toronto (Bay Street Corridor) — listed at $800,000. Earn buyer cashback at closing. No catches, just more money in your pocket.
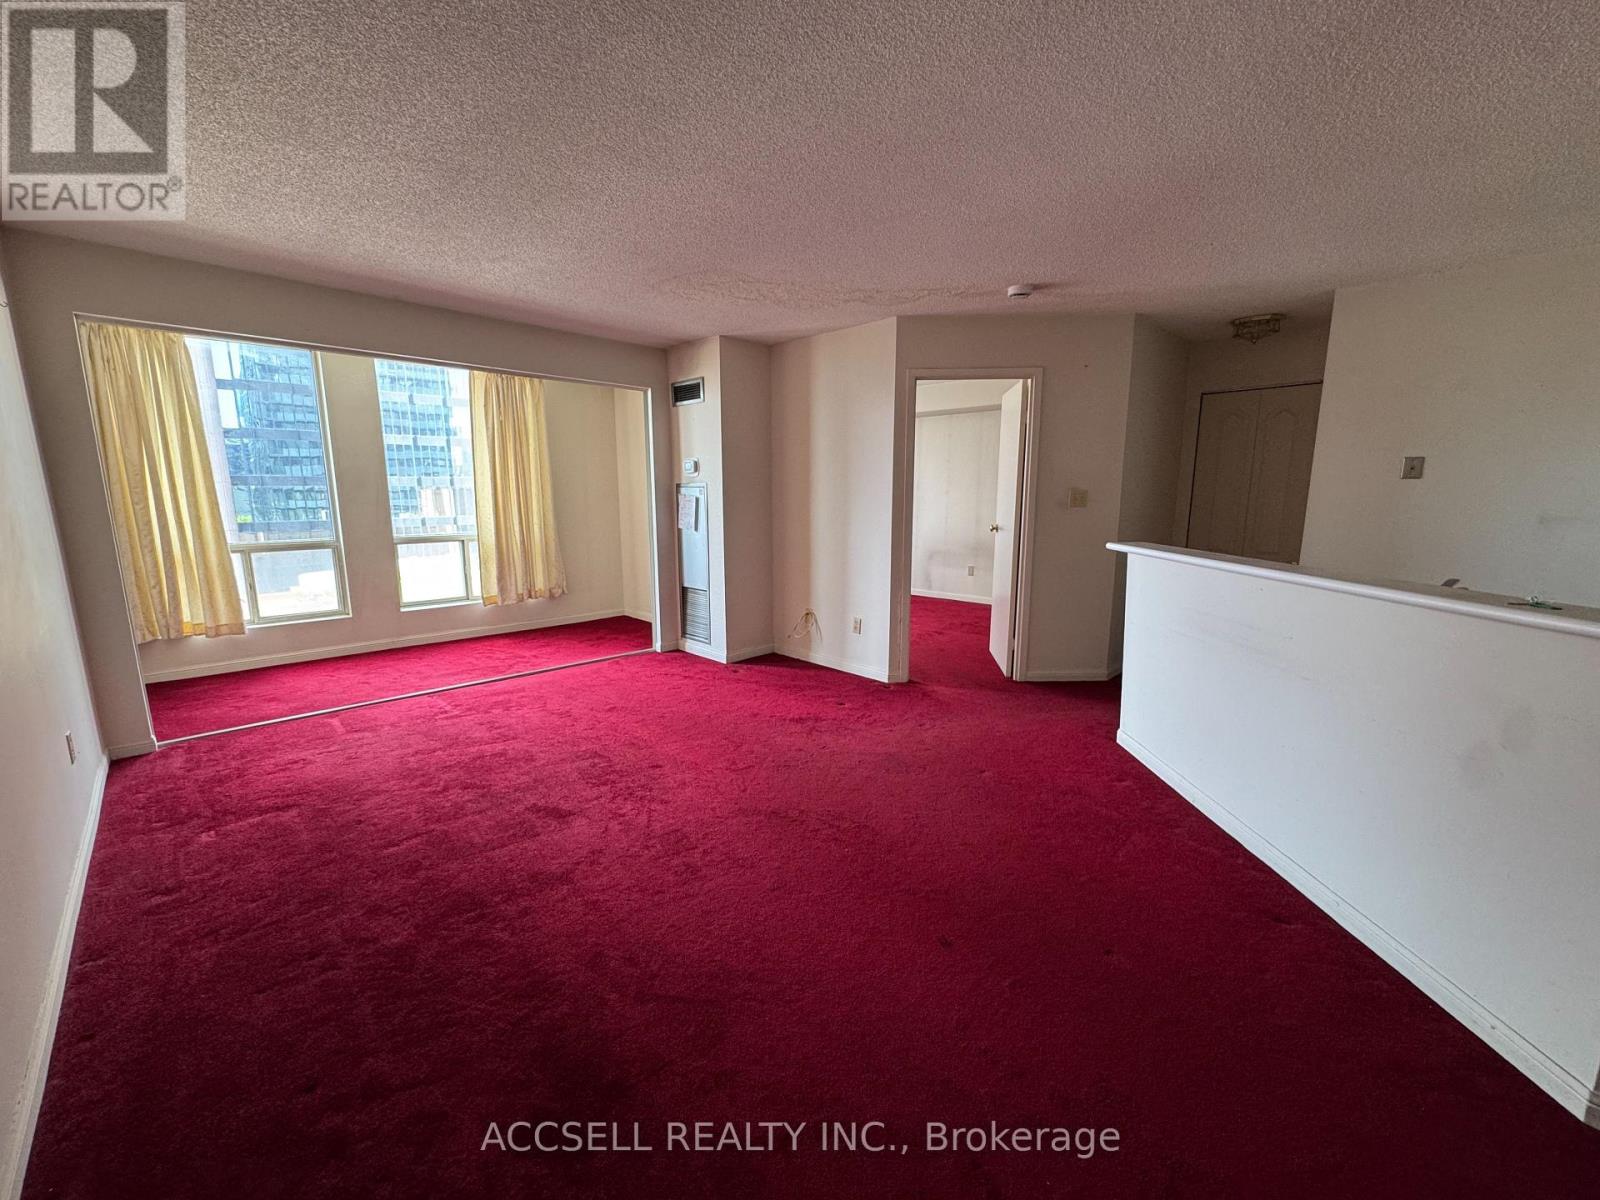
Approximately 1,323 sq ft of light, space and skyline views in the heart of the Bay Street Corridor. This 2 + 1 bedroom suite has a large solarium and comes with 1 owned underground parking and 1 locker. Use the solarium as a third bedroom, a home office, a nursery or a sunlit reading room. Floor-to-ceiling windows run throughout. A dramatic bow-window wall frames the living room, and every room has panoramic city views. The open-concept living and dining area is generous enough for both entertaining and everyday living. The huge eat-in kitchen has stainless steel appliances and room for real family meals. The primary bedroom has a stylish sliding barn door, and there is plenty of closet space throughout. Parking and a locker are included. Maintenance fees cover all utilities and basic cable, so there are no surprise bills. Century Plaza is a well-run building with:24-hour concierge Fitness centre and saunaIndoor/outdoor hot tubRooftop terrace. Library and party room. Visitor parking. 24 hour Rabba in the building. You are steps from Wellesley Subway Station and a short walk to the University of Toronto, Toronto Metropolitan University, OCAD and Queen's Park. Hospital Row, Yorkville's shops and dining, the Eaton Centre and the Financial District are all close by. Fresh air is minutes away at Queen's Park and the area's green spaces. This suite suits families with university students, professionals who need a home office, downsizers who won't compromise on space, and investors seeking strong rental demand. Space like this in downtown is hard to find. Book your showing today. (id:60164)
| Room | Level | Dimensions |
|---|---|---|
| Living room | Main level | 5.1 x 5.43 meters |
| Dining room | Main level | 3.9 x 5.43 meters |
| Solarium | Main level | 4.54 x 2.39 meters |
| Kitchen | Main level | 4.54 x 2.74 meters |
| Primary Bedroom | Main level | 2.95 x 4.05 meters |
| Bedroom 2 | Main level | 2.86 x 3.23 meters |
Is 2213 - 24 WELLESLEY STREET W a good fit for a growing family?+
With 3 bedrooms and 2 bathrooms, there's room for kids plus a guest room or home office.
What's the parking situation?+
This property includes 1 space — No Garage.
What are the ongoing costs beyond the mortgage?+
Budget for annual property taxes of $4,344, a condo/maintenance fee of $1410/mo, heating is forced air, electric. Always verify the latest figures with your agent before making an offer — these change yearly.
What do the condo/maintenance fees cover?+
The $1410/mo fee covers: Cable TV, Heat, Electricity, Water, Parking.
How is the home heated? Is it efficient?+
Heating is forced air, electric. Electric heating can mean higher winter bills — ask for past utility statements.
Does it have a basement, and is it finished?+
The listing describes the basement as: None. Confirm the finishing status during a showing — it affects both livable space and resale value.
Ask About This Property
Nearby Places
Searching nearby places…
Benchmark price · Updated 2026-09
Year over year
Past 10 years
Similar listings
 For Sale29 days9
 For Sale22 days21
 For Sale22 days30
 For Sale80 days35

The listing data above is provided under copyright by the Canadian Real Estate Association. While the information is considered reliable, its accuracy is not guaranteed by the Canadian Real Estate Association or getsetsold.ca. Neither getsetsold.ca nor its affiliates make any representations or warranties, express or implied, regarding the accuracy or completeness of the information presented here.