Get $3,498 Cash Back
16 HAWKE CRESCENT, New Tecumseth (Tottenham) — listed at $1,399,000. Earn buyer cashback at closing. No catches, just more money in your pocket.
Welcome to an exceptional, completely reimagined home in the heart of Tottenham. Offering approximately 2,740 sq. ft. above grade PLUS a fully finished basement with an in-law suite, this stunning 4+1 bedroom, 4 bathroom residence was taken back to the studs and extensively rebuilt in 2026 with high-end finishes and incredible attention to detail throughout. The show-stopping custom kitchen is truly the heart of the home, featuring beautifully designed cabinetry, a built-in refrigerator, pot filler and upscale finishes created for both everyday living and entertaining. Hardwood flooring flows throughout the home, complemented by 7" trim, extensive pot lighting and two fireplaces that add warmth and character to the beautifully finished living spaces. With four spacious bedrooms above grade and an additional bedroom downstairs, there is room for the entire family. The professionally finished lower level offers outstanding versatility with its own kitchen, living space, bedroom and bathroom - an ideal in-law suite for multigenerational living or extended family. No detail has been overlooked. From the custom finishes inside to the epoxy-finished garage floors, this home has been thoughtfully upgraded from top to bottom. The exterior received its own 2026 transformation with a newly completed front porch and front walkway, creating impressive curb appeal from the moment you arrive. With 4+1 bedrooms, 4 bathrooms, 2 kitchens, 2 fireplaces, approximately 2,740 sq. ft. above grade plus a finished basement, and an extensive 2026 renovation, this is not simply an updated home - it is a turnkey property offering the feel and finish of a custom build without sacrificing the space of an established home. A truly special offering in Tottenham. This is the one you do not want to miss. (id:60164)
| Room | Level | Dimensions |
|---|---|---|
| Foyer | Main level | 2.612 x 2.28 meters |
| Primary Bedroom | Second level | 6.27 x 4.01 meters |
| Recreational, Games room | Basement | 10.98 x 5.53 meters |
| Bedroom 5 | Basement | 4.23 x 3.02 meters |
| Family room | Main level | 3.37 x 3.35 meters |
| Living room | Main level | 4.33 x 4.87 meters |
| Office | Main level | 4.12 x 3.06 meters |
| Kitchen | Main level | 4.13 x 3.68 meters |
| Eating area | Main level | 3.7 x 3.43 meters |
| Mud room | Main level | 2.87 x 1.99 meters |
| Bedroom 3 | Second level | 4.28 x 3.84 meters |
| Bedroom 4 | Second level | 3.95 x 3.65 meters |
What's the parking situation?+
This property includes 6 spaces — Attached Garage, Garage.
Does it have a basement, and is it finished?+
Yes — Finished, Apartment in basement, N/A, N/A. A finished basement adds meaningful living space beyond the listed square footage.
Is 16 HAWKE CRESCENT a good fit for a growing family?+
With 5 bedrooms and 4 bathrooms, there's room for kids plus a guest room or home office. The 2-storey layout keeps living and sleeping areas separated.
How is the space laid out across floors?+
This is a 2-storey single family. The 5 bedrooms and 4 bathrooms are typically split with living areas on the main floor and bedrooms above — confirm the exact layout during a showing.
What are the ongoing costs beyond the mortgage?+
Budget for annual property taxes of $5,638, heating is forced air, electric, natural gas. Always verify the latest figures with your agent before making an offer — these change yearly.
How many fireplaces are there, and what type?+
This home has 2 fireplaces. Confirm the fuel type (wood, gas, or electric) and have it inspected — especially wood-burning, which needs a WETT certification for insurance.
Ask About This Property
Nearby Places
Searching nearby places…
Similar listings
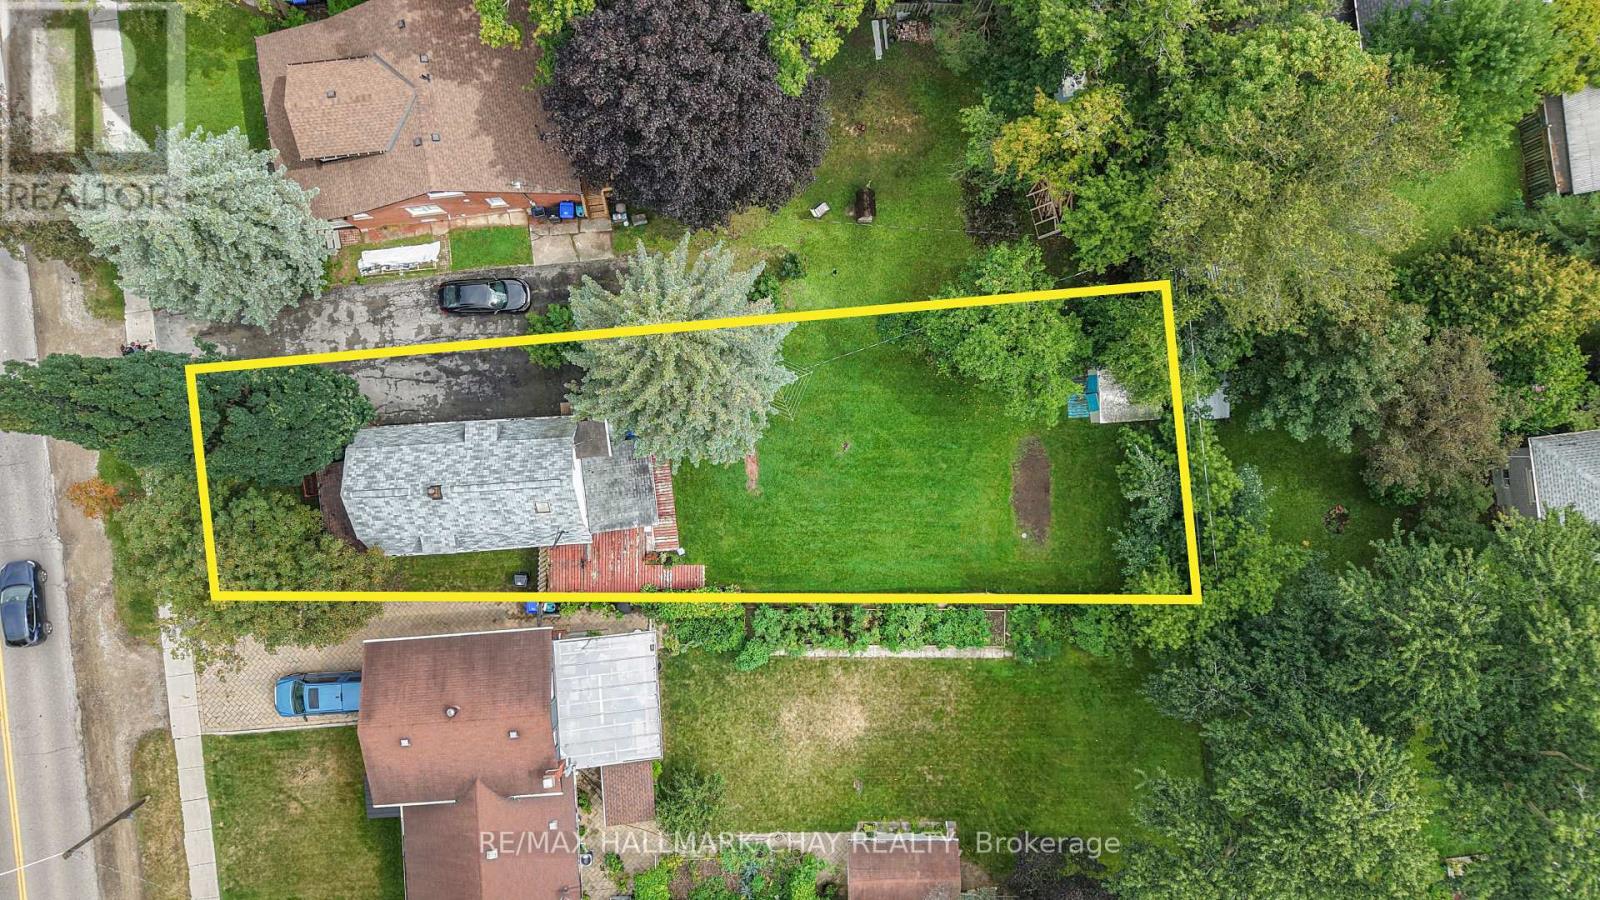 For Sale21 days21
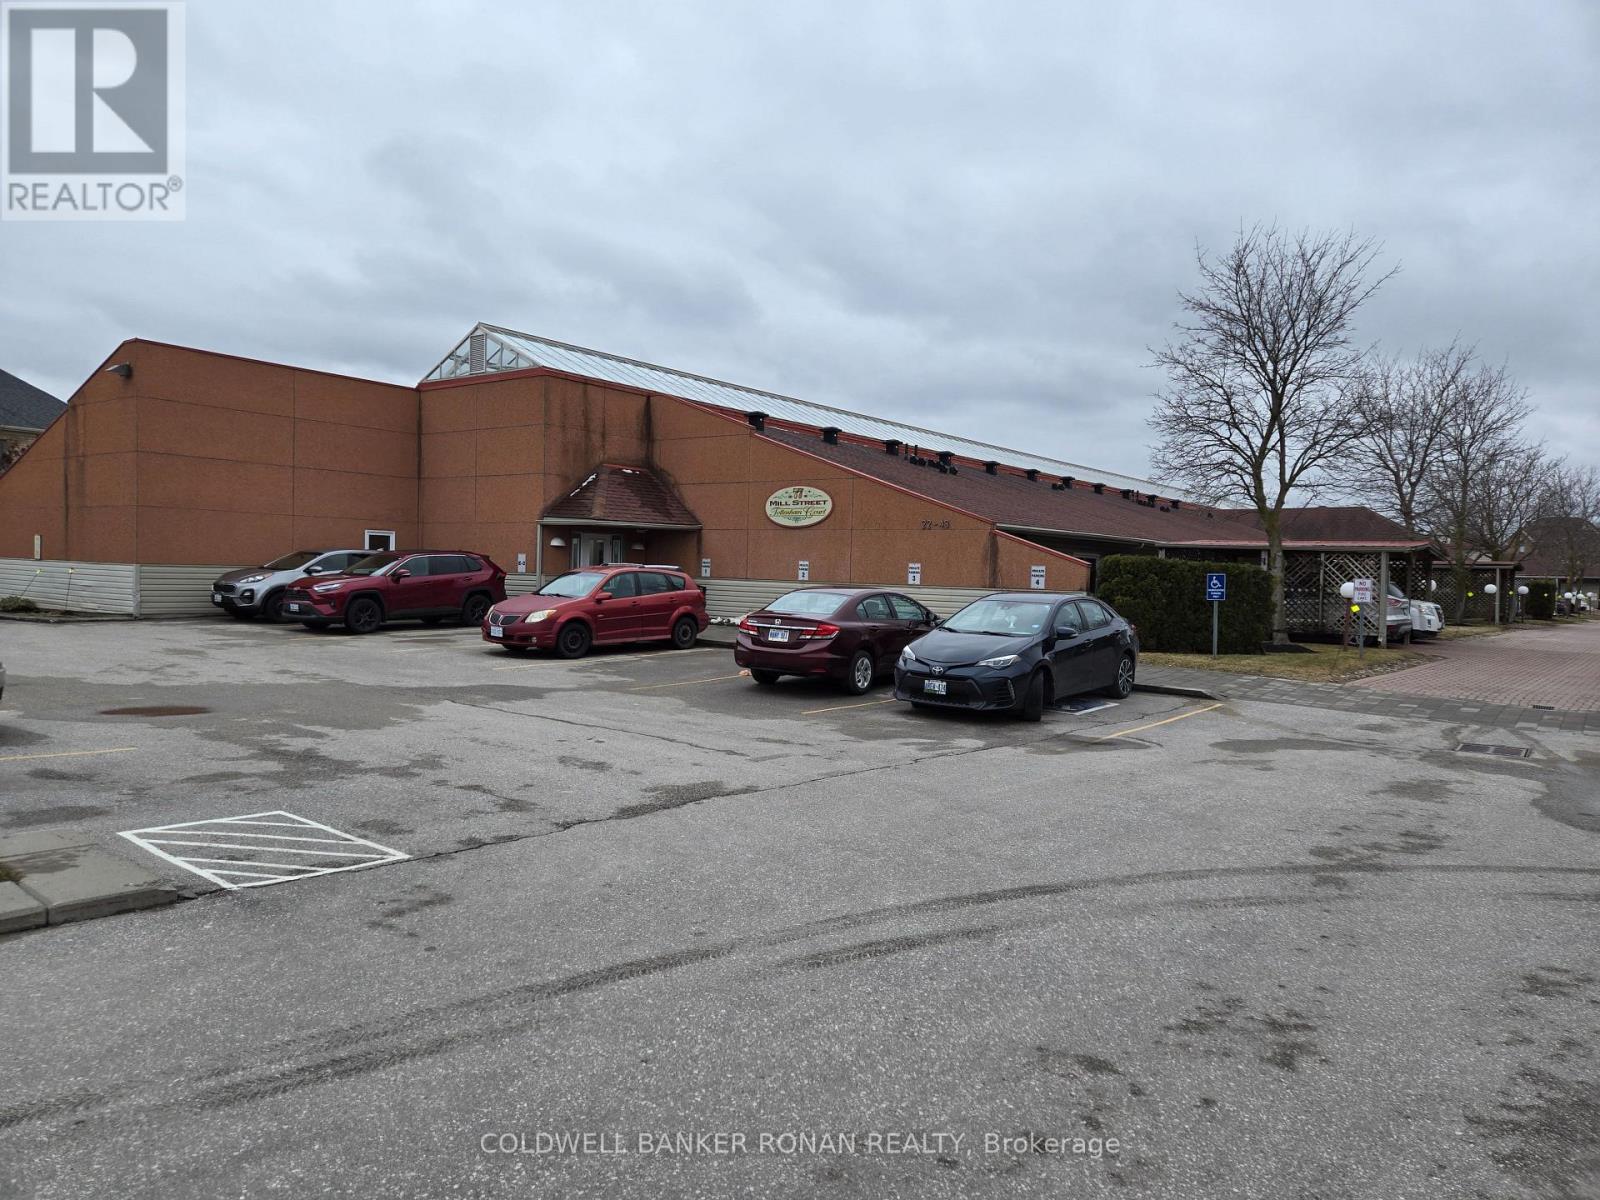 For Sale1 day10
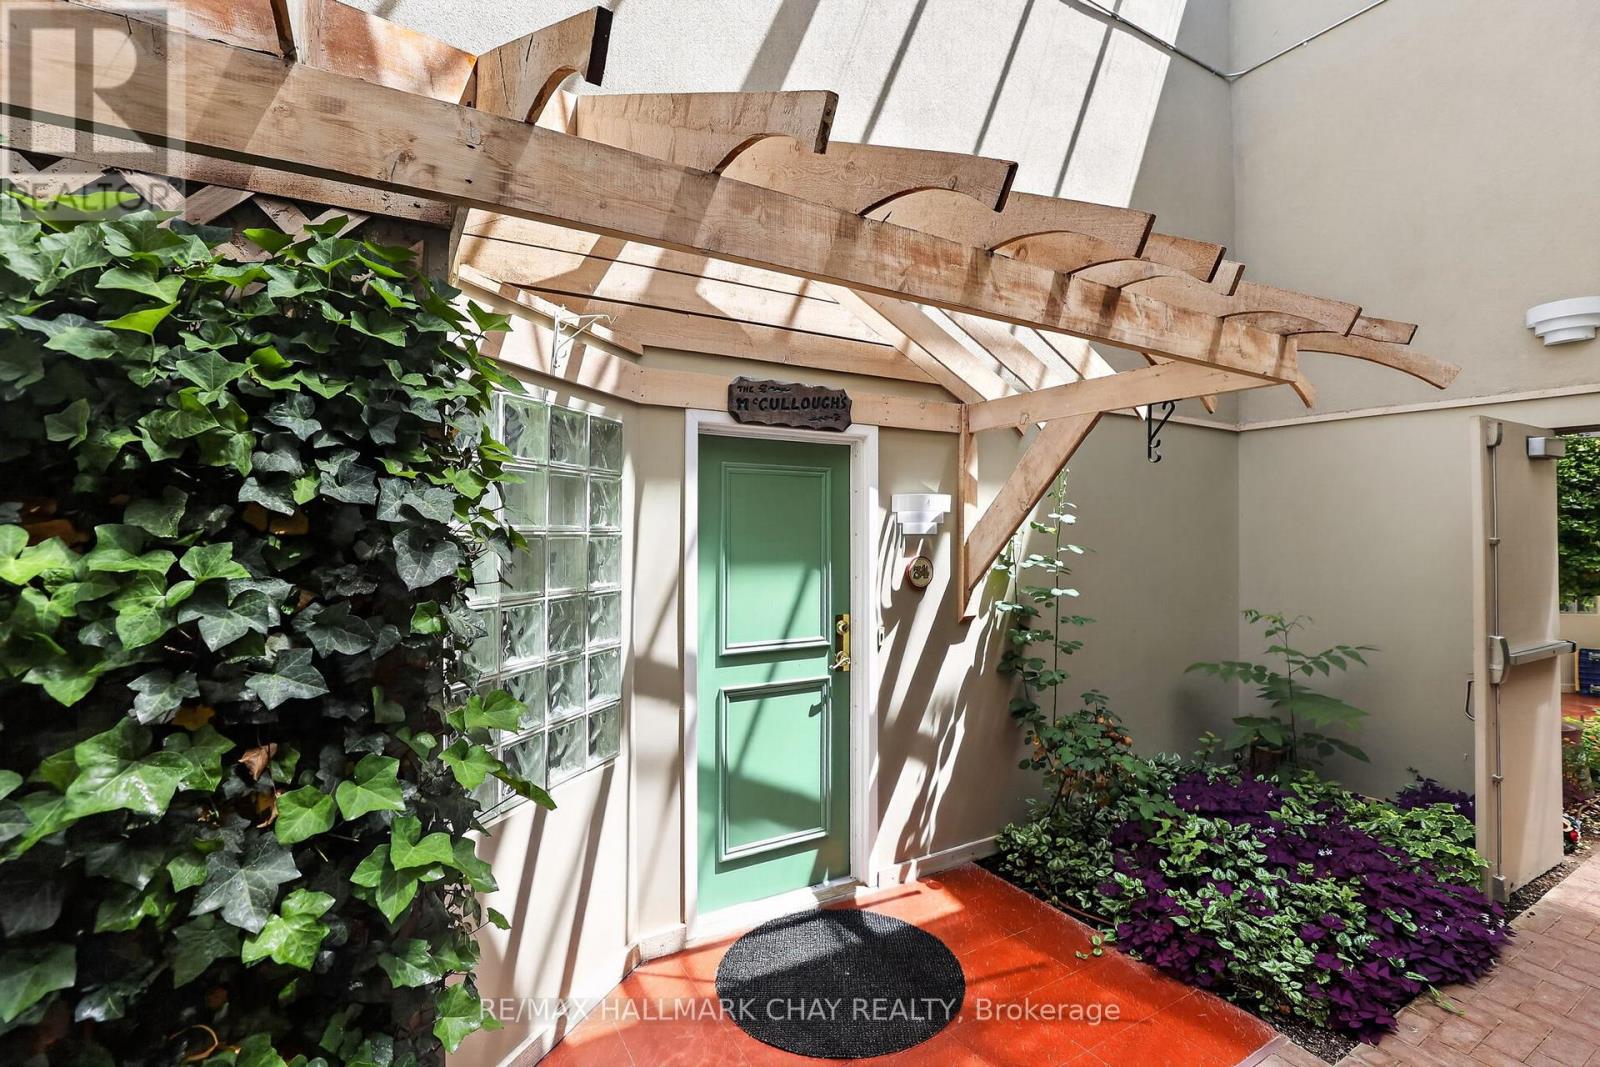 For Sale151 days30
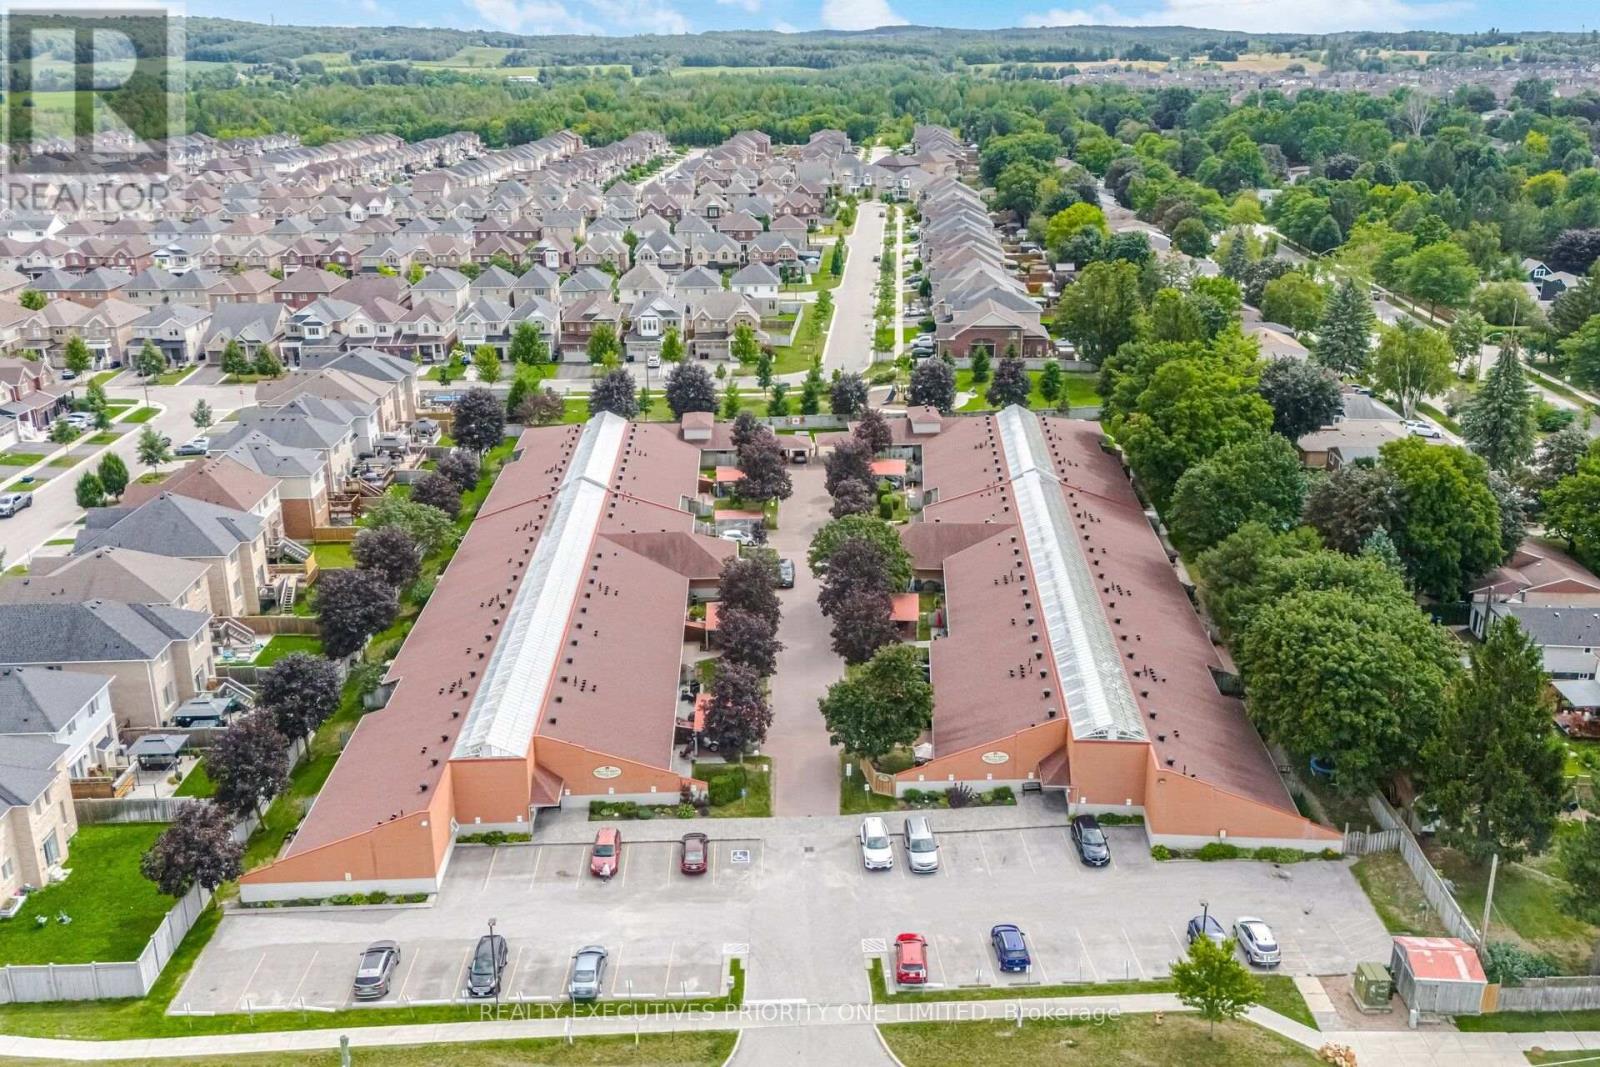 For Sale64 days50

The listing data above is provided under copyright by the Canadian Real Estate Association. While the information is considered reliable, its accuracy is not guaranteed by the Canadian Real Estate Association or getsetsold.ca. Neither getsetsold.ca nor its affiliates make any representations or warranties, express or implied, regarding the accuracy or completeness of the information presented here.