Get $10,000 Cash Back
5 BULL'S LANE, Hamilton (Centremount) — listed at $3,999,999. Earn buyer cashback at closing. No catches, just more money in your pocket.
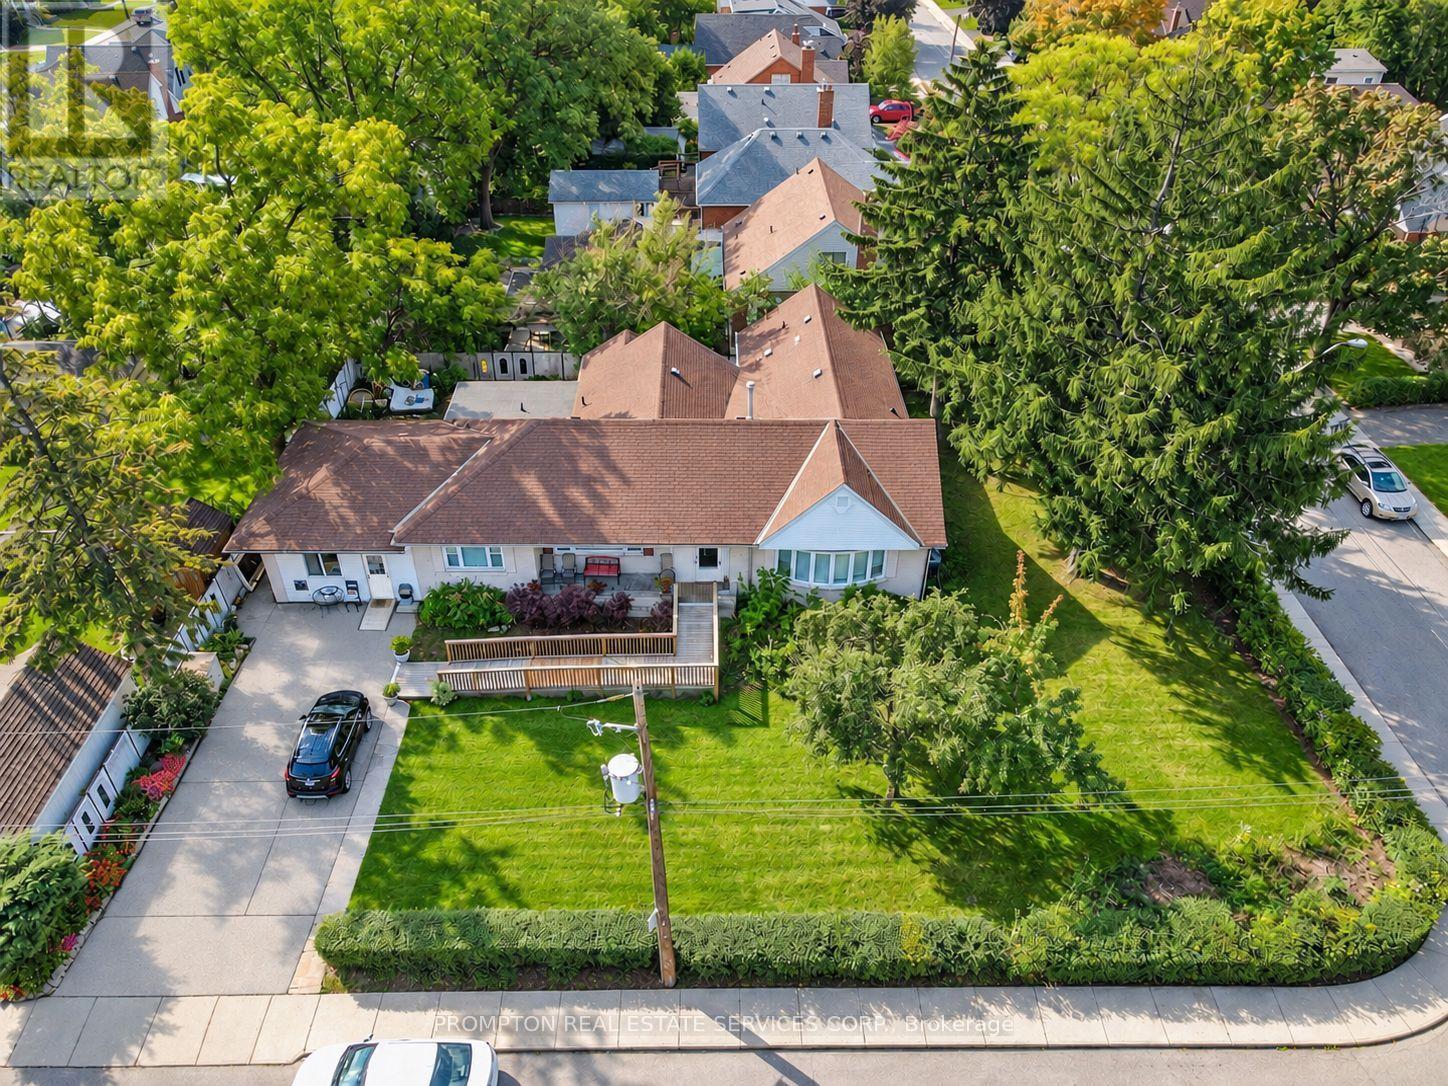
Privacy, prestige, and breathtaking views converge at 5 Bull's Lane, a truly rare offering tucked away on a private road shared by just six residences. Set on a spectacular -acre escarpment property, this park-like retreat boasts panoramic views overlooking the city and beyond, surrounded by mature greenery and an expansive yard offering exceptional space, privacy, and endless possibilities for outdoor living. Spanning approximately 4,700 sq. ft, this substantial four-bedroom, four-and-a-half-bathroom home offers generous room sizes throughout. The original circa-1915 residence features an impressive two-storey entrance with a circular staircase, while a later addition introduced an elegant living room, attached double-car garage, and an extraordinary 600 sq. ft. primary suite. Completely reimagined in 2026, the home features a new kitchen, bathrooms, flooring, and windows, along with all-new mechanical systems, including furnaces, electrical panel, and a tankless water heater. Each of the four spacious bedrooms features its own private ensuite, delivering exceptional comfort and privacy for family and guests alike. A remarkable blend of historic character and modern luxury, set on one of Hamilton's most coveted and tightly held streets. With expansive grounds, spectacular city views, and an unparalleled sense of seclusion, opportunities like this are exceptionally rare. (id:60164)
| Room | Level | Dimensions |
|---|---|---|
| Foyer | Main level | 1.48 x 4.67 meters |
| Bedroom 3 | Second level | 5.79 x 3.76 meters |
| Bathroom | Second level | 2.01 x 2.39 meters |
| Bathroom | Second level | 2.13 x 2.11 meters |
| Living room | Third level | 5.66 x 5.69 meters |
| Bedroom 4 | Third level | 5.66 x 3.96 meters |
| Bathroom | Third level | 2.64 x 1.5 meters |
| Utility room | Basement | 9.09 x 4.52 meters |
| Workshop | Basement | 4.06 x 4.17 meters |
| Living room | Main level | 6.38 x 6.71 meters |
| Dining room | Main level | 7.29 x 4.95 meters |
| Kitchen | Main level | 3.71 x 5.66 meters |
| Office | Main level | 6.2 x 3.23 meters |
| Bathroom | Main level | 1.91 x 1.91 meters |
| Laundry room | Main level | 3.25 x 3.23 meters |
| Primary Bedroom | Second level | 7.49 x 7.37 meters |
| Bedroom 2 | Second level | 3.02 x 7.75 meters |
How is the space laid out across floors?+
This is a 3-storey single family. The 4 bedrooms and 5 bathrooms are typically split with living areas on the main floor and bedrooms above — confirm the exact layout during a showing.
What are the ongoing costs beyond the mortgage?+
Budget for annual property taxes of $17,986.05, heating is forced air, natural gas. Always verify the latest figures with your agent before making an offer — these change yearly.
Is 5 BULL'S LANE a good fit for a growing family?+
With 4 bedrooms and 5 bathrooms, there's room for kids plus a guest room or home office. The 3-storey layout keeps living and sleeping areas separated.
Is there air conditioning?+
Yes — central air conditioning cooling is in place.
What makes this a luxury property?+
At $3,999,999, standout features include 5 bathrooms, 2 fireplaces. In this price range, expect higher-end finishes — verify during a showing.
How many fireplaces are there, and what type?+
This home has 2 fireplaces. Confirm the fuel type (wood, gas, or electric) and have it inspected — especially wood-burning, which needs a WETT certification for insurance.
Ask About This Property
Nearby Places
Searching nearby places…
Benchmark price · Updated 2026-09
Year over year
Past 10 years
Similar listings
 For Sale18 days41
 For Sale15 days35
 For Sale113 days39
 For Sale7 days37

The listing data above is provided under copyright by the Canadian Real Estate Association. While the information is considered reliable, its accuracy is not guaranteed by the Canadian Real Estate Association or getsetsold.ca. Neither getsetsold.ca nor its affiliates make any representations or warranties, express or implied, regarding the accuracy or completeness of the information presented here.